Tucked away on a quiet cul-de-sac at 308 Whipple Tree Ln, this updated 3-bedroom, 2-bathroom contemporary home combines privacy, thoughtful design, and everyday convenience in Fayetteville’s desirable Waters Edge community. Step inside to an airy, light-filled great room highlighted by soaring vaulted ceilings, a striking corner fireplace, and a welcoming layout built for easy entertaining and relaxed everyday living. The adjoining dining area flows into a clean kitchen with white cabinetry, modern appliances, and smart storage. Downstairs, the primary suite offers a quiet retreat with its own private bath. Upstairs, you'll find generously sized secondary bedrooms and an open loft landing that looks out over the living space below—ideal for guests, a home office, or a media nook. Head outside to your elevated back deck, the perfect spot for morning coffee or evening unwinding. Book a tour today.
For sale
$255,000
308 Whipple Tree Ln, Fayetteville, NC 28314
3beds
1,682sqft
Single Family Residence
Built in 1980
0.31 Acres Lot
$250,900 Zestimate®
$152/sqft
$-- HOA
What's special
Striking corner fireplaceModern appliancesSoaring vaulted ceilingsQuiet cul-de-sacGenerously sized secondary bedroomsAiry light-filled great roomAdjoining dining area
- 3 days
- 563
- 36
Zillow last checked:
Listing updated:
Listed by:
SASQUATCH REAL ESTATE TEAM,
SASQUATCH REAL ESTATE TEAM,
JOSHUA BAIN,
SASQUATCH REAL ESTATE TEAM
Source: LPRMLS,MLS#: 770093 Originating MLS: Longleaf Pine Realtors
Facts & features
Interior
Bedrooms & bathrooms
- Bedrooms: 3
- Bathrooms: 3
- Full bathrooms: 2
- 1/2 bathrooms: 1
Heating
- Heat Pump
Cooling
- Central Air, Electric
Appliances
- Included: Cooktop, Dishwasher, Microwave, Refrigerator
- Laundry: Main Level
Features
- Ceiling Fan(s), Eat-in Kitchen, Kitchen/Dining Combo, Primary Downstairs, Walk-In Closet(s)
- Flooring: Luxury Vinyl Plank, Tile, Carpet
- Basement: Crawl Space
- Number of fireplaces: 1
- Fireplace features: Gas Log
Interior area
- Total interior livable area: 1,682 sqft
Property
Features
- Levels: Two
- Stories: 2
- Patio & porch: Deck, Stoop
- Exterior features: Deck, Porch, Storage
Lot
- Size: 0.31 Acres
- Features: 1/4 to 1/2 Acre Lot, Cul-De-Sac, Dead End
- Topography: Sloping
Details
- Parcel number: 0407181716
- Zoning description: PND - Planned Neighborhood
- Special conditions: Standard
Construction
Type & style
- Home type: SingleFamily
- Architectural style: Two Story
- Property subtype: Single Family Residence
Materials
- Composite Siding
Condition
- Good Condition
- New construction: No
- Year built: 1980
Utilities & green energy
- Sewer: Public Sewer
- Water: Public
Community & HOA
Community
- Subdivision: Waters Edge
HOA
- Has HOA: No
Location
- Region: Fayetteville
Financial & listing details
- Price per square foot: $152/sqft
- Tax assessed value: $231,100
- Annual tax amount: $2,681
- Date on market: 10/20/2026
- Listing terms: Cash,Conventional,FHA,New Loan,VA Loan
- Inclusions: None
- Exclusions: Personal Property
- Ownership: More than a year
- Road surface type: Paved
Estimated market value
$250,900
$238,000 - $263,000
$1,675/mo
Price history
| Date | Event | Price |
|---|---|---|
| 10/20/2026 | Listed for sale | $255,000+12.9%$152/sqft |
Source:  LPRMLS #770093 Report a problem | ||
| 9/9/2024 | Sold | $225,900$134/sqft |
Source: LPRMLS #729310 Report a problem | ||
| 7/25/2024 | Pending sale | $225,900$134/sqft |
Source: LPRMLS #729310 Report a problem | ||
| 7/21/2024 | Listed for sale | $225,900$134/sqft |
Source: LPRMLS #729310 Report a problem | ||
| 7/20/2024 | Listing removed | -- |
Source: LPRMLS #722598 Report a problem | ||
| 7/15/2024 | Price change | $225,900-1.7%$134/sqft |
Source: LPRMLS #722598 Report a problem | ||
| 7/6/2024 | Price change | $229,900-2.2%$137/sqft |
Source: LPRMLS #722598 Report a problem | ||
| 6/21/2024 | Price change | $235,000-1.3%$140/sqft |
Source: LPRMLS #722598 Report a problem | ||
| 5/25/2024 | Price change | $238,000-4.8%$141/sqft |
Source: LPRMLS #722598 Report a problem | ||
| 4/30/2024 | Pending sale | $249,900$149/sqft |
Source: LPRMLS #722598 Report a problem | ||
| 4/9/2024 | Listed for sale | $249,900+13.6%$149/sqft |
Source: LPRMLS #722598 Report a problem | ||
| 3/6/2024 | Listing removed | -- |
Source: LPRMLS #719236 Report a problem | ||
| 3/2/2024 | Listed for sale | $219,900$131/sqft |
Source: LPRMLS #719236 Report a problem | ||
| 2/21/2024 | Pending sale | $219,900$131/sqft |
Source: LPRMLS #719236 Report a problem | ||
| 2/12/2024 | Price change | $219,900-4.3%$131/sqft |
Source: LPRMLS #719236 Report a problem | ||
| 2/2/2024 | Listed for sale | $229,900+9.5%$137/sqft |
Source: LPRMLS #719236 Report a problem | ||
| 1/27/2024 | Listing removed | -- |
Source: LPRMLS #717366 Report a problem | ||
| 1/25/2024 | Price change | $209,900-2.4%$125/sqft |
Source: LPRMLS #717366 Report a problem | ||
| 1/20/2024 | Price change | $215,000-2.2%$128/sqft |
Source: LPRMLS #717366 Report a problem | ||
| 1/11/2024 | Price change | $219,900-4.3%$131/sqft |
Source: LPRMLS #717366 Report a problem | ||
| 12/30/2023 | Price change | $229,900-4.2%$137/sqft |
Source: LPRMLS #717366 Report a problem | ||
| 12/20/2023 | Listed for sale | $239,900+91.9%$143/sqft |
Source: LPRMLS #717366 Report a problem | ||
| 4/20/2021 | Sold | $125,000-3.8%$74/sqft |
Source: Public Record Report a problem | ||
| 12/23/2019 | Listing removed | $130,000$77/sqft |
Source: EXP REALTY LLC #602834 Report a problem | ||
| 5/1/2019 | Price change | $130,000-7.1%$77/sqft |
Source: EXP REALTY LLC #602834 Report a problem | ||
| 3/20/2019 | Listed for sale | $140,000+30.8%$83/sqft |
Source: EXP REALTY LLC #602834 Report a problem | ||
| 11/24/2011 | Listing removed | $1,000$1/sqft |
Source: Egenesis Realty Executives #2 #368119 Report a problem | ||
| 9/20/2006 | Sold | $107,000$64/sqft |
Source: Public Record Report a problem | ||
Public tax history
| Year | Property taxes | Tax assessment |
|---|---|---|
| 2025 | $2,681 +30.6% | $231,100 +103.8% |
| 2024 | $2,052 +5.4% | $113,400 |
| 2023 | $1,948 +9.7% | $113,400 +3.5% |
| 2022 | $1,776 | $109,600 |
| 2021 | $1,776 | $109,600 +5.2% |
| 2020 | -- | $104,208 -4.9% |
| 2019 | $1,741 | $109,600 |
| 2018 | $1,741 | $109,600 |
| 2017 | $1,741 +13.7% | $109,600 -2.6% |
| 2016 | $1,531 +1% | $112,500 |
| 2015 | $1,516 +0.5% | $112,500 |
| 2014 | $1,509 +2.8% | $112,500 |
| 2013 | $1,468 | $112,500 |
| 2012 | $1,468 | $112,500 |
| 2011 | $1,468 | $112,500 |
| 2010 | -- | $112,500 |
| 2009 | -- | $112,500 +32.2% |
| 2008 | -- | $85,100 |
| 2007 | -- | $85,100 |
| 2006 | -- | $85,100 |
| 2005 | -- | -- |
| 2004 | -- | $85,100 |
| 2003 | -- | $85,100 +1.6% |
| 2002 | -- | $83,800 |
| 2001 | -- | $83,800 |
Find assessor info on the county website
Monthly payment
Est. payment
Payment breakdown
Explore the cost of this home by adjusting the details. Changes won't be saved.Climate risks
Neighborhood: Water's Edge
Nearby schools
Schools provided by the listing agent
- Elementary: Cliffdale Elementary
- Middle: Westover Middle School
- High: Westover Senior High
Source: LPRMLS. This data may not be complete. We recommend contacting the local school district to confirm school assignments for this home.
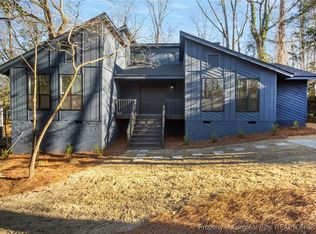
Similar homes
- $255,0003 bd3 ba1.5k sqft650 Georgetown Cir, Fayetteville, NC 28314For Sale
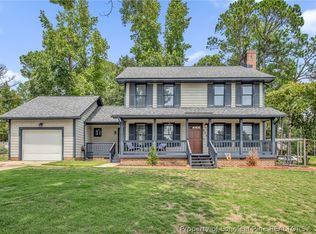 MLS ID #767657, ASTRID FIGUEROA, THE VILLA REALTY, LLC.. LPRMLS
- $250,0003 bd2 ba1.7k sqft5821 Badin Ct, Fayetteville, NC 28314For Sale
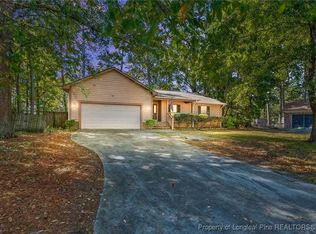 MLS ID #751886, LOGAN GEDDIE, COLDWELL BANKER ADVANTAGE - FAYETTEVILLE. LPRMLS
- $275,0003 bd2 ba1.5k sqft2246 Baywater Dr, Fayetteville, NC 28304For Sale
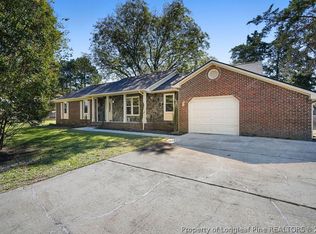 MLS ID #771270, JESSICA LIANEZ, LPT REALTY LLC. LPRMLS
- $219,0003 bd2 ba1.3k sqft304 Whipple Tree Ln, Fayetteville, NC 28314For Sale
 MLS ID #768334, THE YETI HOUSE POWERED BY EXP REALTY LLC, EXP REALTY LLC. LPRMLS
