More space. More yard. More value. Seller offering $5,000 Credit at closing with an acceptable offer. Listing agent offering $499 Home Warranty with America's preferred on an acceptable offer.
If you've been searching for a home that gives you room to live, entertain, and grow—without sacrificing convenience—6870 Beaverstone Drive deserves a spot at the top of your list.
Situated on a spacious corner lot, this well-maintained 3-bedroom, 2.5-bath home offers over 1,700 square feet designed for comfortable everyday living. Whether you're hosting family gatherings, working from home, or simply looking for room to spread out, you'll appreciate the flexible floor plan featuring two separate living areas, a cozy fireplace, and a formal dining space.
Step outside to enjoy the oversized fenced backyard—perfect for kids, pets, weekend barbecues, gardening, or simply relaxing after a long day. With plenty of outdoor space and a private patio, this home is designed for making memories.
Conveniently located just minutes from Fort Bragg, shopping, restaurants, schools, and everyday conveniences, you'll enjoy the perfect balance of comfort, location, and value.
Move-in ready and competitively priced—schedule your private showing today before someone else calls it home!
For sale
$259,900
6870 Beaver Stone Rd, Fayetteville, NC 28314
3beds
1,768sqft
Single Family Residence
Built in 1983
-- sqft lot
$259,300 Zestimate®
$147/sqft
$-- HOA
What's special
Cozy fireplacePrivate patioOversized fenced backyardSpacious corner lotFormal dining spacePlenty of outdoor space
- 26 days
- 467
- 29
Zillow last checked:
Listing updated:
Listed by:
INDIANA REYES,
EXIT REALTY PREFERRED
Source: LPRMLS,MLS#: 765216 Originating MLS: Longleaf Pine Realtors
Originating MLS: Longleaf Pine RealtorsFacts & features
Interior
Bedrooms & bathrooms
- Bedrooms: 3
- Bathrooms: 3
- Full bathrooms: 2
- 1/2 bathrooms: 1
Heating
- Heat Pump
Appliances
- Included: Dryer, Dishwasher, Microwave, Range, Refrigerator, Washer
Features
- Ceiling Fan(s), Dining Area, Separate/Formal Dining Room, Entrance Foyer, Eat-in Kitchen, Separate/Formal Living Room, Granite Counters, Garden Tub/Roman Tub, Bath in Primary Bedroom
- Flooring: Tile, Wood, Carpet
- Basement: None
- Number of fireplaces: 1
- Fireplace features: Family Room, Masonry
Interior area
- Total interior livable area: 1,768 sqft
Video & virtual tour
Property
Parking
- Total spaces: 1
- Parking features: Attached, Garage
- Attached garage spaces: 1
Features
- Levels: Multi/Split
- Patio & porch: Front Porch, Patio, Porch
- Exterior features: Corner Lot, Fence, Propane Tank - Owned, Porch, Patio, Storage, Shed
- Fencing: Yard Fenced
Lot
- Features: 1/4 to 1/2 Acre Lot, Cleared
- Topography: Cleared
Details
- Additional structures: Shed(s)
- Parcel number: 9477983264
- Special conditions: None
Construction
Type & style
- Home type: SingleFamily
- Architectural style: Tri-Level
- Property subtype: Single Family Residence
Materials
- Brick Veneer
Condition
- Good Condition
- New construction: No
- Year built: 1983
Utilities & green energy
- Sewer: Septic Tank
- Water: Public
Community & HOA
Community
- Features: Gutter(s)
- Subdivision: Cliffdale West
HOA
- Has HOA: No
Location
- Region: Fayetteville
Financial & listing details
- Price per square foot: $147/sqft
- Tax assessed value: $241,900
- Annual tax amount: $1,636
- Date on market: 9/6/2026
- Cumulative days on market: 84 days
- Listing terms: Cash,Conventional,FHA,New Loan,VA Loan
- Inclusions: Refrigerator, Washer, Dryer, Dishwasher, Microwave,
- Exclusions: None
- Ownership: More than a year
- Road surface type: Paved
Estimated market value
$259,300
$246,000 - $272,000
$1,733/mo
Price history
| Date | Event | Price |
|---|---|---|
| 9/6/2026 | Listed for sale | $259,900$147/sqft |
Source:  LPRMLS #765216 Report a problem LPRMLS #765216 Report a problem | ||
| 8/28/2026 | Listing removed | $259,900$147/sqft |
Source: LPRMLS #765216 Report a problem | ||
| 7/22/2026 | Price change | $259,900-2.7%$147/sqft |
Source: LPRMLS #765216 Report a problem | ||
| 7/1/2026 | Listed for sale | $267,000+66.9%$151/sqft |
Source: LPRMLS #765216 Report a problem | ||
| 4/19/2021 | Sold | $160,000-1.2%$90/sqft |
Source: LPRMLS #653088 Report a problem | ||
| 3/31/2021 | Pending sale | $162,000$92/sqft |
Source: LPRMLS #653088 Report a problem | ||
| 3/27/2021 | Listed for sale | $162,000+29.6%$92/sqft |
Source: LPRMLS #653088 Report a problem | ||
| 4/8/2017 | Listing removed | $950$1/sqft |
Source: Aaims Property Management, Inc Report a problem | ||
| 3/21/2017 | Listed for rent | $950$1/sqft |
Source: Aaims Property Management, Inc Report a problem | ||
| 9/19/2015 | Listing removed | $950$1/sqft |
Source: Aaims Property Management Inc. Report a problem | ||
| 8/22/2015 | Price change | $950-5%$1/sqft |
Source: Aaims Property Management, Inc Report a problem | ||
| 6/3/2015 | Listed for rent | $1,000+5.3%$1/sqft |
Source: Aaims Property Management, Inc Report a problem | ||
| 9/24/2013 | Listing removed | $950-5%$1/sqft |
Source: Weichert Realtors Report a problem | ||
| 9/12/2013 | Price change | $1,000+5.3%$1/sqft |
Source: Weichert Realtors Report a problem | ||
| 9/10/2013 | Price change | $950-5%$1/sqft |
Source: On-Site Realty Report a problem | ||
| 8/8/2013 | Price change | $1,000-9.1%$1/sqft |
Source: On-Site Realty Report a problem | ||
| 6/5/2013 | Listed for rent | $1,100+10%$1/sqft |
Source: Onsite Realty Report a problem | ||
| 6/23/2012 | Listing removed | $1,000$1/sqft |
Source: Listhub #385871 Report a problem | ||
| 6/6/2012 | Listed for rent | $1,000$1/sqft |
Source: Listhub #385871 Report a problem | ||
| 11/21/2011 | Sold | $125,000-14.4%$71/sqft |
Source: Public Record Report a problem | ||
| 8/4/2011 | Price change | $146,000+12.4%$83/sqft |
Source: Nationwide Real Estate #345276 Report a problem | ||
| 5/29/2011 | Price change | $129,900-5.1%$73/sqft |
Source: Listhub #366334 Report a problem | ||
| 5/26/2011 | Price change | $136,900-2.1%$77/sqft |
Source: Listhub #366334 Report a problem | ||
| 5/20/2011 | Listed for sale | $139,900-4.2%$79/sqft |
Source: MLS Real Estate Videos Report a problem | ||
| 5/15/2010 | Listed for sale | $146,000+18.7%$83/sqft |
Source: NCI #345276 Report a problem | ||
| 3/1/2007 | Sold | $123,000+30.9%$70/sqft |
Source: Public Record Report a problem | ||
| 4/6/1999 | Sold | $94,000$53/sqft |
Source: Public Record Report a problem | ||
Public tax history
| Year | Property taxes | Tax assessment |
|---|---|---|
| 2025 | $1,636 +19.9% | $241,900 +91.8% |
| 2024 | $1,364 +6.6% | $126,100 |
| 2023 | $1,280 +9.8% | $126,100 +0.7% |
| 2022 | $1,166 -41.1% | $125,200 |
| 2021 | $1,979 | $125,200 -2.8% |
| 2020 | -- | $128,872 +2.9% |
| 2019 | $1,944 | $125,200 |
| 2018 | $1,944 | $125,200 |
| 2017 | $1,944 +12% | $125,200 -2.9% |
| 2016 | $1,735 +1% | $128,900 |
| 2015 | $1,717 +0.4% | $128,900 |
| 2014 | $1,710 +2.8% | $128,900 |
| 2013 | $1,664 | $128,900 |
| 2012 | $1,664 | $128,900 |
| 2011 | $1,664 | $128,900 |
| 2010 | -- | $128,900 |
| 2009 | -- | $128,900 +33.7% |
| 2008 | -- | $96,400 |
| 2007 | -- | $96,400 |
| 2006 | -- | $96,400 |
| 2005 | -- | -- |
| 2004 | -- | $96,400 |
| 2003 | -- | $96,400 +1.7% |
| 2002 | -- | $94,832 |
| 2001 | -- | $94,832 |
Find assessor info on the county website
Monthly payment
Est. payment
Payment breakdown
Explore the cost of this home by adjusting the details. Changes won't be saved.Climate risks
Neighborhood: Cliffdale West
Nearby schools
Schools provided by the listing agent
- Elementary: Hefner Elementary
- Middle: Lewis Chapel Middle School
- High: Seventy-First Senior High
Source: LPRMLS. This data may not be complete. We recommend contacting the local school district to confirm school assignments for this home.
- $---- bd-- ba-- sqft6870 Beaverstone Dr, Fayetteville, NC 28314Off Market
- $273,8003 bd2 ba2.5k sqft6874 Beaverstone Dr, Fayetteville, NC 28314Off Market
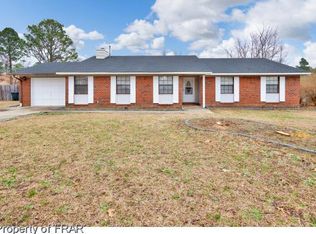
- $222,6003 bd2 ba1.6k sqft6871 Mangrove Dr, Fayetteville, NC 28314Off Market
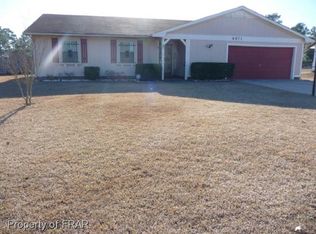
- $276,8004 bd2 ba2.4k sqft6944 Wickersham Rd, Fayetteville, NC 28314Off Market
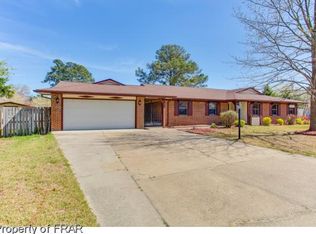
Similar homes
- $255,9003 bd2 ba2.1k sqft6936 Wickersham Dr, Fayetteville, NC 28314For Sale
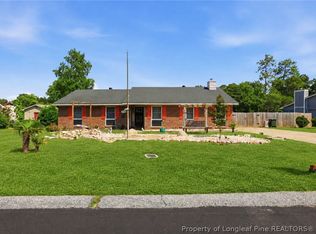 MLS ID #766970, HEATHER MAYNOR, CENTURY 21 The Realty Group. LPRMLS
 - $274,9004 bd3 ba2k sqft6934 Brockwood St, Fayetteville, NC 28314For Sale
 MLS ID #769323, KIM MANN, KIM MANN REALTY LLC. LPRMLS
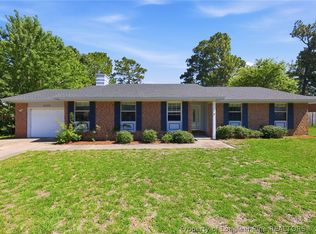
 - $259,0003 bd2 ba2.1k sqft6979 Wickersham Dr, Fayetteville, NC 28314For Sale
 MLS ID #765115, AMELIA SHIRLEY, KELLER WILLIAMS REALTY (FAYETTEVILLE). LPRMLS
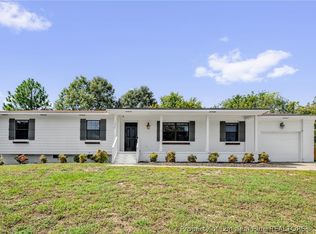
 - $259,0003 bd2 ba1.6k sqft1028 Kerrow Rd, Fayetteville, NC 28314For Sale
 MLS ID #768516, WELCOME HOME TEAM POWERED BY KELLER WILLIAMS REALTY, KELLER WILLIAMS REALTY (FAYETTEVILLE). LPRMLS
