DIAMOND IN THE ROUGH!! PRICED TO SEL!!!
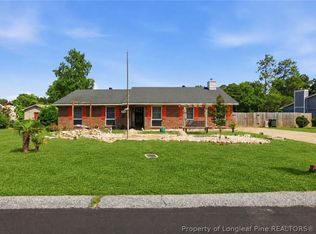
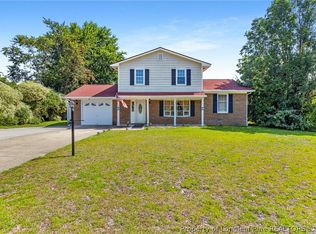
Bring your vision and make this home your own! This spacious two-story home offers 4 bedrooms, 2.5 bathrooms, and a functional floor plan with plenty of potential to make it shine.
As you enter, you'll find a versatile flex space perfect for a home office, study, or formal dining room. The kitchen features a cozy breakfast area and flows into a spacious living room highlighted by a beautiful stone fireplace, creating a welcoming space for relaxing or entertaining. Just off the kitchen, the laundry room offers ample storage for added convenience.
All four bedrooms are located upstairs, providing a comfortable separation between living and sleeping areas.
Situated on a cul-de-sac in the desirable Cliffdale West neighborhood, this home offers a convenient location close to restaurants, shopping, entertainment, and everyday essentials.
A fantastic opportunity for buyers looking for space, value, and the chance to add their personal touch!
? 4 Bedrooms | 2.5 Bathrooms | Two Stories | Great Floor Plan | Cul-de-Sac Location
?? Don't miss the opportunity to unlock this home's potential. Schedule your showing today!
For sale
$260,000
6836 Brush Creek Rd, Fayetteville, NC 28314
4beds
2,207sqft
Single Family Residence
Built in 1982
-- sqft lot
$259,200 Zestimate®
$118/sqft
$-- HOA
What's special
Situated on a cul-de-sacSpacious two-story homeFunctional floor plan
- 3 days
- 318
- 39
Zillow last checked:
Listing updated:
Listed by:
SHERRY LAHR,
TOWNSEND REAL ESTATE
Source: LPRMLS,MLS#: 771427 Originating MLS: Longleaf Pine Realtors
Facts & features
Interior
Bedrooms & bathrooms
- Bedrooms: 4
- Bathrooms: 3
- Full bathrooms: 2
- 1/2 bathrooms: 1
Heating
- Electric, Forced Air
Cooling
- Central Air
Appliances
- Included: Range
- Laundry: Washer Hookup, Dryer Hookup
Features
- Eat-in Kitchen, Bath in Primary Bedroom
- Flooring: Luxury Vinyl Plank, Tile
- Basement: None
- Number of fireplaces: 1
- Fireplace features: Wood Burning
Interior area
- Total interior livable area: 2,207 sqft
Property
Parking
- Total spaces: 1
- Parking features: Attached, Garage
- Attached garage spaces: 1
Features
- Levels: Two
- Stories: 2
- Patio & porch: Covered, Patio, Stoop
- Exterior features: Fence, Porch
- Fencing: Yard Fenced
Lot
- Features: 1/4 to 1/2 Acre Lot, Cul-De-Sac, Level
- Topography: Level
Details
- Parcel number: 9487161800
- Zoning description: R10 - Residential District
- Special conditions: Standard
Construction
Type & style
- Home type: SingleFamily
- Architectural style: Two Story
- Property subtype: Single Family Residence
Materials
- Composite Siding
Condition
- Average Condition
- New construction: No
- Year built: 1982
Utilities & green energy
- Sewer: Public Sewer
- Water: Public
Community & HOA
Community
- Subdivision: Cliffdale West
HOA
- Has HOA: No
- HOA name: None
Location
- Region: Fayetteville
Financial & listing details
- Price per square foot: $118/sqft
- Tax assessed value: $270,300
- Annual tax amount: $3,053
- Date on market: 10/29/2026
- Cumulative days on market: 15 days
- Listing terms: New Loan
- Inclusions: None
- Exclusions: Washer Dryer Refrigerator Two Sheds
- Ownership: More than a year
Estimated market value
$259,200
$246,000 - $272,000
$1,934/mo
Price history
| Date | Event | Price |
|---|---|---|
| 10/29/2026 | Listed for sale | $260,000-3.7%$118/sqft |
Source:  LPRMLS #771427 Report a problem | ||
| 1/31/2026 | Listing removed | $270,000$122/sqft |
Source: eXp Realty #LP741755 Report a problem | ||
| 4/9/2025 | Listed for sale | $270,000+93.5%$122/sqft |
Source: LPRMLS #741755 Report a problem | ||
| 9/23/2014 | Sold | $139,500$63/sqft |
Source: LPRMLS #419905 Report a problem | ||
| 5/13/2014 | Price change | $139,500-3.5%$63/sqft |
Source: Coldwell Banker Advantage #419905 Report a problem | ||
| 5/6/2014 | Price change | $144,500-3.3%$65/sqft |
Source: Coldwell Banker Advantage #419905 Report a problem | ||
| 2/27/2014 | Listed for sale | $149,500$68/sqft |
Source: Coldwell Banker Advantage #419905 Report a problem | ||
| 1/23/2013 | Listing removed | $1,025 |
Source: Townsend Real Estate Report a problem | ||
| 1/20/2013 | Price change | $1,025-1.9% |
Source: Townsend Real Estate Report a problem | ||
| 12/12/2012 | Price change | $1,045-0.5% |
Source: Townsend Real Estate Report a problem | ||
| 11/21/2012 | Price change | $1,050-4.5% |
Source: Townsend Real Estate Report a problem | ||
| 11/15/2012 | Price change | $1,100+4.8% |
Source: Townsend Real Estate #392515 Report a problem | ||
| 10/4/2012 | Listed for rent | $1,050 |
Source: Townsend Real Estate Report a problem | ||
| 6/20/2012 | Listing removed | $1,050 |
Source: Townsend Real Estate Report a problem | ||
| 6/14/2012 | Price change | $1,050-4.5% |
Source: Townsend Real Estate Report a problem | ||
| 5/3/2012 | Listed for rent | $1,100 |
Source: Townsend Real Estate #383890 Report a problem | ||
Public tax history
| Year | Property taxes | Tax assessment |
|---|---|---|
| 2025 | $3,053 +25.3% | $270,300 +91.3% |
| 2024 | $2,437 +5% | $141,300 |
| 2023 | $2,321 +6.1% | $141,300 |
| 2022 | $2,188 | $141,300 |
| 2021 | $2,188 | $141,300 -0.4% |
| 2020 | -- | $141,884 +0.4% |
| 2019 | $2,153 | $141,300 |
| 2018 | $2,153 | $141,300 |
| 2017 | $2,153 +7.4% | $141,300 -6.2% |
| 2016 | $2,005 +1% | $150,700 |
| 2015 | $1,985 +0.3% | $150,700 |
| 2014 | $1,979 +2.8% | $150,700 |
| 2013 | $1,925 | $150,700 |
| 2012 | $1,925 | $150,700 |
| 2011 | $1,925 | $150,700 |
| 2010 | -- | $150,700 |
| 2009 | -- | $150,700 +28.7% |
| 2008 | -- | $117,100 |
| 2007 | -- | $117,100 |
| 2006 | -- | $117,100 |
| 2005 | -- | -- |
| 2004 | -- | $117,100 |
| 2003 | -- | $117,100 +2.3% |
| 2002 | -- | $114,480 |
| 2001 | -- | $114,480 |
Find assessor info on the county website
Monthly payment
Est. payment
Payment breakdown
Explore the cost of this home by adjusting the details. Changes won't be saved.Climate risks
Neighborhood: Cliffdale West
Nearby schools
Schools provided by the listing agent
- Middle: Lewis Chapel Middle School
- High: Seventy-First Senior High
Source: LPRMLS. This data may not be complete. We recommend contacting the local school district to confirm school assignments for this home.


Similar homes
- $254,9004 bd2 ba1.9k sqft940 Flintwood Rd, Fayetteville, NC 28314For Sale
 MLS ID #767142, UTA BELLETETE, RE/MAX CHOICE. LPRMLS
- $260,5003 bd2 ba2k sqft6841 Brasswood Dr, Fayetteville, NC 28314For Sale
 MLS ID #770512, JENNIFER FAATZ, NEXTHOME TRUE FREEDOM. LPRMLS
- $252,9003 bd2 ba2.1k sqft6936 Wickersham Dr, Fayetteville, NC 28314For Sale
 MLS ID #766970, HEATHER MAYNOR, CENTURY 21 The Realty Group. LPRMLS
- $259,9003 bd3 ba1.7k sqft6870 Beaver Stone Rd, Fayetteville, NC 28314For Sale
 MLS ID #765216, INDIANA REYES, EXIT REALTY PREFERRED. LPRMLS
