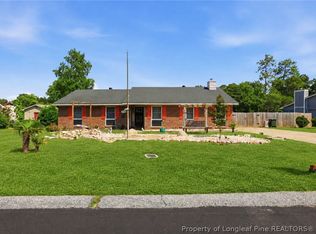
Step into this adorable modern farmhouse, offering striking curb appeal with its crisp white exterior and bold black windows. This 3-bedroom, 2-bathroom home features a bright, eat-in kitchen designed for both everyday living and entertaining, complete with gleaming granite countertops, stainless steel appliances, and a classic subway tile backsplash. The charm continues outdoors in the fully privacy-fenced backyard, which serves as an ideal private retreat. An extended custom patio provides abundant space for lounging and outdoor dining, while a matching storage shed keeps your lawn equipment and seasonal items neatly organized. This is on septic. Project 5 assessment to be paid by seller in full at closing. Sewer is available for hookup. AGENTS-not a member of MLS? Call Showing Time for access/disclosures.
For sale
$265,000
1028 Kerrow Rd, Fayetteville, NC 28314
3beds
1,656sqft
Single Family Residence
Built in 1986
-- sqft lot
$262,600 Zestimate®
$160/sqft
$-- HOA
What's special
- 15 days
- 403
- 62
Zillow last checked:
Listing updated:
Listed by:
WELCOME HOME TEAM POWERED BY KELLER WILLIAMS REALTY,
KELLER WILLIAMS REALTY (FAYETTEVILLE)
Source: LPRMLS,MLS#: 768516 Originating MLS: Longleaf Pine Realtors
Originating MLS: Longleaf Pine RealtorsFacts & features
Interior
Bedrooms & bathrooms
- Bedrooms: 3
- Bathrooms: 2
- Full bathrooms: 2
Heating
- Heat Pump
Cooling
- Central Air, Electric
Appliances
- Included: Dishwasher, Electric Range, Microwave
- Laundry: Washer Hookup, Dryer Hookup, Main Level, In Unit
Features
- Breakfast Area, Ceiling Fan(s), Entrance Foyer, Eat-in Kitchen, Granite Counters, Primary Downstairs, Separate Shower
- Flooring: Carpet, Luxury Vinyl Plank, Tile
- Windows: Insulated Windows
- Basement: Crawl Space
- Has fireplace: No
- Fireplace features: None
Interior area
- Total interior livable area: 1,656 sqft
Property
Parking
- Total spaces: 1
- Parking features: Attached, Garage
- Attached garage spaces: 1
Features
- Patio & porch: Front Porch, Patio, Porch
- Exterior features: Corner Lot, Fence, Porch, Patio, Storage
- Fencing: Back Yard,Privacy
Lot
- Dimensions: 91 x 135 x 164 x 65 x 28
- Features: 1/4 to 1/2 Acre Lot, Cleared
- Topography: Cleared
Details
- Parcel number: 9477954017
- Zoning description: SF15 - Single Family Res 15
- Special conditions: None
Construction
Type & style
- Home type: SingleFamily
- Architectural style: Ranch
- Property subtype: Single Family Residence
Materials
- Brick Veneer
Condition
- New construction: No
- Year built: 1986
Utilities & green energy
- Sewer: Septic Tank
- Water: Public
Community & HOA
Community
- Subdivision: Cliffdale Estat
HOA
- Has HOA: No
Location
- Region: Fayetteville
Financial & listing details
- Price per square foot: $160/sqft
- Tax assessed value: $240,000
- Annual tax amount: $2,765
- Date on market: 9/10/2026
- Cumulative days on market: 15 days
- Listing terms: Cash,Conventional,FHA,VA Loan
- Inclusions: Refrigerator in home
- Exclusions: none
- Ownership: More than a year
Estimated market value
$262,600
$249,000 - $276,000
$1,627/mo
Price history
| Date | Event | Price |
|---|---|---|
| 9/11/2026 | Listed for sale | $265,000+25%$160/sqft |
Source:  LPRMLS #768516 Report a problem LPRMLS #768516 Report a problem | ||
| 9/1/2025 | Listing removed | $1,800$1/sqft |
Source: LPRMLS #746366 Report a problem | ||
| 7/17/2025 | Listed for rent | $1,800$1/sqft |
Source: LPRMLS #746366 Report a problem | ||
| 7/17/2025 | Listing removed | $1,800$1/sqft |
Source: Zillow Rentals Report a problem | ||
| 7/1/2025 | Listed for rent | $1,800$1/sqft |
Source: LPRMLS #746366 Report a problem | ||
| 5/2/2022 | Sold | $212,000+6%$128/sqft |
Source: LPRMLS #681165 Report a problem | ||
| 4/5/2022 | Pending sale | $200,000$121/sqft |
Source: LPRMLS #681165 Report a problem | ||
| 3/31/2022 | Listed for sale | $200,000+48.3%$121/sqft |
Source: LPRMLS #681165 Report a problem | ||
| 5/1/2017 | Sold | $134,900$81/sqft |
Source: LPRMLS #514840 Report a problem | ||
| 3/22/2017 | Pending sale | $134,900$81/sqft |
Source: CAROLINA HOMETOWN PROPERTIES #514840 Report a problem | ||
| 3/12/2017 | Price change | $134,900-3.6%$81/sqft |
Source: CAROLINA HOMETOWN PROPERTIES #514840 Report a problem | ||
| 3/5/2017 | Price change | $139,900-2.8%$84/sqft |
Source: CAROLINA HOMETOWN PROPERTIES #514840 Report a problem | ||
| 3/1/2017 | Listed for sale | $143,900$87/sqft |
Source: CAROLINA HOMETOWN PROPERTIES #514840 Report a problem | ||
| 2/20/2017 | Pending sale | $143,900$87/sqft |
Source: CAROLINA HOMETOWN PROPERTIES #514840 Report a problem | ||
| 2/14/2017 | Listed for sale | $143,900+159.3%$87/sqft |
Source: CAROLINA HOMETOWN PROPERTIES #514840 Report a problem | ||
| 10/17/2016 | Listing removed | $55,500$34/sqft |
Source: CAROLINA HOMETOWN PROPERTIES #507958 Report a problem | ||
| 10/17/2016 | Price change | $55,500-14.6%$34/sqft |
Source: CAROLINA HOMETOWN PROPERTIES #507958 Report a problem | ||
| 9/29/2016 | Listed for sale | $65,000+26.2%$39/sqft |
Source: CAROLINA HOMETOWN PROPERTIES #507958 Report a problem | ||
| 5/25/2016 | Sold | $51,500-30.4%$31/sqft |
Source: Public Record Report a problem | ||
| 12/6/2004 | Sold | $74,000$45/sqft |
Source: Public Record Report a problem | ||
Public tax history
| Year | Property taxes | Tax assessment |
|---|---|---|
| 2025 | $2,765 +27.1% | $240,000 +96.1% |
| 2024 | $2,176 +5.2% | $122,400 |
| 2023 | $2,068 +12.7% | $122,400 +7.3% |
| 2022 | $1,835 | $114,100 |
| 2021 | $1,835 | $114,100 -9% |
| 2020 | -- | $125,364 +9.9% |
| 2019 | $1,800 | $114,100 |
| 2018 | $1,800 | $114,100 |
| 2017 | $1,800 +10.6% | $114,100 -5.1% |
| 2016 | $1,627 +1% | $120,200 |
| 2015 | $1,611 +0.4% | $120,200 |
| 2014 | $1,604 +2.8% | $120,200 |
| 2013 | $1,560 | $120,200 |
| 2012 | $1,560 | $120,200 |
| 2011 | $1,560 | $120,200 |
| 2010 | -- | $120,200 |
| 2009 | -- | $120,200 +30.1% |
| 2008 | -- | $92,400 |
| 2007 | -- | $92,400 |
| 2006 | -- | $92,400 |
| 2005 | -- | -- |
| 2004 | -- | $92,400 |
| 2003 | -- | $92,400 +6.2% |
| 2002 | -- | $86,974 |
| 2001 | -- | $86,974 |
Find assessor info on the county website
Monthly payment
Est. payment
Payment breakdown
Explore the cost of this home by adjusting the details. Changes won't be saved.Climate risks
Neighborhood: Cliffdale Estates
Nearby schools
Schools provided by the listing agent
- Middle: Anne Chestnut Middle School
- High: Seventy-First Senior High
Source: LPRMLS. This data may not be complete. We recommend contacting the local school district to confirm school assignments for this home.
Similar homes
- $271,5003 bd3 ba1.8k sqft7724 Guinevere Ct, Fayetteville, NC 28314For Sale
 MLS ID #768618, KEVIN BRITT, ONNIT REALTY GROUP. LPRMLS
 - $255,9003 bd2 ba2.1k sqft6936 Wickersham Dr, Fayetteville, NC 28314For Sale
 MLS ID #766970, HEATHER MAYNOR, CENTURY 21 The Realty Group. LPRMLS
 - $260,0004 bd2 ba1.4k sqft1075 Pleasant Oak Dr, Fayetteville, NC 28314For Sale
 MLS ID #769246, FIORELLA MCLEAN, EVOLVE REALTY. LPRMLS
 - $254,9005 bd2 ba2k sqft6853 Ferncreek Pl, Fayetteville, NC 28314For Sale
 MLS ID #768291, MEREDITH RAINS, KELLER WILLIAMS REALTY (FAYETTEVILLE). LPRMLS
