Located in a well-established neighborhood, this beautifully maintained home at All Saints Drive offers a spacious and functional layout with room to fit a variety of lifestyles. Inside, you’ll find comfortable living spaces, generous natural light, and a welcoming atmosphere throughout. The kitchen provides ample cabinet and counter space, while the living areas offer flexibility for entertaining, relaxing, or working from home. The primary suite features a private retreat with plenty of space to unwind, and the additional bedrooms are well-sized for family, guests, or office use. Outside, enjoy a sizable yard with room for outdoor gatherings, gardening, or everyday enjoyment. Conveniently located near shopping, dining, schools, and Fort Bragg, this home combines comfort, practicality, and location all in one
Pending
Price cut: $2K (7/3)
$245,000
7742 All Saints Dr, Fayetteville, NC 28314
3beds
1,811sqft
:
Get pre-qualified$1,503/mo
Single Family Residence
Built in 1993
10,454 Square Feet Lot
$243,700 Zestimate®
$135/sqft
$-- HOA
What's special
Welcoming atmosphere throughoutComfortable living spacesGenerous natural lightSpacious and functional layout
- 97 days |
- 47 |
- 7 |
Zillow last checked:
Listing updated:
Listed by:
JUSTIN HAMILTON,
ON POINT REALTY
Source: LPRMLS,MLS#: 761572 Originating MLS: Longleaf Pine Realtors
Originating MLS: Longleaf Pine RealtorsFacts & features
Interior
Bedrooms & bathrooms
- Bedrooms: 3
- Bathrooms: 3
- Full bathrooms: 2
- 1/2 bathrooms: 1
Heating
- Heat Pump
Cooling
- Has cooling: Yes
Appliances
- Included: Dishwasher, Range, Refrigerator
- Laundry: Washer Hookup, Dryer Hookup, Main Level
Features
- Double Vanity, Entrance Foyer, Eat-in Kitchen, Separate/Formal Living Room, Laminate Counters, Bath in Primary Bedroom, Other, Storage, Tub Shower, Unfurnished
- Flooring: Hardwood, Laminate, Carpet
- Doors: Storm Door(s)
- Basement: Crawl Space
- Number of fireplaces: 1
- Fireplace features: Insert
Interior area
- Total interior livable area: 1,811 sqft
Property
Parking
- Total spaces: 1
- Parking features: Attached Carport
- Garage spaces: 1
Features
- Levels: Two
- Stories: 2
- Patio & porch: Patio
- Exterior features: Fence, Patio
- Fencing: Partial
Lot
- Size: 10,454 Square Feet
- Dimensions: 82 x 123 x 96 x 128 From ta x es
- Features: < 1/4 Acre, Level
- Topography: Level
Details
- Parcel number: 9477808291
- Zoning description: SF15 - Single Family Res 15
- Special conditions: Standard
Construction
Type & style
- Home type: SingleFamily
- Architectural style: Two Story
- Property subtype: Single Family Residence
Materials
- Brick Veneer, Vinyl Siding
Condition
- Good Condition
- New construction: No
- Year built: 1993
Utilities & green energy
- Sewer: Public Sewer
- Water: Public
Community & HOA
Community
- Subdivision: Westpoint
HOA
- Has HOA: No
Location
- Region: Fayetteville
Financial & listing details
- Price per square foot: $135/sqft
- Tax assessed value: $255,400
- Annual tax amount: $2,485
- Date on market: 5/5/2026
- Cumulative days on market: 97 days
- Listing terms: New Loan
- Inclusions: Refrigerator, Play set in backyard, TV and mount above fireplace and shed.
- Exclusions: None
- Ownership: More than a year
Estimated market value
$243,700
$232,000 - $256,000
$1,789/mo
Price history
| Date | Event | Price |
|---|---|---|
| 7/8/2026 | Pending sale | $245,000$135/sqft |
Source:  LPRMLS #761572 Report a problem LPRMLS #761572 Report a problem | ||
| 7/3/2026 | Price change | $245,000-0.8%$135/sqft |
Source: LPRMLS #761572 Report a problem | ||
| 6/4/2026 | Price change | $247,000-1.2%$136/sqft |
Source: LPRMLS #761572 Report a problem | ||
| 5/5/2026 | Listed for sale | $250,000+11.1%$138/sqft |
Source: LPRMLS #761572 Report a problem | ||
| 12/21/2022 | Sold | $225,000$124/sqft |
Source: LPRMLS #695117 Report a problem | ||
| 11/21/2022 | Pending sale | $225,000$124/sqft |
Source: LPRMLS #695117 Report a problem | ||
| 11/18/2022 | Price change | $225,000+4.7%$124/sqft |
Source: LPRMLS #695117 Report a problem | ||
| 9/24/2022 | Pending sale | $215,000$119/sqft |
Source: LPRMLS #688457 Report a problem | ||
| 9/22/2022 | Listed for sale | $215,000$119/sqft |
Source: LPRMLS #688457 Report a problem | ||
| 8/12/2022 | Pending sale | $215,000$119/sqft |
Source: LPRMLS #688457 Report a problem | ||
| 8/9/2022 | Listed for sale | $215,000-7.3%$119/sqft |
Source: LPRMLS #688457 Report a problem | ||
| 6/23/2022 | Listing removed | -- |
Source: Owner Report a problem | ||
| 5/28/2022 | Price change | $232,000-7.2%$128/sqft |
Source: Owner Report a problem | ||
| 5/16/2022 | Listed for sale | $250,000+76.1%$138/sqft |
Source: Owner Report a problem | ||
| 4/10/2011 | Listing removed | $950$1/sqft |
Source: Listhub #362548 Report a problem | ||
| 3/27/2011 | Listed for rent | $950$1/sqft |
Source: Listhub #362548 Report a problem | ||
| 4/7/2010 | Listing removed | $142,000$78/sqft |
Source: Gateway Properties #335586 Report a problem | ||
| 1/23/2010 | Listed for sale | $142,000$78/sqft |
Source: Gateway Properties #335586 Report a problem | ||
Public tax history
| Year | Property taxes | Tax assessment |
|---|---|---|
| 2025 | $2,485 +10.6% | $255,400 +100.3% |
| 2024 | $2,247 +5.1% | $127,500 |
| 2023 | $2,137 +6.6% | $127,500 +0.2% |
| 2022 | $2,005 | $127,200 |
| 2021 | $2,005 | $127,200 -5.9% |
| 2020 | -- | $135,165 +6.3% |
| 2019 | $1,970 | $127,200 |
| 2018 | $1,970 | $127,200 |
| 2017 | $1,970 +16.1% | $127,200 +1.1% |
| 2016 | $1,696 +1% | $125,800 |
| 2015 | $1,679 +0.4% | $125,800 |
| 2014 | $1,672 +2.8% | $125,800 |
| 2013 | $1,627 | $125,800 |
| 2012 | $1,627 | $125,800 |
| 2011 | $1,627 | $125,800 |
| 2010 | -- | $125,800 |
| 2009 | -- | $125,800 +19.6% |
| 2008 | -- | $105,200 |
| 2007 | -- | $105,200 |
| 2006 | -- | $105,200 |
| 2005 | -- | -- |
| 2004 | -- | $105,200 |
| 2003 | -- | $105,200 +3.5% |
| 2002 | -- | $101,607 |
| 2001 | -- | $101,607 |
Find assessor info on the county website
Monthly payment
Est. payment
Payment breakdown
Explore the cost of this home by adjusting the details. Changes won't be saved.Climate risks
Neighborhood: Westpoint
Nearby schools
GreatSchools rating
- 4/10Lake Rim ElementaryGrades: PK-5Distance: 0.6 mi
- 7/10Anne Chesnutt MiddleGrades: 6-8Distance: 5.6 mi
- 4/10Seventy-First HighGrades: 9-12Distance: 3.7 mi
Schools provided by the listing agent
- Middle: Anne Chestnut Middle School
- High: Seventy-First Senior High
Source: LPRMLS. This data may not be complete. We recommend contacting the local school district to confirm school assignments for this home.
- $249,7003 bd3 ba1.8k sqft7738 All Saints Dr, Fayetteville, NC 28314Off Market
- $258,5004 bd3 ba1.8k sqft7780 Loxley Dr, Fayetteville, NC 28314Off Market
- $251,5004 bd3 ba1.8k sqft7747 S Shield Dr, Fayetteville, NC 28314Off Market

- $260,0004 bd3 ba1.8k sqft7790 Loxley Dr, Fayetteville, NC 28314Off Market
- $256,1003 bd3 ba1.8k sqft7743 S Shield Dr, Fayetteville, NC 28314Off Market
- $233,9003 bd2 ba1.7k sqft7734 All Saints Dr, Fayetteville, NC 28314Off Market
- $242,7004 bd2 ba1.7k sqft7743 All Saints Dr, Fayetteville, NC 28314Off Market
- $238,4003 bd3 ba1.7k sqft7739 All Saints Dr, Fayetteville, NC 28314Off Market
A local agent can set up tours, give advice and negotiate with sellers.
A local lender can help you make sure your offer is ready when you are.
Similar homes
- $235,0003 bd2 ba1.8k sqft7820 Loxley Dr, Fayetteville, NC 28314For Sale
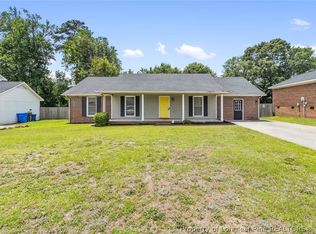 MLS ID #763758, MADONNA SORIANO, SPOAT JACKSON & BROWNE LLC. LPRMLS
 - $259,9003 bd2 ba2.1k sqft6936 Wickersham Dr, Fayetteville, NC 28314For Sale
 MLS ID #766970, HEATHER MAYNOR, CENTURY 21 The Realty Group. LPRMLS
 - $244,9003 bd2 ba1.6k sqft6859 Timbercroft Ln, Fayetteville, NC 28314For Sale
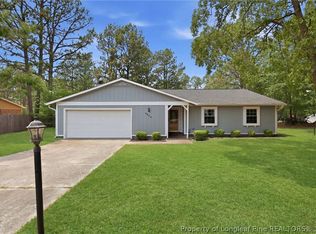 MLS ID #764053, UTA BELLETETE, RE/MAX CHOICE. LPRMLS
 - $237,5003 bd2 ba1.5k sqft6662 Brookshire St, Fayetteville, NC 28314For Sale
 MLS ID #764767, SAMANTHA BARNER, HAVEN + CO REALTY. LPRMLS
 - $219,9003 bd2 ba1.4k sqft7316 Reedy Creek Dr, Fayetteville, NC 28314For SaleMLS ID #765390, JEFFELLYN JEFFY CAMACHO, ONNIT REALTY GROUP. LPRMLS
- $275,0003 bd3 ba1.6k sqft1311 Saltwell Pl, Fayetteville, NC 28314For SaleMLS ID #766262, ANTHONY DEMINO, PEERY`S PROPERTY MANAGEMENT. LPRMLS
- $235,0003 bd2 ba1.3k sqft853 Santiato Dr, Fayetteville, NC 28314For SaleMLS ID #764624, ROBERTO GONZALEZ ANDINO, ONNIT REALTY GROUP. LPRMLS
- $269,9003 bd2 ba1.7k sqft5890 Waccamaw Ct, Fayetteville, NC 28314For SaleMLS ID #767169, YOLANDA DUTARY, RE/MAX CHOICE. LPRMLS
- $217,9003 bd2 ba1.4k sqft7878 Adrian Dr, Fayetteville, NC 28314For SaleMLS ID #766906, KEVIN BRITT, ONNIT REALTY GROUP. LPRMLS
- $259,9003 bd3 ba1.7k sqft6870 Beaver Stone Rd, Fayetteville, NC 28314For SaleMLS ID #765216, INDIANA REYES, EXIT REALTY PREFERRED. LPRMLS
- $245,0003 bd2 ba1.5k sqft5921 Rustlewood Dr, Fayetteville, NC 28304For SaleMLS ID #767327, JACKIE PEARSON, KELLER WILLIAMS REALTY (FAYETTEVILLE). LPRMLS
- $243,5003 bd2 ba1.6k sqft7030 Trevor Ln, Fayetteville, NC 28314For SaleMLS ID #761657, WELCOME HOME TEAM POWERED BY KELLER WILLIAMS REALTY, KELLER WILLIAMS REALTY (FAYETTEVILLE). LPRMLS
- $250,0003 bd2 ba1.7k sqft5821 Badin Ct, Fayetteville, NC 28314For SaleMLS ID #751886, LOGAN GEDDIE, COLDWELL BANKER ADVANTAGE - FAYETTEVILLE. LPRMLS
- $263,0003 bd2 ba2.1k sqft6979 Wickersham Dr, Fayetteville, NC 28314For SaleMLS ID #765115, AMELIA SHIRLEY, KELLER WILLIAMS REALTY (FAYETTEVILLE). LPRMLS
- $265,0003 bd3 ba1.9k sqft5700 Nassau Dr, Fayetteville, NC 28314For SaleMLS ID #766288, MEGAN GERBER, RE/MAX CHOICE. LPRMLS
- $225,0003 bd2 ba1.2k sqft7236 Shady Grove Ln, Fayetteville, NC 28314For SaleMLS ID #766471, MICHELLE MEACHUM, LATERN REALTY & DEVELOPMENT. LPRMLS
- $302,0004 bd3 ba2.1k sqft9008 Grouse Run Ln, Fayetteville, NC 28314For SaleMLS ID #766421, VITTORIA PIROLLI, BIRCH & BEAM REALTY. LPRMLS
- $245,0003 bd2 ba1.4k sqft3229 Sunnyside School Rd, Fayetteville, NC 28312For SaleMLS ID #765785, ALLISHA SMITH, KELLER WILLIAMS REALTY (FAYETTEVILLE). LPRMLS
- $225,0003 bd2 ba1.2k sqft504 Offing Dr, Fayetteville, NC 28314For SaleMLS ID #764400, TEAM JONES, RE/MAX CHOICE. LPRMLS
- $235,0003 bd2 ba1.2k sqft117 Jefferson Dr, Raeford, NC 28376For SaleMLS ID #767167, GREGORY RAY, EXIT REALTY PREFERRED. LPRMLS
