All the work has already been done in this 3-bedroom, 2-bath home, making it an easy choice for buyers looking for a property they can enjoy from day one. With 1,239 square feet, a one-car garage, and a long list of recent updates, this home offers a practical layout paired with modern finishes.
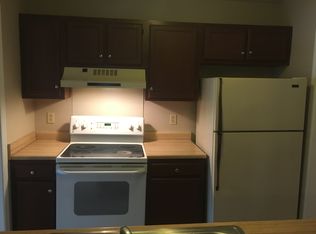
Inside, you'll find fresh paint, updated flooring, new light fixtures, and a new vanity that give the home a clean, cohesive look. The kitchen has been refreshed with a new dishwasher, while the updated finishes throughout create a bright and comfortable living space.
One of the biggest advantages is the major systems work that's already been completed. A new HVAC system installed in 2026 provides peace of mind and helps reduce the likelihood of unexpected expenses after closing.
Whether you're purchasing your first home, downsizing, or adding to your investment portfolio, this property offers a strong combination of updates, functionality, and value. Clean, updated homes in this price range are becoming harder to find, making this one worth a closer look.
For sale
$225,000
504 Offing Dr, Fayetteville, NC 28314
3beds
1,239sqft
:
Get pre-qualified$1,380/mo
Single Family Residence
Built in 1990
10,018 Square Feet Lot
$222,900 Zestimate®
$182/sqft
$-- HOA
What's special
Fresh paintNew light fixturesNew vanityOne-car garageNew dishwasherUpdated flooring
- 41 days |
- 381 |
- 33 |
Zillow last checked:
Listing updated:
Listed by:
TEAM JONES,
RE/MAX CHOICE
Source: LPRMLS,MLS#: 764400 Originating MLS: Longleaf Pine Realtors
Originating MLS: Longleaf Pine RealtorsFacts & features
Interior
Bedrooms & bathrooms
- Bedrooms: 3
- Bathrooms: 2
- Full bathrooms: 2
Heating
- Heat Pump
Cooling
- Central Air, Electric
Appliances
- Included: Dishwasher, Range, Refrigerator
- Laundry: Washer Hookup, Dryer Hookup, In Garage
Features
- Ceiling Fan(s), Eat-in Kitchen
- Flooring: Luxury Vinyl Plank
- Basement: Crawl Space
- Number of fireplaces: 1
- Fireplace features: Factory Built
Interior area
- Total interior livable area: 1,239 sqft
Video & virtual tour
Property
Parking
- Total spaces: 1
- Parking features: Attached, Garage
- Attached garage spaces: 1
Features
- Patio & porch: Patio, Stoop
- Exterior features: Porch, Patio
Lot
- Size: 10,018 Square Feet
- Features: < 1/4 Acre, Cleared
- Topography: Cleared
Details
- Parcel number: 0407079020.000
- Zoning description: SF10 - Single Family Res 10
- Special conditions: None
Construction
Type & style
- Home type: SingleFamily
- Architectural style: Ranch
- Property subtype: Single Family Residence
Materials
- Masonite
Condition
- Good Condition
- New construction: No
- Year built: 1990
Utilities & green energy
- Sewer: Public Sewer
- Water: Public
Community & HOA
Community
- Features: Gutter(s)
- Subdivision: Wellington
HOA
- Has HOA: No
Location
- Region: Fayetteville
Financial & listing details
- Price per square foot: $182/sqft
- Tax assessed value: $192,800
- Annual tax amount: $2,318
- Date on market: 6/16/2026
- Cumulative days on market: 42 days
- Listing terms: Cash,New Loan
- Inclusions: NONE
- Exclusions: NONE
- Ownership: More than a year
Estimated market value
$222,900
$212,000 - $234,000
$1,523/mo
Price history
| Date | Event | Price |
|---|---|---|
| 6/16/2026 | Listed for sale | $225,000+190.3%$182/sqft |
Source:  LPRMLS #764400 Report a problem LPRMLS #764400 Report a problem | ||
| 2/20/2026 | Listing removed | $1,400$1/sqft |
Source: Zillow Rentals Report a problem | ||
| 1/19/2026 | Listed for rent | $1,400$1/sqft |
Source: Zillow Rentals Report a problem | ||
| 2/8/2000 | Sold | $77,500$63/sqft |
Source: Public Record Report a problem | ||
Public tax history
| Year | Property taxes | Tax assessment |
|---|---|---|
| 2025 | $2,318 +23.3% | $192,800 +91.1% |
| 2024 | $1,880 +5.6% | $100,900 |
| 2023 | $1,781 +7.1% | $100,900 |
| 2022 | $1,663 | $100,900 |
| 2021 | $1,663 | $100,900 -1.6% |
| 2020 | -- | $102,528 +1.6% |
| 2019 | $1,628 | $100,900 |
| 2018 | $1,628 | $100,900 |
| 2017 | $1,628 +12.4% | $100,900 -4.6% |
| 2016 | $1,448 +1% | $105,800 |
| 2015 | $1,434 +0.5% | $105,800 |
| 2014 | $1,427 +2.9% | $105,800 |
| 2013 | $1,387 | $105,800 |
| 2012 | $1,387 | $105,800 |
| 2011 | $1,387 | $105,800 |
| 2010 | -- | $105,800 |
| 2009 | -- | $105,800 +31.8% |
| 2008 | -- | $80,300 |
| 2007 | -- | $80,300 |
| 2006 | -- | $80,300 |
| 2005 | -- | -- |
| 2004 | -- | $80,300 |
| 2003 | -- | $80,300 -0.1% |
| 2002 | -- | $80,358 |
| 2001 | -- | $80,358 |
Find assessor info on the county website
Monthly payment
Est. payment
Payment breakdown
Explore the cost of this home by adjusting the details. Changes won't be saved.Climate risks
Neighborhood: 28314
Nearby schools
GreatSchools rating
- 6/10Cliffdale ElementaryGrades: PK-5Distance: 0.2 mi
- 7/10Anne Chesnutt MiddleGrades: 6-8Distance: 1.5 mi
- 2/10Westover HighGrades: 9-12Distance: 1.6 mi
Schools provided by the listing agent
- Middle: Anne Chestnut Middle School
- High: Westover Senior High
Source: LPRMLS. This data may not be complete. We recommend contacting the local school district to confirm school assignments for this home.
- $1,5753 bd2 ba1k sqft508 Offing Dr, Fayetteville, NC 28314For Rent

- $249,7003 bd2 ba2.2k sqft6005 Eaglechase Dr, Fayetteville, NC 28314Off Market
- $169,9003 bd2 ba950 sqft6000 Eaglechase Dr, Fayetteville, NC 28314Off Market
- $50,0003 bd2 ba1.1k sqft512 Offing Dr, Fayetteville, NC 28314Sold
- $223,7003 bd2 ba1.5k sqft6004 Eaglechase Dr, Fayetteville, NC 28314Off Market
- $213,0004 bd2 ba1.3k sqft6009 Eaglechase Dr, Fayetteville, NC 28314Off Market
- $210,9003 bd2 ba1.3k sqft6090 Jonathan Ct, Fayetteville, NC 28314Off Market
- $174,0003 bd2 ba901 sqft505 Offing Dr, Fayetteville, NC 28314Off Market
A local agent can set up tours, give advice and negotiate with sellers.
A local lender can help you make sure your offer is ready when you are.
Similar homes
- $207,5003 bd2 ba1.3k sqft312 Bitterroot Ct, Fayetteville, NC 28314For Sale
 MLS ID #764080, MITZIE NEWMAN, HOMEMATCH LLC. LPRMLS
 - $210,0003 bd2 ba1.3k sqft5939 Dalton Rd, Fayetteville, NC 28314For Sale
 MLS ID #762910, DANIEL DIFILIPPO, BROOKDALE PROPERTY MANAGEMENT. LPRMLS
 - $234,9003 bd2 ba1.4k sqft7316 Reedy Creek Dr, Fayetteville, NC 28314For Sale
 MLS ID #765390, JEFFELLYN JEFFY CAMACHO, ONNIT REALTY GROUP. LPRMLS
 - $225,0003 bd2 ba1.3k sqft142 Bunker Hill Rd, Fayetteville, NC 28314For Sale
 MLS ID #764536, WENDY WIEGAND, EXP REALTY LLC. LPRMLS
 - $254,9003 bd2 ba1.4k sqft406 Lansdowne Rd, Fayetteville, NC 28314For SaleMLS ID #764300, NATASHA EYADA, LPT REALTY LLC. LPRMLS
- $224,0003 bd2 ba1.5k sqft6791 Seaford Dr, Fayetteville, NC 28314For SaleMLS ID #764654, ROBERT MARTIN, MARTIN REAL ESTATE SERVICES. LPRMLS
- $225,0003 bd2 ba1.4k sqft4417 Briton Cir, Fayetteville, NC 28314For SaleMLS ID #761440, MARION BROOKS-HOOKER, DREAMS MADE REALTY GROUP. LPRMLS
- $220,0003 bd2 ba1.3k sqft6873 Kingsgate Dr, Fayetteville, NC 28314For SaleMLS ID #765755, THE BOOTS AT HOME TEAM POWERED BY EASTERN PINE REALTY GROUP, EASTERN PINE REALTY GROUP. LPRMLS
- $237,5003 bd2 ba1.5k sqft6662 Brookshire St, Fayetteville, NC 28314For SaleMLS ID #764767, SAMANTHA BARNER, HAVEN + CO REALTY. LPRMLS
- $244,9003 bd2 ba1.6k sqft6859 Timbercroft Ln, Fayetteville, NC 28314For SaleMLS ID #764053, UTA BELLETETE, RE/MAX CHOICE. LPRMLS
- $250,0003 bd3 ba1.2k sqft1358 Oak Knolls Dr, Fayetteville, NC 28314For SaleMLS ID #766309, DONNA CLAYTON LLOYD, EXP REALTY LLC. LPRMLS
- $220,0004 bd2 ba1.6k sqft913 Montclair Rd, Fayetteville, NC 28314For SaleMLS ID #765326, WELCOME HOME TEAM POWERED BY KELLER WILLIAMS REALTY, KELLER WILLIAMS REALTY (FAYETTEVILLE). LPRMLS
- $225,0003 bd2 ba1.2k sqft6808 Leeds Ct, Fayetteville, NC 28304For SaleMLS ID #765164, MELINDA SIMPSON, REDFIN CORP.. LPRMLS
- $225,0003 bd2 ba1.6k sqft2053 Lothbury Dr, Fayetteville, NC 28304For SaleMLS ID #764296, MARK DOW, CRESFUND REALTY. LPRMLS
- $236,7003 bd2 ba1.6k sqft6933 Timbercroft Ln, Fayetteville, NC 28314For SaleMLS ID #759103, TAYLOR HARRIS, TTA REALTY. LPRMLS
- $199,9994 bd2 ba1.3k sqft941 Louise Cir, Fayetteville, NC 28314For SaleMLS ID #763694, DARK HORSE GROUP POWERED BY LPT REALTY, LPT REALTY LLC. LPRMLS
- $255,0003 bd2 ba1.5k sqft6870 Pin Oak Ln, Fayetteville, NC 28314For SaleMLS ID #763990, KIM MANN, KIM MANN REALTY LLC. LPRMLS
- $240,0003 bd2 ba1.8k sqft7820 Loxley Dr, Fayetteville, NC 28314For SaleMLS ID #763758, MADONNA SORIANO, SPOAT JACKSON & BROWNE LLC. LPRMLS
- $220,0003 bd2 ba1.2k sqft2044 Wheeling St, Fayetteville, NC 28303For SaleMLS ID #764217, SASQUATCH REAL ESTATE TEAM, SASQUATCH REAL ESTATE TEAM. LPRMLS
- $245,0003 bd2 ba1.4k sqft4748 Old Spears Rd, Fayetteville, NC 28304For SaleMLS ID #766462, SAMUEL VALLE, REDFIN CORP.. LPRMLS
