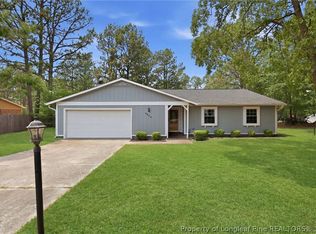
Nestled on a quiet cul-de-sac in desirable Lake Rim Shores, this beautifully updated 3 BEDROOM, 2.5 BATH ranch offers the perfect blend of comfort, convenience, and peaceful lakefront living. Fresh interior and exterior paint, new carpet throughout, and a new architectural shingle roof (2026) allow buyers to move in with confidence.
A welcoming covered FRONT PORCH leads into a tiled FOYER and a thoughtfully designed floor plan that offers comfortable everyday living along with wonderful flexibility for entertaining. The formal DINING ROOM can easily serve its traditional purpose or become an ideal private home office for today's work-from-home lifestyle.
The spacious LIVING ROOM is anchored by a classic wood-burning FIREPLACE, creating a warm focal point for gathering with family and friends. The adjoining KITCHEN offers generous cabinet and counter space, an inviting breakfast area, and a thoughtfully coordinated mix of stainless, white, and black appliances that creates a balanced, timeless look while allowing flexibility for future updates.
The PRIMARY SUITE features an open vanity and dressing area, a walk-in closet, and a private bath with tub/shower and toilet area. Two additional BEDROOMS and a full hall BATH provide comfortable accommodations for family, guests, hobbies, or flexible living.
Step outside to enjoy the backyard, stone patio, and private walkway leading to the water;s edge., creating the perfect setting for morning coffee, evening sunsets, fishing, kayaking, or simply relaxing by the water.
Whether you're searching for a peaceful primary residence or simply want to enjoy the beauty and tranquility of lakefront living, this thoughtfully updated home offers an exceptional opportunity in one of Fayetteville's established neighborhoods.
Pending
$250,000
1358 Oak Knolls Dr, Fayetteville, NC 28314
3beds
1,286sqft
Single Family Residence
Built in 1996
-- sqft lot
$-- Zestimate®
$194/sqft
$-- HOA
What's special
Stone patioWelcoming covered front porchAdjoining kitchenQuiet cul-de-sacFull hall bathTiled foyerNew architectural shingle roof
- 39 days
- 101
- 3
Likely to sell faster than
Zillow last checked:
Listing updated:
Listed by:
DONNA CLAYTON LLOYD,
EXP REALTY LLC
Source: LPRMLS,MLS#: 766309 Originating MLS: Longleaf Pine Realtors
Originating MLS: Longleaf Pine RealtorsFacts & features
Interior
Bedrooms & bathrooms
- Bedrooms: 3
- Bathrooms: 3
- Full bathrooms: 2
- 1/2 bathrooms: 1
Heating
- Electric, Forced Air
Cooling
- Central Air, Electric
Appliances
- Included: Free-Standing Electric Range, Free-Standing Refrigerator, Ice Maker, Microwave, PlumbedForIce Maker, Stainless Steel Appliance(s)
- Laundry: Washer Hookup, Dryer Hookup, In Unit
Features
- Ceiling Fan(s), Dining Area, Separate/Formal Dining Room, Entrance Foyer, Eat-in Kitchen, Laminate Counters, Primary Downstairs, Pantry, Tub Shower, Water Closet(s), Walk-In Closet(s), Window Treatments
- Flooring: Carpet, Luxury Vinyl Plank, Tile, Vinyl
- Windows: Blinds
- Basement: None
- Number of fireplaces: 1
- Fireplace features: Fireplace Screen, Wood Burning
Interior area
- Total interior livable area: 1,286 sqft
Property
Parking
- Total spaces: 2
- Parking features: Attached, Garage
- Attached garage spaces: 2
Features
- Patio & porch: Front Porch, Patio, Porch, Stoop
- Exterior features: Courtyard, Dock, Fence, Sprinkler/Irrigation, Porch, Patio
- Fencing: Back Yard,Privacy,Yard Fenced
Lot
- Dimensions: 53 x 133 x 31 x 8 x 160
- Features: 1/4 to 1/2 Acre Lot, Cul-De-Sac
Details
- Parcel number: 9486896759.000
- Zoning description: SF10 - Single Family Res 10
- Special conditions: Standard
Construction
Type & style
- Home type: SingleFamily
- Architectural style: Ranch
- Property subtype: Single Family Residence
Materials
- Brick Veneer, Fiber Cement
Condition
- Good Condition
- New construction: No
- Year built: 1996
Utilities & green energy
- Sewer: Public Sewer
- Water: Public
Community & HOA
Community
- Subdivision: Lk Rim Shores
HOA
- Has HOA: No
Location
- Region: Fayetteville
Financial & listing details
- Price per square foot: $194/sqft
- Tax assessed value: $235,500
- Annual tax amount: $2,723
- Date on market: 7/23/2026
- Cumulative days on market: 39 days
- Listing terms: New Loan
- Inclusions: Refrigerator, Microwave and Range, Disihwasher
- Exclusions: primary Bath Mirror, staging items in home, Desk and Bed.Mattress in garage,
- Ownership: More than a year
- Road surface type: Paved
Estimated market value
Not available
Estimated sales range
Not available
$1,629/mo
Price history
| Date | Event | Price |
|---|---|---|
| 7/29/2026 | Pending sale | $250,000$194/sqft |
Source:  LPRMLS #766309 Report a problem LPRMLS #766309 Report a problem | ||
| 7/23/2026 | Listed for sale | $250,000+150%$194/sqft |
Source: LPRMLS #766309 Report a problem | ||
| 2/28/2002 | Sold | $100,000$78/sqft |
Source: Public Record Report a problem | ||
Public tax history
| Year | Property taxes | Tax assessment |
|---|---|---|
| 2025 | $2,723 +26.5% | $235,500 +95.1% |
| 2024 | $2,153 +5.2% | $120,700 |
| 2023 | $2,046 +6.5% | $120,700 |
| 2022 | $1,920 | $120,700 |
| 2021 | $1,920 | $120,700 +0.6% |
| 2020 | -- | $119,966 -0.6% |
| 2019 | $1,885 | $120,700 |
| 2018 | $1,885 | $120,700 |
| 2017 | $1,885 +13.5% | $120,700 -1.9% |
| 2016 | $1,662 +1% | $123,000 |
| 2015 | $1,645 +0.4% | $123,000 |
| 2014 | $1,638 +2.8% | $123,000 |
| 2013 | $1,593 | $123,000 |
| 2012 | $1,593 | $123,000 |
| 2011 | $1,593 | $123,000 |
| 2010 | -- | $123,000 |
| 2009 | -- | $123,000 +23.5% |
| 2008 | -- | $99,600 |
| 2007 | -- | $99,600 |
| 2006 | -- | $99,600 |
| 2005 | -- | -- |
| 2004 | -- | $99,600 |
| 2003 | -- | $99,600 +11.2% |
| 2002 | -- | $89,600 |
| 2001 | -- | $89,600 |
Find assessor info on the county website
Monthly payment
Est. payment
Payment breakdown
Explore the cost of this home by adjusting the details. Changes won't be saved.Climate risks
Neighborhood: 28314
Nearby schools
Schools provided by the listing agent
- Elementary: E.E. Miller
- Middle: Anne Chestnut Middle School
- High: Seventy-First Senior High
Source: LPRMLS. This data may not be complete. We recommend contacting the local school district to confirm school assignments for this home.
- $234,9003 bd2 ba1.4k sqft1355 Oak Knolls Dr, Fayetteville, NC 28314Off Market
- $224,1003 bd2 ba1.1k sqft1354 Oak Knolls Dr, Fayetteville, NC 28314Off Market

- $229,7003 bd2 ba1.3k sqft1351 Oak Knolls Dr, Fayetteville, NC 28314Off Market
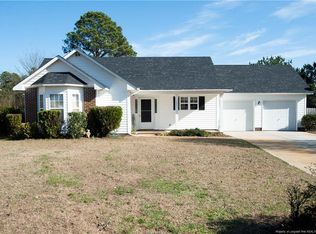
- $223,3003 bd2 ba1.3k sqft1350 Oak Knolls Dr, Fayetteville, NC 28314Off Market
Similar homes
- $235,0003 bd2 ba1.3k sqft853 Santiato Dr, Fayetteville, NC 28314For Sale
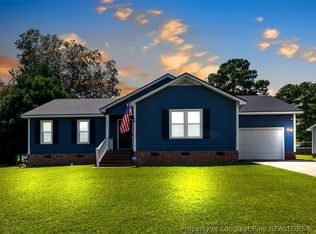 MLS ID #767932, PAOLA BLACKBURN, ON POINT REALTY. LPRMLS
 - $255,0003 bd3 ba1.5k sqft650 Georgetown Cir, Fayetteville, NC 28314For Sale
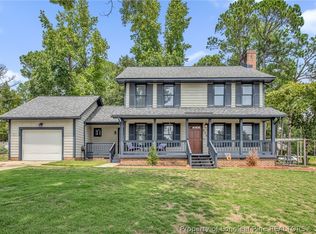 MLS ID #767657, ASTRID FIGUEROA, THE VILLA REALTY, LLC.. LPRMLS
 - $245,0003 bd3 ba1.8k sqft7742 All Saints Dr, Fayetteville, NC 28314For Sale
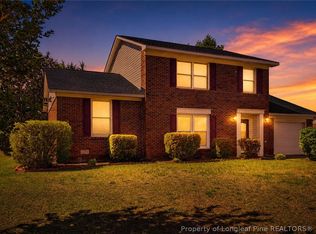 MLS ID #761572, JUSTIN HAMILTON, ON POINT REALTY. LPRMLS
 - $239,9003 bd2 ba1.6k sqft6859 Timbercroft Ln, Fayetteville, NC 28314For Sale
 MLS ID #764053, UTA BELLETETE, RE/MAX CHOICE. LPRMLS
