Beautifully updated, thoughtfully designed, and conveniently located—welcome home to 6873 Kingsgate Drive! Tucked in the back of an established Fayetteville neighborhood on a quiet dead end road, this move-in-ready home offers the perfect combination of modern finishes, functional living space, and convenient access to Fort Bragg, shopping, dining, schools, and everyday amenities.
Step inside to an inviting open-concept living and dining area filled with natural light from the beautiful bay window. The spacious layout provides plenty of room for entertaining, gathering, or relaxing at home. A striking granite fireplace surround creates a stylish focal point and coordinates beautifully with the granite countertops in the kitchen. Soft-close cabinetry, luxury vinyl plank flooring, porcelain tile, and quality finishes add both style and durability throughout the home.
The spacious primary suite offers a relaxing retreat complete with his and hers vanities and an attached walk-in closet. Extensive renovations completed in 2022 included updates to the roof, windows, flooring, fireplace, central HVAC system, ductwork, garage door and opener, vapor barrier, and more—providing buyers with the benefit of major improvements already completed.
Located just minutes from the desirable First Impressions Academy, JP's Jump Masters Trampoline Park, shopping plazas, restaurants, and major Fayetteville conveniences, this home also offers a quick commute to Fort Bragg. With its updated interior, open layout, desirable location, and quiet setting, 6873 Kingsgate Drive is ready to welcome its next owner.
Schedule your private showing today!
For sale
$220,000
6873 Kingsgate Dr, Fayetteville, NC 28314
3beds
1,362sqft
:
Get pre-qualified$1,349/mo
Single Family Residence
Built in 1989
-- sqft lot
$-- Zestimate®
$162/sqft
$-- HOA
What's special
Quality finishesBeautifully updatedUpdated interiorQuiet settingRelaxing retreatLuxury vinyl plank flooringThoughtfully designed
- 25 days |
- 963 |
- 74 |
Zillow last checked:
Listing updated:
Listed by:
THE BOOTS AT HOME TEAM POWERED BY EASTERN PINE REALTY GROUP,
EASTERN PINE REALTY GROUP,
NICOLE LIMONGIELLO,
EASTERN PINE REALTY GROUP
Source: LPRMLS,MLS#: 765755 Originating MLS: Longleaf Pine Realtors
Originating MLS: Longleaf Pine RealtorsFacts & features
Interior
Bedrooms & bathrooms
- Bedrooms: 3
- Bathrooms: 2
- Full bathrooms: 2
Heating
- Wood Stove
Cooling
- Central Air, Electric
Appliances
- Included: Dryer, Dishwasher, Microwave, Range, Refrigerator, Washer
- Laundry: Washer Hookup, Dryer Hookup, In Unit
Features
- Ceiling Fan(s), Double Vanity, Eat-in Kitchen, Granite Counters, Primary Downstairs, Bath in Primary Bedroom, Open Concept, Smart Camera(s)/Recording, Smart Thermostat, Tub Shower, Walk-In Closet(s), Walk-In Shower
- Flooring: Ceramic Tile, Luxury Vinyl Plank, Carpet
- Basement: Crawl Space
- Number of fireplaces: 1
- Fireplace features: Gas Log
Interior area
- Total interior livable area: 1,362 sqft
Property
Parking
- Total spaces: 1
- Parking features: Attached, Garage
- Attached garage spaces: 1
Features
- Levels: One
- Stories: 1
- Patio & porch: Patio
- Exterior features: Patio
Lot
- Features: < 1/4 Acre, Level
- Topography: Level
Details
- Parcel number: 9497108394
- Zoning description: SF10 - Single Family Res 10
- Special conditions: None,Standard
Construction
Type & style
- Home type: SingleFamily
- Architectural style: One Story
- Property subtype: Single Family Residence
Materials
- Fiber Cement
Condition
- Good Condition
- New construction: No
- Year built: 1989
Utilities & green energy
- Sewer: Public Sewer
- Water: Public
Community & HOA
Community
- Security: Security System
- Subdivision: Southgate
HOA
- Has HOA: No
Location
- Region: Fayetteville
Financial & listing details
- Price per square foot: $162/sqft
- Tax assessed value: $233,000
- Annual tax amount: $2,699
- Date on market: 7/10/2026
- Cumulative days on market: 108 days
- Listing terms: Cash,Conventional,FHA,New Loan,VA Loan
- Inclusions: Refrigerator, Washer, Dryer, Security System with Cameras
- Exclusions: N/A
- Ownership: More than a year
- Road surface type: Paved
Estimated market value
Not available
Estimated sales range
Not available
Not available
Price history
| Date | Event | Price |
|---|---|---|
| 7/10/2026 | Listed for sale | $220,000+2.3%$162/sqft |
Source:  LPRMLS #765755 Report a problem LPRMLS #765755 Report a problem | ||
| 6/5/2026 | Price change | $215,000-1.8%$158/sqft |
Source: LPRMLS #760148 Report a problem | ||
| 5/12/2026 | Price change | $219,000-0.5%$161/sqft |
Source: LPRMLS #760148 Report a problem | ||
| 4/15/2026 | Price change | $220,000-4.3%$162/sqft |
Source: LPRMLS #760148 Report a problem | ||
| 4/3/2026 | Listed for sale | $230,000+33.7%$169/sqft |
Source: LPRMLS #760148 Report a problem | ||
| 5/6/2022 | Sold | $172,000+4.2%$126/sqft |
Source: LPRMLS #678535 Report a problem | ||
| 3/1/2022 | Pending sale | $165,000$121/sqft |
Source: LPRMLS #678535 Report a problem | ||
| 3/1/2022 | Listed for sale | $165,000+47.3%$121/sqft |
Source: LPRMLS #678535 Report a problem | ||
| 11/1/2019 | Sold | $112,000-2.5%$82/sqft |
Source: LPRMLS #616536 Report a problem | ||
| 10/1/2019 | Pending sale | $114,900$84/sqft |
Source: EXIT REALTY PREFERRED-FAYETTEVILLE #616536 Report a problem | ||
| 9/27/2019 | Listed for sale | $114,900+187.3%$84/sqft |
Source: EXIT REALTY PREFERRED-FAYETTEVILLE #616536 Report a problem | ||
| 6/18/2019 | Sold | $40,000$29/sqft |
Source: Public Record Report a problem | ||
Public tax history
| Year | Property taxes | Tax assessment |
|---|---|---|
| 2025 | $2,699 +43.7% | $233,000 +131.2% |
| 2024 | $1,879 +5.6% | $100,800 |
| 2023 | $1,779 +7.1% | $100,800 |
| 2022 | $1,662 | $100,800 |
| 2021 | $1,662 | $100,800 +7.7% |
| 2020 | -- | $93,629 +9.8% |
| 2019 | $1,426 | $85,300 |
| 2018 | $1,426 | $85,300 |
| 2017 | $1,426 +12.8% | $85,300 -6.2% |
| 2016 | $1,264 +1% | $90,900 |
| 2015 | $1,251 +0.6% | $90,900 |
| 2014 | $1,244 +2.9% | $90,900 |
| 2013 | $1,209 | $90,900 |
| 2012 | $1,209 | $90,900 |
| 2011 | $1,209 | $90,900 |
| 2010 | -- | $90,900 |
| 2009 | -- | $90,900 +19.6% |
| 2008 | -- | $76,000 |
| 2007 | -- | $76,000 |
| 2006 | -- | $76,000 |
| 2005 | -- | -- |
| 2004 | -- | $76,000 |
| 2003 | -- | $76,000 +0.9% |
| 2002 | -- | $75,346 |
| 2001 | -- | $75,346 |
Find assessor info on the county website
Monthly payment
Est. payment
Payment breakdown
Explore the cost of this home by adjusting the details. Changes won't be saved.Climate risks
Neighborhood: 28314
Nearby schools
GreatSchools rating
- 6/10Loyd E Auman ElementaryGrades: PK-5Distance: 1 mi
- 6/10Lewis Chapel MiddleGrades: 6-8Distance: 2.9 mi
- 4/10Seventy-First HighGrades: 9-12Distance: 1.2 mi
Schools provided by the listing agent
- Elementary: Loyd Auman Elementary
- Middle: Lewis Chapel Middle School
- High: Seventy-First Senior High
Source: LPRMLS. This data may not be complete. We recommend contacting the local school district to confirm school assignments for this home.
- $223,0003 bd2 ba1.3k sqft6877 Kingsgate Dr, Fayetteville, NC 28314Sold

- $189,2003 bd2 ba1.3k sqft6869 Kingsgate Dr, Fayetteville, NC 28314Off Market
- $186,6003 bd2 ba1.1k sqft6881 Kingsgate Dr, Fayetteville, NC 28314Off Market
- $206,6003 bd2 ba1.3k sqft6865 Kingsgate Dr, Fayetteville, NC 28314Off Market
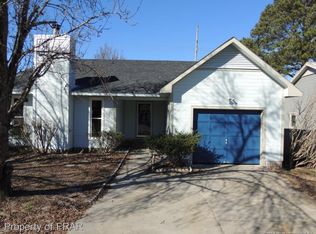
- $182,1003 bd2 ba1.1k sqft6885 Kingsgate Dr, Fayetteville, NC 28314Off Market
- $202,6003 bd2 ba1.6k sqft6861 Kingsgate Dr, Fayetteville, NC 28314Off Market
- $184,7003 bd2 ba1.1k sqft6870 Kingsgate Dr, Fayetteville, NC 28314Off Market
- $195,0003 bd2 ba1.1k sqft6866 Kingsgate Dr, Fayetteville, NC 28314For Sale
A local agent can set up tours, give advice and negotiate with sellers.
A local lender can help you make sure your offer is ready when you are.
Similar homes
- $249,9003 bd3 ba1.6k sqft6706 Interban Dr, Fayetteville, NC 28314For Sale
 MLS ID #766227, KIM MANN, KIM MANN REALTY LLC. LPRMLS
 - $224,0003 bd2 ba1.3k sqft6941 Melbourne Dr, Fayetteville, NC 28314For Sale
 MLS ID #766927, MAUREEN VARGAS, KELLER WILLIAMS REALTY (FAYETTEVILLE). LPRMLS
 - $217,9003 bd2 ba1.4k sqft7878 Adrian Dr, Fayetteville, NC 28314For Sale
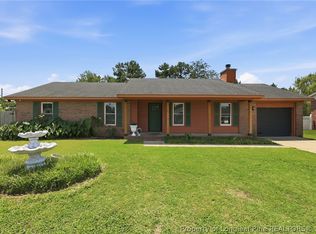 MLS ID #766906, KEVIN BRITT, ONNIT REALTY GROUP. LPRMLS
 - $224,0003 bd2 ba1.5k sqft6791 Seaford Dr, Fayetteville, NC 28314For Sale
 MLS ID #764654, ROBERT MARTIN, MARTIN REAL ESTATE SERVICES. LPRMLS
 - $225,0003 bd2 ba1.2k sqft504 Offing Dr, Fayetteville, NC 28314For SaleMLS ID #764400, TEAM JONES, RE/MAX CHOICE. LPRMLS
- $234,9003 bd2 ba1.4k sqft7316 Reedy Creek Dr, Fayetteville, NC 28314For SaleMLS ID #765390, JEFFELLYN JEFFY CAMACHO, ONNIT REALTY GROUP. LPRMLS
- $269,9003 bd2 ba1.7k sqft5890 Waccamaw Ct, Fayetteville, NC 28314For SaleMLS ID #767169, YOLANDA DUTARY, RE/MAX CHOICE. LPRMLS
- $189,0003 bd2 ba1.1k sqft9436 Gooden Dr, Fayetteville, NC 28314For SaleMLS ID #760308, LEANNA ASHLEY, EXP REALTY LLC. LPRMLS
- $225,0003 bd2 ba1.2k sqft1615 Winnabow Dr, Fayetteville, NC 28304For SaleMLS ID #767031, WHITLEY WRIGHT, BOWDEN ELITE REALTY. LPRMLS
- $215,0004 bd2 ba1.6k sqft913 Montclair Rd, Fayetteville, NC 28314For SaleMLS ID #765326, WELCOME HOME TEAM POWERED BY KELLER WILLIAMS REALTY, KELLER WILLIAMS REALTY (FAYETTEVILLE). LPRMLS
- $237,5003 bd2 ba1.5k sqft6662 Brookshire St, Fayetteville, NC 28314For SaleMLS ID #764767, SAMANTHA BARNER, HAVEN + CO REALTY. LPRMLS
- $225,0003 bd2 ba1.3k sqft142 Bunker Hill Rd, Fayetteville, NC 28314For SaleMLS ID #764536, WENDY WIEGAND, EXP REALTY LLC. LPRMLS
- $210,0003 bd2 ba1.3k sqft5939 Dalton Rd, Fayetteville, NC 28314For SaleMLS ID #762910, DANIEL DIFILIPPO, BROOKDALE PROPERTY MANAGEMENT. LPRMLS
- $244,9003 bd2 ba1.6k sqft6859 Timbercroft Ln, Fayetteville, NC 28314For SaleMLS ID #764053, UTA BELLETETE, RE/MAX CHOICE. LPRMLS
- $243,5003 bd2 ba1.6k sqft7030 Trevor Ln, Fayetteville, NC 28314For SaleMLS ID #761657, WELCOME HOME TEAM POWERED BY KELLER WILLIAMS REALTY, KELLER WILLIAMS REALTY (FAYETTEVILLE). LPRMLS
- $269,0003 bd3 ba1.8k sqft6102 Lakeway Dr, Fayetteville, NC 28306For SaleMLS ID #767056, HEATHER EDWARDS, COLDWELL BANKER ADVANTAGE - FAYETTEVILLE. LPRMLS
- $265,0003 bd3 ba1.9k sqft5700 Nassau Dr, Fayetteville, NC 28314For SaleMLS ID #766288, MEGAN GERBER, RE/MAX CHOICE. LPRMLS
- $205,0003 bd2 ba1k sqft6449 Rutherglen Dr, Fayetteville, NC 28304For SaleMLS ID #764198, TYLER A. GOODE, ONNIT REALTY GROUP. LPRMLS
- $219,0003 bd2 ba1.8k sqft1520 Darvel Ave, Fayetteville, NC 28304For SaleMLS ID #762867, JESSICA DEAN, EXP REALTY LLC. LPRMLS
- $190,0003 bd2 ba1.1k sqft2210 Twinflowers Ct, Fayetteville, NC 28304For SaleMLS ID #766878, BRENDA "MAGGIE" MCFADYEN, COLDWELL BANKER ADVANTAGE - FAYETTEVILLE. LPRMLS
