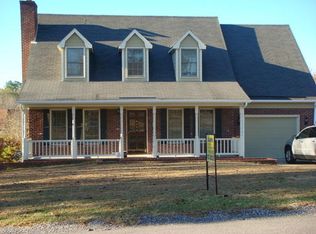
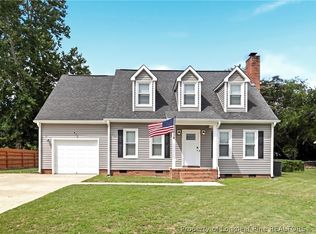
Welcome home to this beautifully updated 3-bedroom, 2.5-bath brick home offering timeless
charm and modern finishes! Step inside to find a spacious living room filled with natural
light, a formal dining room perfect for entertaining, and a cozy family room featuring a
classic brick fireplace. The updated kitchen boasts quartz countertops, subway tile
backsplash, stainless steel appliances, refreshed cabinetry, and ample workspace. Throughout
the home you’ll find updated flooring, fresh finishes, and a neutral color palette ready for
your personal touch. Upstairs, the generously sized bedrooms provide comfortable living,
including a spacious primary suite. Outside, enjoy a large, fully fenced backyard with plenty
of room for pets, play, or gardening, plus a storage shed for all your outdoor equipment.
This move-in ready home offers the perfect combination of space, style, and
functionality—don’t miss your opportunity to make it yours!
Pending
$269,000
6102 Lakeway Dr, Fayetteville, NC 28306
3beds
1,863sqft
Single Family Residence
Built in 1990
0.34 Acres Lot
$269,500 Zestimate®
$144/sqft
$-- HOA
What's special
Fresh finishesAmple workspaceNeutral color paletteLarge fully fenced backyardQuartz countertopsSpacious primary suiteUpdated flooring
- 27 days
- 1,238
- 136
Zillow last checked:
Listing updated:
Listed by:
HEATHER EDWARDS,
COLDWELL BANKER ADVANTAGE - FAYETTEVILLE
Source: LPRMLS,MLS#: 767056 Originating MLS: Longleaf Pine Realtors
Originating MLS: Longleaf Pine RealtorsFacts & features
Interior
Bedrooms & bathrooms
- Bedrooms: 3
- Bathrooms: 3
- Full bathrooms: 2
- 1/2 bathrooms: 1
Cooling
- Central Air
Appliances
- Included: Disposal, Range, Refrigerator
- Laundry: Washer Hookup, Dryer Hookup, Main Level
Features
- Ceiling Fan(s), Separate/Formal Dining Room, Entrance Foyer, Eat-in Kitchen
- Flooring: Carpet, Luxury Vinyl Plank
- Basement: Crawl Space
- Number of fireplaces: 1
- Fireplace features: Masonry
Interior area
- Total interior livable area: 1,863 sqft
Video & virtual tour
Property
Parking
- Total spaces: 2
- Parking features: Attached, Garage
- Attached garage spaces: 2
Features
- Levels: Multi/Split
- Exterior features: Fence
- Fencing: Back Yard
Lot
- Size: 0.34 Acres
- Features: 1/4 to 1/2 Acre Lot, Cleared
- Topography: Cleared
Details
- Parcel number: 9495861677
- Special conditions: Standard
Construction
Type & style
- Home type: SingleFamily
- Architectural style: Split Level
- Property subtype: Single Family Residence
Materials
- Brick Veneer
Condition
- Good Condition
- New construction: No
- Year built: 1990
Utilities & green energy
- Sewer: Public Sewer
- Water: Public
Community & HOA
Community
- Subdivision: Arran Lakes Wes
HOA
- Has HOA: No
Location
- Region: Fayetteville
Financial & listing details
- Price per square foot: $144/sqft
- Tax assessed value: $272,200
- Annual tax amount: $3,071
- Date on market: 8/3/2026
- Cumulative days on market: 22 days
- Listing terms: Cash,New Loan
- Inclusions: Refrigerator
- Exclusions: None
- Ownership: Less than a year
- Road surface type: Paved
Estimated market value
$269,500
$256,000 - $283,000
$1,916/mo
Price history
| Date | Event | Price |
|---|---|---|
| 8/9/2026 | Pending sale | $269,000$144/sqft |
Source:  LPRMLS #767056 Report a problem LPRMLS #767056 Report a problem | ||
| 8/3/2026 | Listed for sale | $269,000+68.1%$144/sqft |
Source: LPRMLS #767056 Report a problem | ||
| 10/28/2025 | Sold | $160,000+8.8%$86/sqft |
Source: Public Record Report a problem | ||
| 11/3/2008 | Sold | $147,000+26.7%$79/sqft |
Source: Public Record Report a problem | ||
| 8/28/2001 | Sold | $116,000$62/sqft |
Source: Public Record Report a problem | ||
Public tax history
| Year | Property taxes | Tax assessment |
|---|---|---|
| 2025 | $3,071 +20.5% | $272,200 +82.2% |
| 2024 | $2,548 +4.9% | $149,400 |
| 2023 | $2,430 +6% | $149,400 |
| 2022 | $2,293 | $149,400 |
| 2021 | $2,293 | $149,400 +11.1% |
| 2020 | -- | $134,475 -10% |
| 2019 | $2,258 | $149,400 |
| 2018 | $2,258 | $149,400 |
| 2017 | $2,258 +10.8% | $149,400 -2.6% |
| 2016 | $2,038 +1% | $153,400 |
| 2015 | $2,018 +0.3% | $153,400 |
| 2014 | $2,011 +2.8% | $153,400 |
| 2013 | $1,957 | $153,400 |
| 2012 | $1,957 | $153,400 |
| 2011 | $1,957 | $153,400 |
| 2010 | -- | $153,400 |
| 2009 | -- | $153,400 +33.9% |
| 2008 | -- | $114,600 |
| 2007 | -- | $114,600 |
| 2006 | -- | $114,600 |
| 2005 | -- | -- |
| 2004 | -- | $114,600 |
| 2003 | -- | $114,600 +0.4% |
| 2002 | -- | $114,197 |
| 2001 | -- | $114,197 |
Find assessor info on the county website
Monthly payment
Est. payment
Payment breakdown
Explore the cost of this home by adjusting the details. Changes won't be saved.Climate risks
Neighborhood: Arran Lakes West
Nearby schools
Schools provided by the listing agent
- Middle: John Griffin Middle School
- High: Jack Britt Senior High
Source: LPRMLS. This data may not be complete. We recommend contacting the local school district to confirm school assignments for this home.
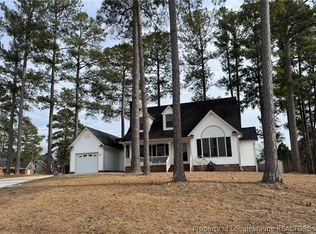

Similar homes
- $268,0003 bd2 ba1.7k sqft2926 Coachway Dr, Fayetteville, NC 28306For Sale
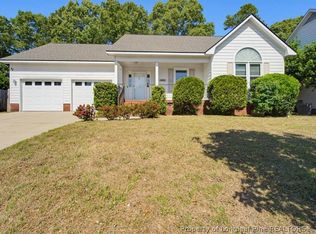 MLS ID #760788, JOYET MOODY, KELLER WILLIAMS REALTY (FAYETTEVILLE). LPRMLS
 - $339,9994 bd3 ba2k sqft6539 Jacobs Creek Cir, Fayetteville, NC 28306For Sale
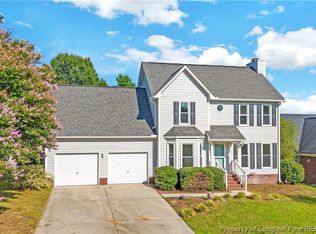 MLS ID #768383, PATRICK WHITE, LPT REALTY LLC. LPRMLS
 - $269,0003 bd3 ba1.8k sqft1828 Rivergate Rd, Fayetteville, NC 28304For Sale
 MLS ID #765108, THE SIGNATURE GROUP, KELLER WILLIAMS REALTY (FAYETTEVILLE). LPRMLS
 - $270,0003 bd2 ba1.5k sqft2249 Stornoway Ct, Fayetteville, NC 28306For Sale
 MLS ID #762872, MELISSA ZAMORA MEDINA, LPT REALTY LLC. LPRMLS
