Stunning 2-Story Corner-Lot Home in the Highly Desirable Jack Britt School District!
Welcome to 2905 Aristocrat Lane, a beautifully landscaped 2-story residence offering the perfect blend of style, space, and convenience in Fayetteville, NC. Nestled on a generous corner lot framed by eye-catching palm trees, this home delivers exceptional curb appeal from the moment you arrive.
Inside, you will find an immaculate floor plan flooded with an abundance of gorgeous natural light. Upstairs features the primary suite which serves as a true sanctuary, complete with dedicated "his and her" walk-in closet also a massive bonus room, perfect for a media space, home gym, or playroom.
Best of all, the seller is offering a premier buyer incentive: select your own brand-new flooring from a provided sample sheet to truly make this space your own before you move in!
For sale
$335,000
2905 Aristocrat Ln, Fayetteville, NC 28306
3beds
2,108sqft
Single Family Residence
Built in 2007
0.33 Acres Lot
$332,400 Zestimate®
$159/sqft
$-- HOA
What's special
Massive bonus roomExceptional curb appealImmaculate floor planGenerous corner lot
- 11 days |
- 889 |
- 79 |
Zillow last checked:
Listing updated:
Listed by:
TIMO BOGGS,
MILITARY FAMILY REALTY LLC
Source: LPRMLS,MLS#: 767344 Originating MLS: Longleaf Pine Realtors
Originating MLS: Longleaf Pine RealtorsFacts & features
Interior
Bedrooms & bathrooms
- Bedrooms: 3
- Bathrooms: 3
- Full bathrooms: 2
- 1/2 bathrooms: 1
Heating
- Heat Pump
Cooling
- Central Air, Electric
Appliances
- Included: Dishwasher, Disposal, Microwave, Range, Refrigerator
- Laundry: Washer Hookup, Dryer Hookup
Features
- Breakfast Area, Tray Ceiling(s), Ceiling Fan(s), Coffered Ceiling(s), Separate/Formal Dining Room, Entrance Foyer, Jetted Tub, Kitchen Island, Separate Shower, Walk-In Closet(s), Window Treatments
- Flooring: Hardwood, Luxury Vinyl Plank, Tile
- Doors: Storm Door(s)
- Windows: Blinds
- Basement: None
- Number of fireplaces: 1
- Fireplace features: Factory Built
Interior area
- Total interior livable area: 2,108 sqft
Property
Parking
- Total spaces: 2
- Parking features: Attached, Garage
- Attached garage spaces: 2
Features
- Levels: Two
- Stories: 2
- Patio & porch: Deck, Porch, Screened
- Exterior features: Corner Lot, Deck, Fully Fenced, Fence, Porch
- Fencing: Full,Privacy
Lot
- Size: 0.33 Acres
- Features: 1/4 to 1/2 Acre Lot
Details
- Parcel number: 9494137906
- Special conditions: Standard
Construction
Type & style
- Home type: SingleFamily
- Architectural style: Two Story
- Property subtype: Single Family Residence
Materials
- Brick Veneer
Condition
- Good Condition
- New construction: No
- Year built: 2007
Details
- Warranty included: Yes
Utilities & green energy
- Sewer: Public Sewer
- Water: Public
Community & HOA
Community
- Features: Gutter(s)
- Security: Security System, Smoke Detector(s)
- Subdivision: Peartree
HOA
- Has HOA: No
Location
- Region: Fayetteville
Financial & listing details
- Price per square foot: $159/sqft
- Tax assessed value: $341,600
- Annual tax amount: $2,518
- Date on market: 8/7/2026
- Cumulative days on market: 12 days
- Listing terms: Cash,Conventional,FHA,USDA Loan,VA Loan
- Inclusions: Refrigerator
- Exclusions: -NONE
- Ownership: More than a year
Estimated market value
$332,400
$316,000 - $349,000
$1,953/mo
Price history
| Date | Event | Price |
|---|---|---|
| 8/7/2026 | Listed for sale | $335,000+67.5%$159/sqft |
Source:  LPRMLS #767344 Report a problem LPRMLS #767344 Report a problem | ||
| 1/11/2013 | Sold | $200,000-2.4%$95/sqft |
Source: LPRMLS #390835 Report a problem | ||
| 9/4/2012 | Listed for sale | $205,000-4.2%$97/sqft |
Source: PRUDENTIAL ALL AMERICAN HOMES INC. #390835 Report a problem | ||
| 10/31/2007 | Sold | $214,000$102/sqft |
Source: Public Record Report a problem | ||
Public tax history
| Year | Property taxes | Tax assessment |
|---|---|---|
| 2025 | $2,518 +25.3% | $341,600 +81.5% |
| 2024 | $2,010 +1.9% | $188,200 |
| 2023 | $1,973 +1.9% | $188,200 |
| 2022 | $1,936 | $188,200 |
| 2021 | $1,936 | $188,200 +3.3% |
| 2020 | -- | $182,267 -3.2% |
| 2019 | $1,936 +3.8% | $188,200 |
| 2018 | $1,866 | $188,200 |
| 2017 | $1,866 -2.3% | $188,200 -8.8% |
| 2016 | $1,910 | $206,300 |
| 2015 | $1,910 | $206,300 |
| 2014 | $1,910 | $206,300 |
| 2013 | $1,910 | $206,300 |
| 2012 | $1,910 | $206,300 |
| 2011 | $1,910 | $206,300 |
| 2010 | -- | $206,300 |
| 2009 | -- | $206,300 +32.5% |
| 2008 | -- | $155,700 |
Find assessor info on the county website
Monthly payment
Est. payment
Payment breakdown
Explore the cost of this home by adjusting the details. Changes won't be saved.Climate risks
Neighborhood: 28306
Nearby schools
GreatSchools rating
- 7/10Stoney Point ElementaryGrades: K-5Distance: 1 mi
- 9/10John R Griffin MiddleGrades: 6-8Distance: 3 mi
- 9/10Jack Britt High SchoolGrades: 9-12Distance: 1.1 mi
Schools provided by the listing agent
- Elementary: Stoney Point Elementary
- Middle: John Griffin Middle School
- High: Jack Britt Senior High
Source: LPRMLS. This data may not be complete. We recommend contacting the local school district to confirm school assignments for this home.
- $337,1004 bd3 ba2.2k sqft2909 Aristocrat Ln, Fayetteville, NC 28306Off Market
- $373,0004 bd3 ba2.3k sqft3032 N Kilchattan Dr, Fayetteville, NC 28306Off Market
- $332,9004 bd3 ba2k sqft2871 Aristocrat Ln, Fayetteville, NC 28306Off Market
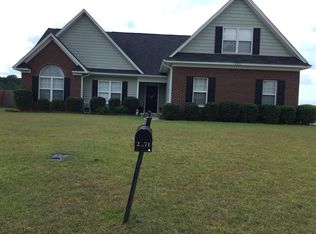
- $331,6004 bd3 ba2.3k sqft2913 Aristocrat Ln, Fayetteville, NC 28306Off Market
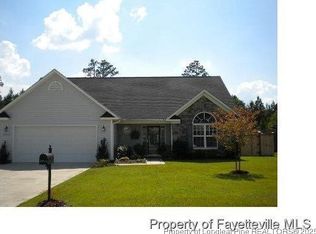
- $347,5003 bd3 ba2.2k sqft3028 N Kilchattan Dr, Fayetteville, NC 28306Off Market
- $296,9004 bd3 ba2.2k sqft2904 Aristocrat Ln, Fayetteville, NC 28306Sold
- $358,0004 bd2 ba2.3k sqft3036 N Kilchattan Dr, Fayetteville, NC 28306Off Market
- $445,9004 bd3 ba2.1k sqft4764 Ritson Ln LOT 49, Fayetteville, NC 28306Off Market
A local agent can set up tours, give advice and negotiate with sellers.
A local lender can help you make sure your offer is ready when you are.
Similar homes
- $370,0003 bd3 ba2.4k sqft2805 Franciscan Dr, Fayetteville, NC 28306For Sale
 MLS ID #766748, DAVID EVANS, MAIN STREET REALTY INC.. LPRMLS
 - $365,0003 bd3 ba2.4k sqft2724 Plum Ridge Rd, Fayetteville, NC 28306For Sale
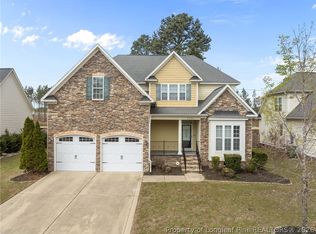 MLS ID #765773, MICHAEL TYSON, COLDWELL BANKER ADVANTAGE - FAYETTEVILLE. LPRMLS
 - $280,0003 bd2 ba1.5k sqft2900 Flowering Bradford Way, Fayetteville, NC 28306For Sale
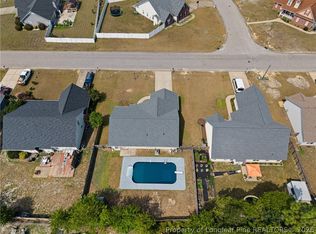 MLS ID #765637, MATTHEW BARRETT, COLDWELL BANKER ADVANTAGE - FAYETTEVILLE. LPRMLS
 - $355,0004 bd4 ba2.4k sqft2279 Lakewell Cir, Fayetteville, NC 28306For Sale
 MLS ID #765441, JENESHA TROY, SIMPLISTIC GROUP REAL ESTATE LLC. LPRMLS
 - $378,0003 bd3 ba2.5k sqft2309 Lull Water Dr, Fayetteville, NC 28306For SaleMLS ID #763576, KATRINA BORGES, THOMAS REAL ESTATE SERVICES. LPRMLS
- $289,9003 bd3 ba1.9k sqft1218 Piping Plover Ct, Fayetteville, NC 28306For SaleMLS ID #767245, KADESHA KEARNS, NORTHGROUP REAL ESTATE. LPRMLS
- $374,9003 bd2 ba1.9k sqft6856 Uppingham Rd, Fayetteville, NC 28306For SaleMLS ID #759706, JAY DOWDY, BHHS ALL AMERICAN HOMES #2. LPRMLS
- $320,0003 bd2 ba1.8k sqft1916 Pineville Dr, Hope Mills, NC 28348For SaleMLS ID #767489, CHRISTY FOWLER, NORTHGROUP REAL ESTATE. LPRMLS
- $479,9994 bd3 ba2.5k sqft7241 Mariners Landing Dr, Fayetteville, NC 28306For SaleMLS ID #761683, HALEY KERNELLS, LIBERTY KEY REALTY GROUP. LPRMLS
- $290,0003 bd2 ba1.8k sqft8229 Frenchorn Ln, Fayetteville, NC 28314For SaleMLS ID #767382, TASHEEN "TESSA" ZAIDI, AA MAYVILLE REALTY. LPRMLS
- $336,1003 bd3 ba2.3k sqft1471 Steeple Run Dr, Fayetteville, NC 28312Off Market
- $330,0004 bd3 ba2.4k sqft193 Wind Brook Ct, Raeford, NC 28376For SaleMLS ID #766740, DUWAYNE EVANS, LPT REALTY LLC. LPRMLS
- $350,0004 bd3 ba2.6k sqft3513 Castlefield Ln, Fayetteville, NC 28306For SaleMLS ID #764961, JEREMY CASIANO, HIVE REALTY GROUP. LPRMLS
- $400,0005 bd3 ba3k sqft3319 Carlo Rossi Dr, Fayetteville, NC 28306For SaleMLS ID #760367, DARK HORSE GROUP POWERED BY LPT REALTY, LPT REALTY LLC. LPRMLS
- $341,9004 bd3 ba2.4k sqft1967 Oakview Dr, Fayetteville, NC 28304For SaleMLS ID #762494, PABLO PALACIO, HRP REALTY LLC. LPRMLS
- $302,0004 bd3 ba2.1k sqft9008 Grouse Run Ln, Fayetteville, NC 28314For SaleMLS ID #766421, VITTORIA PIROLLI, BIRCH & BEAM REALTY. LPRMLS
- $273,9003 bd2 ba1.7k sqft2908 Wedgeview Dr, Fayetteville, NC 28306For SaleMLS ID #766584, PREFERRED PROPERTY MANAGEMENT, PREFERRED PROPERTY MANAGEMENT CONSULTANTS. LPRMLS
- $355,0004 bd3 ba2.2k sqft7810 Rufus Johnson Rd, Fayetteville, NC 28306For SaleMLS ID #766703, HERITAGE HOMES GROUP POWERED BY KELLER WILLIAMS, KELLER WILLIAMS REALTY (FAYETTEVILLE). LPRMLS
- $304,9003 bd3 ba2.2k sqft1906 Sunshine Ct, Hope Mills, NC 28348For SaleMLS ID #766567, EMMA ARREGUIN, COLDWELL BANKER ADVANTAGE - FAYETTEVILLE. LPRMLS
- $349,0003 bd3 ba2.3k sqft117 Ham Rd, Hope Mills, NC 28348For SaleMLS ID #767088, DANIELLE FURRELL, REDFIN CORP.. LPRMLS
