Welcome to 2724 Plum Ridge Rd, a beautifully appointed 4-bedroom, 2.5-bathroom home in the highly coveted Jack Britt school district.
Flooded with natural light, the main level features gleaming hardwood floors, elegant plantation blinds, and a versatile formal dining room. The heart of the home is a true open-concept living space: a large eat-in kitchen—complete with stainless steel appliances, a massive pantry, and a granite-topped center island—flows seamlessly into a welcoming living room anchored by a cozy fireplace.
The primary suite serves as a private retreat, boasting a large walk-in closet and a spa-like bathroom equipped with a tile shower, a relaxing jetted tub, and dual vanities. Two separate New (2025) HVAC systems ensure year-round comfort across both levels. Beyond the home itself, the location is unbeatable. Tucked away on a dead-end street for less traffic, you are just 2-4 minutes from the I-295 Camden entrance for a fast commute to Bragg or the north side of town, and minutes away from the area's newest retail developments, putting Target, Publix, and other premier shopping and dining options right at your doorstep. As if it could get any better the seller is offering $10K in concessions at closing to use as you choose!! ASSUMABLE VA LOAN LOW 3.25%
Pending
$365,000
2724 Plum Ridge Rd, Fayetteville, NC 28306
4beds
2,500sqft
Single Family Residence
Built in 2009
-- sqft lot
$365,200 Zestimate®
$146/sqft
$15/mo HOA
What's special
Cozy fireplaceFlooded with natural lightGleaming hardwood floorsTile showerLarge eat-in kitchenGranite-topped center islandElegant plantation blinds
- 23 days
- 753
- 64
Zillow last checked:
Listing updated:
Listed by:
WENDY WIEGAND,
EXP REALTY LLC
Source: LPRMLS,MLS#: 768622 Originating MLS: Longleaf Pine Realtors
Originating MLS: Longleaf Pine RealtorsFacts & features
Interior
Bedrooms & bathrooms
- Bedrooms: 4
- Bathrooms: 3
- Full bathrooms: 2
- 1/2 bathrooms: 1
Heating
- Heat Pump, Zoned
Cooling
- Central Air, Electric
Appliances
- Included: Dishwasher, Microwave, Range, Refrigerator, Stainless Steel Appliance(s)
- Laundry: Upper Level
Features
- Breakfast Area, Tray Ceiling(s), Coffered Ceiling(s), Separate/Formal Dining Room, Double Vanity, Granite Counters, Jetted Tub, Kitchen Island, Pantry, Separate Shower, Water Closet(s), Walk-In Closet(s), Window Treatments
- Flooring: Carpet, Hardwood
- Windows: Blinds, Insulated Windows
- Basement: Crawl Space
- Number of fireplaces: 1
- Fireplace features: Gas, Vented
Interior area
- Total interior livable area: 2,500 sqft
Property
Parking
- Total spaces: 2
- Parking features: Attached, Garage
- Attached garage spaces: 2
Features
- Levels: Two
- Stories: 2
- Patio & porch: Covered, Front Porch, Patio, Porch
- Exterior features: Fence, Porch, Patio, Rain Gutters
- Fencing: Privacy
Lot
- Features: < 1/4 Acre, Dead End
Details
- Parcel number: 9494641698.000
- Zoning description: R10 - Residential District
- Special conditions: None
Construction
Type & style
- Home type: SingleFamily
- Architectural style: Two Story
- Property subtype: Single Family Residence
Materials
- Cedar, HardiPlank Type, Shake Siding, Stone Veneer
Condition
- New construction: No
- Year built: 2009
Utilities & green energy
- Sewer: Public Sewer
- Water: Public
Community & HOA
Community
- Subdivision: Camden Woods
HOA
- Has HOA: Yes
- HOA fee: $175 annually
- HOA name: Camden Woods Hoa
Location
- Region: Fayetteville
Financial & listing details
- Price per square foot: $146/sqft
- Tax assessed value: $398,167
- Annual tax amount: $2,695
- Date on market: 9/5/2026
- Cumulative days on market: 68 days
- Listing terms: ARM,Cash,Conventional,FHA,New Loan,VA Loan
- Inclusions: Refrigerator and Shed
- Exclusions: NONE
- Ownership: More than a year
Estimated market value
$365,200
$347,000 - $383,000
$2,323/mo
Price history
| Date | Event | Price |
|---|---|---|
| 9/8/2026 | Pending sale | $365,000$146/sqft |
Source:  LPRMLS #768622 Report a problem LPRMLS #768622 Report a problem | ||
| 9/5/2026 | Listed for sale | $365,000$146/sqft |
Source: LPRMLS #768622 Report a problem | ||
| 8/25/2026 | Listing removed | $365,000$146/sqft |
Source:  Coldwell Banker Advantage #765773 Report a problem Coldwell Banker Advantage #765773 Report a problem | ||
| 7/11/2026 | Listed for sale | $365,000-4.6%$146/sqft |
Source: LPRMLS #765773 Report a problem | ||
| 4/30/2026 | Listing removed | $382,500$153/sqft |
Source: LPRMLS #759260 Report a problem | ||
| 4/15/2026 | Price change | $382,500-2.5%$153/sqft |
Source: LPRMLS #759260 Report a problem | ||
| 4/3/2026 | Listed for sale | $392,500+0.8%$157/sqft |
Source: LPRMLS #759260 Report a problem | ||
| 9/16/2025 | Listing removed | $2,400$1/sqft |
Source: Zillow Rentals Report a problem | ||
| 8/2/2025 | Listing removed | $389,500$156/sqft |
Source:  Doorify MLS #10099424 Report a problem Doorify MLS #10099424 Report a problem | ||
| 8/2/2025 | Listed for rent | $2,400+2.1%$1/sqft |
Source: Zillow Rentals Report a problem | ||
| 6/17/2025 | Price change | $389,500-2.5%$156/sqft |
Source: Doorify MLS #10099424 Report a problem | ||
| 5/29/2025 | Listed for sale | $399,500+48.5%$160/sqft |
Source: Doorify MLS #10099424 Report a problem | ||
| 9/1/2024 | Listing removed | $2,350$1/sqft |
Source: Zillow Rentals Report a problem | ||
| 8/24/2024 | Listed for rent | $2,350$1/sqft |
Source: Zillow Rentals Report a problem | ||
| 8/24/2024 | Listing removed | -- |
Source: Zillow Rentals Report a problem | ||
| 8/18/2024 | Listed for rent | $2,350$1/sqft |
Source: Zillow Rentals Report a problem | ||
| 8/14/2024 | Listing removed | -- |
Source: Zillow Rentals Report a problem | ||
| 7/18/2024 | Listed for rent | $2,350$1/sqft |
Source: Zillow Rentals Report a problem | ||
| 5/6/2024 | Listing removed | -- |
Source: Zillow Rentals Report a problem | ||
| 4/15/2024 | Listed for rent | $2,350+20.5%$1/sqft |
Source: Zillow Rentals Report a problem | ||
| 2/28/2021 | Listing removed | -- |
Source: Owner Report a problem | ||
| 3/12/2020 | Listing removed | $1,950$1/sqft |
Source: Owner Report a problem | ||
| 3/3/2020 | Listed for rent | $1,950+5.4%$1/sqft |
Source: Owner Report a problem | ||
| 6/3/2019 | Listing removed | $1,850$1/sqft |
Source: Owner Report a problem | ||
| 6/28/2018 | Sold | $269,000+0.4%$108/sqft |
Source:  Hive MLS #187245 Report a problem Hive MLS #187245 Report a problem | ||
| 6/23/2015 | Sold | $268,000+0.2%$107/sqft |
Source: Public Record Report a problem | ||
| 1/1/2015 | Sold | $267,500-4.5%$107/sqft |
Source: Agent Provided Report a problem | ||
| 5/3/2010 | Sold | $280,000$112/sqft |
Source: Public Record Report a problem | ||
Public tax history
| Year | Property taxes | Tax assessment |
|---|---|---|
| 2025 | $2,695 -1.9% | $367,000 +40.1% |
| 2024 | $2,746 +1.4% | $261,900 |
| 2023 | $2,709 +1.4% | $261,900 |
| 2022 | $2,672 | $261,900 |
| 2021 | $2,672 | $261,900 -9% |
| 2020 | -- | $287,680 +9.8% |
| 2019 | $2,672 +3.8% | $261,900 |
| 2018 | $2,574 | $261,900 |
| 2017 | $2,574 -3.4% | $261,900 -9.7% |
| 2016 | $2,666 | $290,100 |
| 2015 | $2,666 | $290,100 |
| 2014 | $2,666 | $290,100 |
| 2013 | $2,666 | $290,100 |
| 2012 | $2,666 | $290,100 |
| 2011 | $2,666 | $290,100 |
| 2010 | -- | $290,100 +954.9% |
| 2009 | -- | $27,500 +10% |
| 2008 | -- | $25,000 |
| 2007 | -- | $25,000 |
| 2006 | -- | $25,000 |
Find assessor info on the county website
Monthly payment
Est. payment
Payment breakdown
Explore the cost of this home by adjusting the details. Changes won't be saved.Climate risks
Neighborhood: 28306
Nearby schools
Schools provided by the listing agent
- Middle: John Griffin Middle School
- High: Jack Britt Senior High
Source: LPRMLS. This data may not be complete. We recommend contacting the local school district to confirm school assignments for this home.
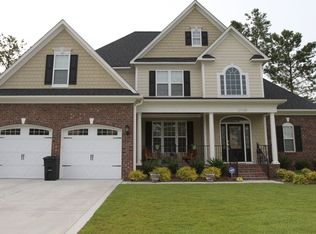
- $406,4005 bd3 ba2.6k sqft2720 Plum Ridge Rd, Fayetteville, NC 28306Off Market
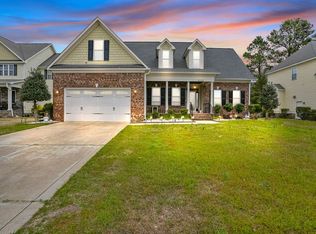
- $365,3004 bd3 ba2.3k sqft2728 Plum Ridge Rd, Fayetteville, NC 28306Off Market
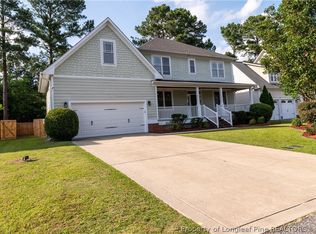
- $370,0003 bd3 ba2.7k sqft2716 Plum Ridge Rd, Fayetteville, NC 28306Sold
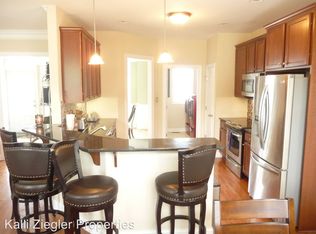
- $393,4004 bd3 ba2.7k sqft2732 Plum Ridge Rd, Fayetteville, NC 28306Off Market
Similar homes
- $360,0005 bd3 ba3k sqft3319 Carlo Rossi Dr, Fayetteville, NC 28306For Sale
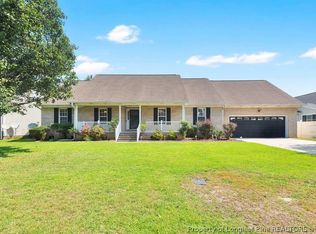 MLS ID #769642, NICHOLAS EIBERGER, ONNIT REALTY GROUP. LPRMLS
 - $374,9005 bd3 ba2.7k sqft3601 Castlefield Ln, Fayetteville, NC 28306For Sale
 MLS ID #766424, ESSENCE REALTY GROUP POWERED BY REAL BROKER, LLC, REAL BROKER LLC. LPRMLS
 - $375,0004 bd4 ba3k sqft4404 Jockey Whip Ln, Parkton, NC 28371For Sale
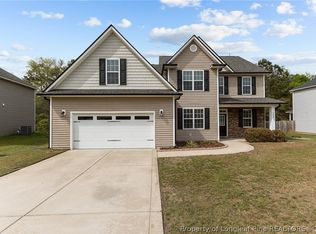 MLS ID #769295, MEGAN SHOFF, KELLER WILLIAMS REALTY (FAYETTEVILLE). LPRMLS
 - $379,9995 bd4 ba2.9k sqft4476 Jockey Whip Ln, Parkton, NC 28371For Sale
 MLS ID #768281, FRANK ARROLIGA, EXP REALTY LLC. LPRMLS
 - $285,0003 bd2 ba1.7k sqft205 Bonney Lane, Fayetteville, NC 28306For Sale
 MLS ID #100606745, Allisha Smith, Keller Williams Realty. Hive MLS
