Skip main navigation
Sold for $385,000
  • $385,000

    2712 Plum Ridge Rd, Fayetteville, NC 28306

    4beds
    2,644sqft
    Single Family Residence
    Built in 2008
    9,147 Square Feet Lot
    $385,000 Zestimate®
    $146/sqft
    $2,304 Estimated rent

    Home value

    $385,000

    $362,000 - $408,000

    $2,304/mo

    Zestimate® history
    Loading
    Loading...

    Owner options

    List your home for rent

    $2,304/mo

    Rent Zestimate®

    Find your next renter with Zillow Rental Manager. Plus, with online applications, you can quickly screen prospective tenants – for free.

    Learn more

    $2,304/mo

    Rent Zestimate®

    Refinance and save

    $2,563/mo

    Est. payment

    Refinancing to a lower rate could help reduce your monthly payments and save thousands over the life of the loan.

    See today's rates

    $2,563/mo

    Est. payment

    Explore your selling options

    Work with a Zillow partner agent

    Leverage their expertise and Zillow's premium Showcase listings to get your home seen by more buyers.

    Get started

    List with your own agent

    Get your home in front of millions of buyers by listing it on Zillow.

    Learn how to do it

    Sell it yourself

    Take full control of how buyers see your home on Zillow by listing For Sale by Owner (FSBO).

    List your home

    What's special

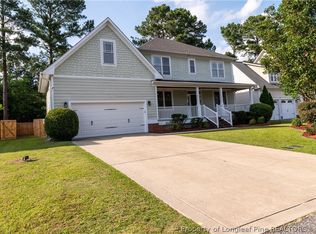
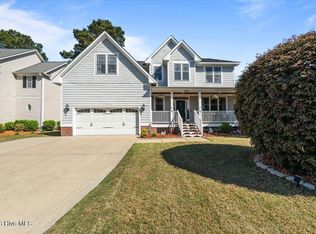
    *Incentive! Seller offering $4,000 towards buyers closing costs with an accepted offer* Welcome to 2712 Plum Ridge Road in the desirable Camden Woods community! Located in the sought-after Jack Britt school district, this beautifully maintained 4-bedroom, 3-bath home offers approximately 2,644 square feet of thoughtfully designed living space with a perfect balance of comfort and functionality. Step inside to find a warm and inviting layout featuring a formal dining room with tray ceiling, a spacious living room with a gas log fireplace, and a well-appointed eat-in kitchen complete with granite countertops, stainless steel appliances, pantry, and breakfast bar seating. Hardwood flooring flows through the main living areas, complemented by ceramic tile in the bathrooms and laundry room. The main level includes a convenient bedroom and full bathroom, ideal for guests or a home office. Upstairs, the expansive primary suite features a tray ceiling, dual vanities, a jetted soaking tub, separate tiled shower, and a walk-in closet. Two additional bedrooms, a full hall bath, and a large bonus room provide flexible space for everyday living. Enjoy outdoor living year-round with a covered front porch and a screened-in back porch overlooking the fully fenced backyard (fence replaced in 2023), complete with a patio, storage shed, and beautiful landscaping. Additional features include a ADT security system with motion sensors (to be connected by buyer) sprinkler system in both front and back yards, gutters with guards, and a crawl space with a Santa Fe dehumidifier. Major updates include dual Trane heat pumps and air handlers (2022), LG smart gas stove (2024), and a new American Proline gas water heater (2026). This move-in ready home offers space, updates, and a fantastic location with easy access to shopping, dining, and everyday conveniences.

    Zillow last checked:

    Listing updated:

    Listed by:

    CATHERINE DOWNEY,

    ATLAS REAL ESTATE PARTNERS

    Bought with:

    MOHAMED AHARAN KANZUL AMEER, 365979

    TYRELL TAYLOR & ASSOCIATES LLC

    Source: LPRMLS,MLS#: 761505MLS LogoOriginating MLS: Longleaf Pine Realtors

    Facts & features

    Interior

    Bedrooms & bathrooms
    • Bedrooms: 4
    • Bathrooms: 3
    • Full bathrooms: 3
    Heating
    • Heat Pump
    Cooling
    • Central Air, Electric
    Appliances
    • Included: Dryer, Dishwasher, Disposal, Gas Range, Microwave, Refrigerator, Stainless Steel Appliance(s), Washer
    • Laundry: Main Level
    Features
    • Attic, Breakfast Area, Tray Ceiling(s), Ceiling Fan(s), Coffered Ceiling(s), Separate/Formal Dining Room, Double Vanity, Eat-in Kitchen, Granite Counters, Jetted Tub, Pantry, Storage, Tub Shower, Water Closet(s), Walk-In Closet(s), Walk-In Shower, Wired for Sound, Window Treatments
    • Flooring: Carpet, Ceramic Tile, Hardwood
    • Windows: Blinds
    • Basement: Crawl Space
    • Number of fireplaces: 1
    • Fireplace features: Gas Log, Living Room
    Interior area
    • Total interior livable area: 2,644 sqft

    Property

    Parking
    • Total spaces: 2
    • Parking features: Attached, Garage
    • Attached garage spaces: 2
    Features
    • Levels: Two
    • Stories: 2
    • Patio & porch: Covered, Front Porch, Patio, Porch, Screened
    • Exterior features: Fence, Sprinkler/Irrigation, Porch, Patio, Rain Gutters
    • Fencing: Back Yard
    Lot
    • Size: 9,147 Square Feet
    • Features: < 1/4 Acre, Cleared
    • Topography: Cleared
    Details
    • Parcel number: 9494644705
    • Zoning description: R10 - Residential District
    • Special conditions: None

    Construction

    Type & style
    • Home type: SingleFamily
    • Architectural style: Two Story
    • Property subtype: Single Family Residence
    Materials
    • Fiber Cement, Stone Veneer
    Condition
    • Good Condition
    • New construction: No
    • Year built: 2008

    Utilities & green energy

    • Sewer: Public Sewer
    • Water: Public

    Community & HOA

    Community
    • Security: Security System
    • Subdivision: Camden Woods
    HOA
    • Has HOA: Yes
    • HOA fee: $173 annually
    • HOA name: Southeastern Management
    Location
    • Region: Fayetteville

    Financial & listing details

    • Price per square foot: $146/sqft
    • Tax assessed value: $422,137
    • Annual tax amount: $2,812
    • Date on market: 5/6/2026
    • Cumulative days on market: 45 days
    • Listing terms: Cash,New Loan
    • Inclusions: Refrigerator, Washer & Dryer, Outdoor Shed; Kitchen Table & Sofa as gifts
    • Exclusions: Front Outdoor Camera, All other furniture/personal items not listed in Inclusions
    • Ownership: More than a year

    Price history

    DateEventPrice
    7/22/2026Listing removed$2,550$1/sqft
    Source: Zillow Rentals Report a problem
    7/10/2026Listed for rent$2,550$1/sqft
    Source: Zillow Rentals Report a problem
    7/8/2026Sold$385,000-2%$146/sqft
    Source: LPRMLS #761505 Report a problem
    6/20/2026Pending sale$393,000$149/sqft
    Source: LPRMLS #761505 Report a problem
    6/5/2026Price change$393,000-0.5%$149/sqft
    Source: LPRMLS #761505 Report a problem
    5/6/2026Listed for sale$395,000+33.4%$149/sqft
    Source: LPRMLS #761505 Report a problem
    5/28/2009Sold$296,000$112/sqft
    Source: Public Record Report a problem

    Public tax history

    YearProperty taxesTax assessment
    2025$2,812 +2.3%$383,700 +46.4%
    2024$2,748 +1.4%$262,100
    2023$2,711 +1.4%$262,100
    2022$2,674 $262,100
    2021$2,674 $262,100 -11.3%
    2020-- $295,525 +12.8%
    2019$2,674 +3.8%$262,100
    2018$2,576 $262,100
    2017$2,576 -5.7%$262,100 -11.8%
    2016$2,731 $297,300
    2015$2,731 $297,300
    2014$2,731 $297,300
    2013$2,731 $297,300
    2012$2,731 $297,300
    2011$2,731 $297,300
    2010-- $297,300 +188%
    2009-- $103,217 +312.9%
    2008-- $25,000
    2007-- $25,000
    2006-- $25,000
    Find assessor info on the county website

    Neighborhood: 28306

    Nearby schools

    GreatSchools rating
    Schools provided by the listing agent
    • Middle: John Griffin Middle School
    • High: Jack Britt Senior High

    Source: LPRMLS. This data may not be complete. We recommend contacting the local school district to confirm school assignments for this home.

    Get a cash offer in 3 minutes
    Find out how much your home could sell for in as little as 3 minutes with a no-obligation cash offer.
    Estimated market value
    $385,000
    Get a cash offer in 3 minutes
    Find out how much your home could sell for in as little as 3 minutes with a no-obligation cash offer.
    Estimated market value
    $385,000