**SELLER OFFERING $10,000 IN SELLER CONCESSIONS**
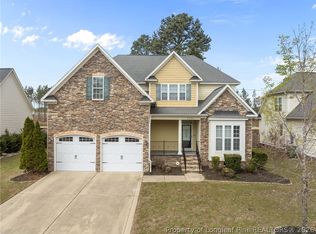
Looking for a home with space? This approximately 2,600-square-foot home offers a functional layout with a formal dining room, a flex room ideal for an office or additional living space, and an open-concept kitchen and living area with sliding glass doors leading to the backyard.
Upstairs, you'll find all bedrooms, including a spacious primary suite with an additional flex area that can be used as an office, sitting room, exercise space, or oversized closet.
Conveniently located within walking distance of restaurants, a movie theater, and other local amenities. Just a short drive from additional shopping, dining, and the new Publix currently under construction.
For sale
Price cut: $5K (7/17)
$360,000
3513 Castlefield Ln, Fayetteville, NC 28306
4beds
2,683sqft
:
Get pre-qualified$2,200/mo
Single Family Residence
Built in 2009
-- sqft lot
$358,900 Zestimate®
$134/sqft
$40/mo HOA
What's special
Spacious primary suiteFunctional layoutFormal dining room
- 34 days |
- 564 |
- 24 |
Zillow last checked:
Listing updated:
Listed by:
JEREMY CASIANO,
HIVE REALTY GROUP
Source: LPRMLS,MLS#: 764961 Originating MLS: Longleaf Pine Realtors
Originating MLS: Longleaf Pine RealtorsFacts & features
Interior
Bedrooms & bathrooms
- Bedrooms: 4
- Bathrooms: 3
- Full bathrooms: 2
- 1/2 bathrooms: 1
Heating
- Heat Pump, Zoned
Appliances
- Included: Dishwasher, Microwave, Range
- Laundry: Washer Hookup, Dryer Hookup
Features
- Breakfast Area, Ceiling Fan(s), Cathedral Ceiling(s), Separate/Formal Dining Room, Entrance Foyer, Garden Tub/Roman Tub, Kitchen Island, Separate Shower, Vaulted Ceiling(s), Walk-In Closet(s), Window Treatments
- Flooring: Carpet, Hardwood, Tile, Vinyl
- Windows: Blinds
- Number of fireplaces: 1
- Fireplace features: Factory Built
Interior area
- Total interior livable area: 2,683 sqft
Property
Parking
- Total spaces: 2
- Parking features: Attached, Garage
- Attached garage spaces: 2
Features
- Levels: Two
- Stories: 2
- Patio & porch: Front Porch, Patio, Porch
- Exterior features: Fence, Porch, Patio
- Fencing: Privacy
Lot
- Features: < 1/4 Acre
Details
- Parcel number: 0404879591
- Special conditions: Standard
Construction
Type & style
- Home type: SingleFamily
- Architectural style: Two Story
- Property subtype: Single Family Residence
Materials
- Frame, Vinyl Siding
Condition
- Good Condition
- New construction: No
- Year built: 2009
Utilities & green energy
- Sewer: Public Sewer
- Water: Public
Community & HOA
Community
- Features: Gutter(s)
- Security: Security System, Smoke Detector(s)
- Subdivision: Castlefield At Millstone
HOA
- Has HOA: Yes
- HOA fee: $40 monthly
- HOA name: Little & Young
Location
- Region: Fayetteville
Financial & listing details
- Price per square foot: $134/sqft
- Tax assessed value: $349,600
- Annual tax amount: $4,110
- Date on market: 6/25/2026
- Cumulative days on market: 35 days
- Listing terms: Cash,Conventional,FHA,New Loan,VA Loan
- Inclusions: refrigerator, outdoor playground
- Exclusions: -none
- Ownership: More than a year
Estimated market value
$358,900
$341,000 - $377,000
$2,424/mo
Price history
| Date | Event | Price |
|---|---|---|
| 7/17/2026 | Price change | $360,000-1.4%$134/sqft |
Source:  LPRMLS #764961 Report a problem LPRMLS #764961 Report a problem | ||
| 6/27/2026 | Listed for sale | $365,000+52.1%$136/sqft |
Source: LPRMLS #764961 Report a problem | ||
| 8/4/2017 | Listing removed | $239,900$89/sqft |
Source: CENTURY 21 Liberty #522096 Report a problem | ||
| 8/3/2017 | Listed for sale | $239,900$89/sqft |
Source: CENTURY 21 Liberty #522096 Report a problem | ||
| 8/3/2017 | Pending sale | $239,900$89/sqft |
Source: CENTURY 21 Liberty #522096 Report a problem | ||
| 7/28/2017 | Sold | $239,900$89/sqft |
Source: LPRMLS #522096 Report a problem | ||
| 6/8/2017 | Listed for sale | $239,900+8.6%$89/sqft |
Source: CENTURY 21 Liberty #522096 Report a problem | ||
| 9/30/2009 | Sold | $221,000$82/sqft |
Source: Public Record Report a problem | ||
Public tax history
| Year | Property taxes | Tax assessment |
|---|---|---|
| 2025 | $4,110 +14.4% | $349,600 +53.5% |
| 2024 | $3,592 +4.9% | $227,700 |
| 2023 | $3,424 +1.5% | $227,700 |
| 2022 | $3,373 +1.1% | $227,700 |
| 2021 | $3,335 | $227,700 -1.9% |
| 2020 | -- | $232,042 +1.9% |
| 2019 | $3,325 +0.7% | $227,700 |
| 2018 | $3,301 | $227,700 |
| 2017 | $3,301 +3.4% | $227,700 -1.2% |
| 2016 | $3,194 | $230,523 |
| 2015 | $3,194 | $230,523 |
| 2014 | $3,194 +3% | $230,523 |
| 2013 | $3,101 +0.8% | $230,523 |
| 2012 | $3,077 | $230,523 |
| 2011 | $3,077 | $230,523 |
| 2010 | -- | $230,523 |
Find assessor info on the county website
Monthly payment
Est. payment
Payment breakdown
Explore the cost of this home by adjusting the details. Changes won't be saved.Climate risks
Neighborhood: 28306
Nearby schools
GreatSchools rating
- 8/10C Wayne Collier ElementaryGrades: PK-5Distance: 0.8 mi
- 7/10South View MiddleGrades: 6-8Distance: 2.3 mi
- 3/10South View HighGrades: 9-12Distance: 2.4 mi
Schools provided by the listing agent
- Elementary: C. Wayne Collier Elementary
- Middle: Hope Mills Middle School
- High: South View Senior High
Source: LPRMLS. This data may not be complete. We recommend contacting the local school district to confirm school assignments for this home.
- $392,8005 bd3 ba3.3k sqft3517 Castlefield Ln, Fayetteville, NC 28306Off Market
- $326,0003 bd2 ba2.4k sqft3509 Castlefield Ln, Fayetteville, NC 28306Off Market
- $379,9004 bd3 ba3k sqft3521 Castlefield Ln, Fayetteville, NC 28306Off Market
- $341,5004 bd3 ba2.6k sqft3501 Castlefield Ln, Fayetteville, NC 28306Off Market
- $363,8004 bd3 ba2.9k sqft3512 Castlefield Ln, Fayetteville, NC 28306Off Market
- $342,1004 bd2 ba2.6k sqft3508 Castlefield Ln, Fayetteville, NC 28306Off Market
- $425,4005 bd4 ba3.3k sqft3504 Castlefield Ln, Fayetteville, NC 28306Off Market
- $336,0005 bd3 ba2.6k sqft3525 Castlefield Ln, Fayetteville, NC 28306Off Market
A local agent can set up tours, give advice and negotiate with sellers.
A local lender can help you make sure your offer is ready when you are.
Similar homes
- $360,0003 bd4 ba3k sqft3608 Castlefield Ln, Fayetteville, NC 28306For Sale
 MLS ID #764507, THE SIGNATURE GROUP, KELLER WILLIAMS REALTY (FAYETTEVILLE). LPRMLS
 - $360,0004 bd4 ba2.4k sqft2279 Lakewell Cir, Fayetteville, NC 28306For Sale
 MLS ID #765441, JENESHA TROY, SIMPLISTIC GROUP REAL ESTATE LLC. LPRMLS
 - $364,9004 bd3 ba2.4k sqft4716 Ritson Ln, Fayetteville, NC 28306For Sale
 MLS ID #762943, TIER ONE REAL ESTATE SERVICES, COLDWELL BANKER ADVANTAGE - YADKIN ROAD. LPRMLS
 - $365,0003 bd3 ba2.4k sqft2724 Plum Ridge Rd, Fayetteville, NC 28306For Sale
 MLS ID #765773, MICHAEL TYSON, COLDWELL BANKER ADVANTAGE - FAYETTEVILLE. LPRMLS
 - $387,9905 bd3 ba2.8k sqft2817 Bardolino Dr, Fayetteville, NC 28306For SaleMLS ID #765241, CHASITY POOLE, EVOLVE REALTY. LPRMLS
- $383,0003 bd3 ba2.5k sqft2309 Lull Water Dr, Fayetteville, NC 28306For SaleMLS ID #763576, KATRINA BORGES, THOMAS REAL ESTATE SERVICES. LPRMLS
- $384,0004 bd4 ba3k sqft4404 Jockey Whip Ln, Parkton, NC 28371For SaleMLS ID #759484, MEGAN SHOFF, KELLER WILLIAMS REALTY (FAYETTEVILLE). LPRMLS
- $335,0005 bd3 ba2k sqft3212 Point Crossing Pl, Fayetteville, NC 28306For SaleMLS ID #764505, MATTHEW BARRETT, COLDWELL BANKER ADVANTAGE - FAYETTEVILLE. LPRMLS
- $383,0005 bd3 ba3k sqft1541 Gallant Fox Ct, Parkton, NC 28371For SaleMLS ID #764929, TRACEY JONES-BROOKS, TJB REALTY. LPRMLS
- $325,0003 bd2 ba2.1k sqft5039 Woodspring Dr, Hope Mills, NC 28348For SaleMLS ID #764578, JAMES "ALEX" MCFADYEN, COLDWELL BANKER ADVANTAGE - FAYETTEVILLE. LPRMLS
- $335,0004 bd3 ba2k sqft1515 Gray Hill Ct, Hope Mills, NC 28348For SaleMLS ID #765756, SHERRY DEWEESE, RE/MAX SOUTHERN PROPERTIES LLC.. LPRMLS
- $345,0003 bd3 ba2.7k sqft1500 Seabiscuit Dr, Parkton, NC 28371For SaleMLS ID #761099, ASTRID FIGUEROA, THE VILLA REALTY, LLC.. LPRMLS
- $321,5005 bd4 ba2.9k sqft4270 Home Stretch Dr, Parkton, NC 28371For SaleMLS ID #759561, JENNIFER MUNOZ, EXP REALTY OF THE TRIANGLE NC, LLC.. LPRMLS
- $290,0005 bd3 ba2.3k sqft2630 Green Heron Dr, Fayetteville, NC 28306For SaleMLS ID #764125, WELCOME HOME TEAM POWERED BY KELLER WILLIAMS REALTY, KELLER WILLIAMS REALTY (FAYETTEVILLE). LPRMLS
- $405,0004 bd3 ba2.4k sqft3835 Heartpine Dr, Fayetteville, NC 28306For SaleMLS ID #765268, UTA BELLETETE, RE/MAX CHOICE. LPRMLS
- $277,0004 bd3 ba1.9k sqft3558 Sturbridge Dr, Hope Mills, NC 28348For SaleMLS ID #762493, GARY BARRETT, COLDWELL BANKER ADVANTAGE - FAYETTEVILLE. LPRMLS
- $409,9004 bd3 ba2.7k sqft5142 Paul Peel Pl, Hope Mills, NC 28348For SaleMLS ID #763365, JAMI NANCE, EXP REALTY LLC. LPRMLS
- $390,0004 bd4 ba3.1k sqft1512 Dulles Rd, Hope Mills, NC 28348For SaleMLS ID #762372, DANIELLE FURRELL, REDFIN CORP.. LPRMLS
- $384,0005 bd3 ba3.2k sqft4514 Cambray Downs Ct, Parkton, NC 28371For SaleMLS ID #764898, MARYT REAVES, TOWNSEND REAL ESTATE. LPRMLS
- $375,0005 bd3 ba3.1k sqft1205 Peppermint Ct, Fayetteville, NC 28314For SaleMLS ID #763167, SHIVA REGMI, NORTHGROUP REAL ESTATE. LPRMLS
