Welcome to your real estate unicorn! This 5-bedroom, 3-bathroom beauty puts you minutes from everything while keeping your wallet happy--with zero city taxes. The main floor features a bright living room open to the eat-in kitchen, alongside two downstairs bedrooms. This includes the spacious primary suite, complete with an elegant tray ceiling, a massive walk-in closet, and a deluxe bath featuring a garden tub and separate shower. Upstairs, you'll find two more bedrooms and a full bath—ideal for guests, kids, or a quiet home office. Tie it all together with a privacy-fenced backyard and patio made for weekend BBQs, and you've got space, style, and serious savings!Welcome Home! AGENTS-not a member of MLS? Call Showing Time for access/disclosures.
Pending
Price cut: $5K (7/27)
$290,000
2630 Green Heron Dr, Fayetteville, NC 28306
5beds
2,361sqft
Single Family Residence
Built in 2010
-- sqft lot
$289,500 Zestimate®
$123/sqft
$-- HOA
What's special
- 70 days
- 122
- 11
Zillow last checked:
Listing updated:
Listed by:
WELCOME HOME TEAM POWERED BY KELLER WILLIAMS REALTY,
KELLER WILLIAMS REALTY (FAYETTEVILLE)
Source: LPRMLS,MLS#: 764125 Originating MLS: Longleaf Pine Realtors
Originating MLS: Longleaf Pine RealtorsFacts & features
Interior
Bedrooms & bathrooms
- Bedrooms: 5
- Bathrooms: 3
- Full bathrooms: 3
Heating
- Heat Pump
Appliances
- Included: Dishwasher, Electric Range, Microwave
- Laundry: Main Level
Features
- Tray Ceiling(s), Eat-in Kitchen, Primary Downstairs, Separate Shower, Walk-In Closet(s)
- Flooring: Carpet, Laminate
- Number of fireplaces: 1
- Fireplace features: Electric
Interior area
- Total interior livable area: 2,361 sqft
Property
Parking
- Total spaces: 2
- Parking features: Attached, Garage
- Attached garage spaces: 2
Features
- Patio & porch: Patio, Stoop
- Exterior features: Fence, Porch, Patio
- Fencing: Back Yard,Privacy
Lot
- Features: < 1/4 Acre, Cleared, Level
- Topography: Cleared,Level
Details
- Parcel number: 0415973102
- Zoning description: R10 - Residential District
- Special conditions: None
Construction
Type & style
- Home type: SingleFamily
- Architectural style: Ranch
- Property subtype: Single Family Residence
Materials
- Vinyl Siding
Condition
- New construction: No
- Year built: 2010
Utilities & green energy
- Sewer: Public Sewer
- Water: Public
Community & HOA
Community
- Features: Gutter(s)
- Subdivision: Brookshire
HOA
- Has HOA: No
Location
- Region: Fayetteville
Financial & listing details
- Price per square foot: $123/sqft
- Tax assessed value: $296,300
- Annual tax amount: $2,201
- Date on market: 6/22/2026
- Cumulative days on market: 67 days
- Listing terms: Cash,Conventional,FHA,USDA Loan,VA Loan
- Inclusions: Refrigerator
- Exclusions: n/a
- Ownership: More than a year
Estimated market value
$289,500
$275,000 - $304,000
$2,278/mo
Price history
| Date | Event | Price |
|---|---|---|
| 8/3/2026 | Pending sale | $290,000$123/sqft |
Source:  LPRMLS #764125 Report a problem LPRMLS #764125 Report a problem | ||
| 7/27/2026 | Price change | $290,000-1.7%$123/sqft |
Source: LPRMLS #764125 Report a problem | ||
| 6/26/2026 | Listed for sale | $295,000+14.8%$125/sqft |
Source: LPRMLS #764125 Report a problem | ||
| 1/6/2023 | Sold | $257,000$109/sqft |
Source: LPRMLS #695199 Report a problem | ||
| 12/5/2022 | Pending sale | $257,000$109/sqft |
Source: LPRMLS #695199 Report a problem | ||
| 11/26/2022 | Listed for sale | $257,000+39.4%$109/sqft |
Source: LPRMLS #695199 Report a problem | ||
| 5/14/2019 | Sold | $184,400-2.2%$78/sqft |
Source: LPRMLS #548575 Report a problem | ||
| 3/25/2019 | Pending sale | $188,500$80/sqft |
Source: CANDLER AND ASSOCIATES INC. #548575 Report a problem | ||
| 12/1/2018 | Price change | $188,500-1.3%$80/sqft |
Source: CANDLER AND ASSOCIATES INC. #548575 Report a problem | ||
| 10/18/2018 | Price change | $191,000-3.1%$81/sqft |
Source: CANDLER AND ASSOCIATES INC. #548575 Report a problem | ||
| 8/30/2018 | Listed for sale | $197,200+16%$84/sqft |
Source: CANDLER AND ASSOCIATES INC. #548575 Report a problem | ||
| 5/17/2011 | Sold | $170,000$72/sqft |
Source: Public Record Report a problem | ||
Public tax history
| Year | Property taxes | Tax assessment |
|---|---|---|
| 2025 | $2,201 +8.9% | $296,300 +56.4% |
| 2024 | $2,022 +1.9% | $189,400 |
| 2023 | $1,985 +1.9% | $189,400 |
| 2022 | $1,948 | $189,400 |
| 2021 | $1,948 | $189,400 -3.3% |
| 2020 | -- | $195,903 +3.4% |
| 2019 | $1,948 +3.8% | $189,400 |
| 2018 | $1,877 | $189,400 |
| 2017 | $1,877 +0.1% | $189,400 -6.5% |
| 2016 | $1,876 | $202,500 |
| 2015 | $1,876 | $202,500 |
| 2014 | $1,876 | $202,500 |
| 2013 | $1,876 | $202,500 |
| 2012 | $1,876 +13.7% | $202,500 +14.1% |
| 2011 | $1,650 | $177,500 +610% |
| 2010 | -- | $25,000 |
Find assessor info on the county website
Monthly payment
Est. payment
Payment breakdown
Explore the cost of this home by adjusting the details. Changes won't be saved.Climate risks
Neighborhood: 28306
Nearby schools
Schools provided by the listing agent
- Elementary: Cumberland Mills Elementary
- Middle: Douglas Byrd Middle School
- High: Douglas Byrd Senior High
Source: LPRMLS. This data may not be complete. We recommend contacting the local school district to confirm school assignments for this home.
- $297,5004 bd3 ba2.2k sqft2634 Green Heron Dr, Fayetteville, NC 28306Off Market
- $278,6003 bd3 ba2k sqft2620 Green Heron Dr, Fayetteville, NC 28306Off Market
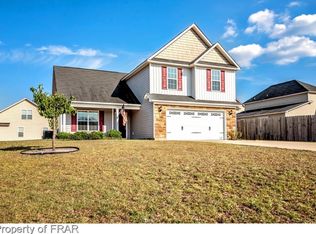
- $264,6003 bd2 ba1.7k sqft2013 Gray Goose Loop, Fayetteville, NC 28306Off Market
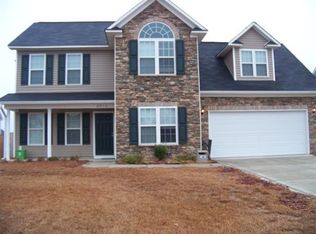
- $303,9004 bd3 ba2.3k sqft2638 Green Heron Dr, Fayetteville, NC 28306Off Market
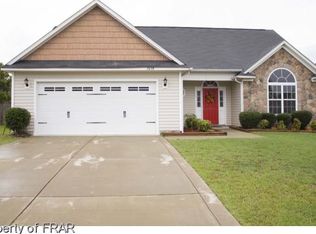
Similar homes
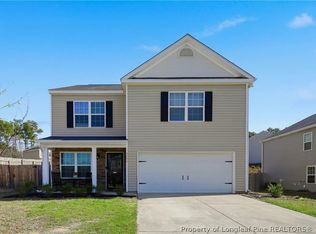
- $289,9003 bd3 ba1.9k sqft1218 Piping Plover Ct, Fayetteville, NC 28306For Sale
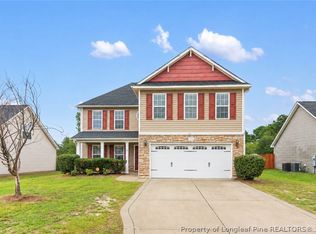 MLS ID #767245, KADESHA KEARNS, NORTHGROUP REAL ESTATE. LPRMLS
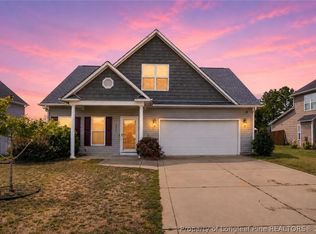
 - $275,0004 bd3 ba2.1k sqft3805 Ballad Ln, Fayetteville, NC 28306For Sale
 MLS ID #768278, THE SIGNATURE GROUP, KELLER WILLIAMS REALTY (FAYETTEVILLE). LPRMLS
 - $270,0003 bd2 ba1.5k sqft2249 Stornoway Ct, Fayetteville, NC 28306For Sale
 MLS ID #762872, MELISSA ZAMORA MEDINA, LPT REALTY LLC. LPRMLS
 - $285,0003 bd3 ba1.9k sqft3600 Crosswinds Dr, Hope Mills, NC 28348For Sale
 MLS ID #768335, ESTHER TORRES, JET REAL ESTATE SERVICE. LPRMLS
