Welcome Home! Two-story home offering nearly 2,000 square feet, 4 bedrooms, and 2.5 bathrooms. All bedrooms are located upstairs, along with laundry room. The primary suite includes tray ceilings, double vanity sinks, and a spacious layout. The 4th bedroom also features two doors leading to additional storage space. The living room features a cozy wood burning fireplace, and the kitchen offers plenty of cabinet space with a window above the sink overlooking the backyard. A dining area located between the living room and kitchen creates a functional layout for everyday living and entertaining. Enjoy the fully fenced backyard with an ABOVE-GROUND POOL, perfect for relaxing or entertaining.
Conveniently located near shopping, dining, and everyday amenities. Schedule your showing today!
For sale
Price cut: $5K (9/23)
$278,500
5421 Biscoe St, Hope Mills, NC 28348
4beds
1,846sqft
Single Family Residence
Built in 2003
0.25 Acres Lot
$278,300 Zestimate®
$151/sqft
$-- HOA
What's special
Fully fenced backyard
- 115 days
- 771
- 109
Zillow last checked:
Listing updated:
Listed by:
PAULINA SALAS,
COLDWELL BANKER ADVANTAGE - FAYETTEVILLE
Source: LPRMLS,MLS#: 764944 Originating MLS: Longleaf Pine Realtors
Originating MLS: Longleaf Pine RealtorsFacts & features
Interior
Bedrooms & bathrooms
- Bedrooms: 4
- Bathrooms: 3
- Full bathrooms: 2
- 1/2 bathrooms: 1
Heating
- Electric, Forced Air
Appliances
- Included: Dishwasher, Disposal, Microwave, Range, Refrigerator
- Laundry: Washer Hookup, Dryer Hookup, Upper Level
Features
- Bathtub, Tray Ceiling(s), Ceiling Fan(s), Dining Area, Coffered Ceiling(s), Separate/Formal Dining Room, Double Vanity, Eat-in Kitchen, Kitchen/Dining Combo, Living/Dining Room, Bath in Primary Bedroom, Pantry, Tub Shower
- Flooring: Laminate, Tile, Vinyl, Carpet
- Basement: None
- Number of fireplaces: 1
- Fireplace features: None
Interior area
- Total interior livable area: 1,846 sqft
Property
Parking
- Total spaces: 2
- Parking features: Attached, Garage
- Attached garage spaces: 2
Features
- Levels: Two
- Stories: 2
- Patio & porch: Deck, Front Porch, Porch
- Exterior features: Deck, Fence, Pool, Porch
- Pool features: Above Ground, Indoor
- Fencing: Yard Fenced
Lot
- Size: 0.25 Acres
- Features: < 1/4 Acre, Cleared
- Topography: Cleared
Details
- Parcel number: 0413099222
- Zoning description: R10 - Residential District
- Special conditions: Standard
Construction
Type & style
- Home type: SingleFamily
- Architectural style: Two Story
- Property subtype: Single Family Residence
Materials
- Vinyl Siding
Condition
- New construction: No
- Year built: 2003
Utilities & green energy
- Sewer: Public Sewer
- Water: Public
Community & HOA
Community
- Features: Gutter(s)
- Security: Smoke Detector(s)
- Subdivision: Fairway F/East
HOA
- Has HOA: No
Location
- Region: Hope Mills
Financial & listing details
- Price per square foot: $151/sqft
- Tax assessed value: $289,200
- Annual tax amount: $3,489
- Date on market: 6/25/2026
- Cumulative days on market: 116 days
- Listing terms: Cash,Conventional,FHA,VA Loan
- Inclusions: REFRIGERATOR
- Exclusions: NONE
- Ownership: More than a year
Estimated market value
$278,300
$264,000 - $292,000
$1,939/mo
Price history
| Date | Event | Price |
|---|---|---|
| 10/9/2026 | Listed for rent | $2,000-4.5%$1/sqft |
Source: Zillow Rentals Report a problem | ||
| 9/29/2026 | Listing removed | $2,095$1/sqft |
Source: Zillow Rentals Report a problem | ||
| 9/23/2026 | Price change | $278,500-1.8%$151/sqft |
Source:  LPRMLS #764944 Report a problem LPRMLS #764944 Report a problem | ||
| 9/18/2026 | Price change | $283,500-0.4%$154/sqft |
Source: LPRMLS #764944 Report a problem | ||
| 8/23/2026 | Listed for rent | $2,095+10.6%$1/sqft |
Source: Zillow Rentals Report a problem | ||
| 8/12/2026 | Price change | $284,500-0.5%$154/sqft |
Source: LPRMLS #764944 Report a problem | ||
| 6/25/2026 | Listed for sale | $286,000+18.7%$155/sqft |
Source: LPRMLS #764944 Report a problem | ||
| 5/2/2024 | Listing removed | -- |
Source: Zillow Rentals Report a problem | ||
| 3/22/2024 | Listed for rent | $1,895$1/sqft |
Source: Zillow Rentals Report a problem | ||
| 6/22/2023 | Listing removed | -- |
Source: Zillow Rentals Report a problem | ||
| 6/20/2023 | Listed for rent | $1,895$1/sqft |
Source: Zillow Rentals Report a problem | ||
| 6/16/2023 | Listing removed | -- |
Source: LPRMLS #705398 Report a problem | ||
| 6/10/2023 | Listed for rent | $1,895$1/sqft |
Source: LPRMLS #705398 Report a problem | ||
| 6/10/2023 | Listing removed | -- |
Source: Zillow Rentals Report a problem | ||
| 6/5/2023 | Listed for rent | $1,895+76.3%$1/sqft |
Source: Zillow Rentals Report a problem | ||
| 12/28/2022 | Sold | $241,000+0.8%$131/sqft |
Source: LPRMLS #695291 Report a problem | ||
| 11/29/2022 | Pending sale | $239,000$129/sqft |
Source: LPRMLS #695291 Report a problem | ||
| 11/23/2022 | Listed for sale | $239,000+59.3%$129/sqft |
Source: LPRMLS #695291 Report a problem | ||
| 11/13/2018 | Sold | $150,000+2%$81/sqft |
Source: LPRMLS #552097 Report a problem | ||
| 10/24/2013 | Sold | $147,000-1.9%$80/sqft |
Source: Public Record Report a problem | ||
| 10/23/2013 | Pending sale | $149,900$81/sqft |
Source: CENTURY 21 Family Realty #407646 Report a problem | ||
| 9/11/2013 | Price change | $149,900-3.2%$81/sqft |
Source: CENTURY 21 Family Realty #407646 Report a problem | ||
| 7/12/2013 | Listed for sale | $154,900+22%$84/sqft |
Source: Listhub #407646 Report a problem | ||
| 12/16/2011 | Listing removed | $1,075$1/sqft |
Source: RE/MAX ALLSTARS #376735 Report a problem | ||
| 12/14/2011 | Listed for rent | $1,075$1/sqft |
Source: Re/max Allstars #376735 Report a problem | ||
| 11/3/2011 | Sold | $127,000+5%$69/sqft |
Source: Agent Provided Report a problem | ||
| 9/9/2011 | Listed for sale | $120,900-8.5%$65/sqft |
Source: RE/MAX CHOICE #364868 Report a problem | ||
| 3/14/2011 | Sold | $132,195+3.3%$72/sqft |
Source: Public Record Report a problem | ||
| 8/14/2003 | Sold | $128,000$69/sqft |
Source: Public Record Report a problem | ||
Public tax history
| Year | Property taxes | Tax assessment |
|---|---|---|
| 2025 | $3,489 +38.7% | $289,200 +94.7% |
| 2024 | $2,515 +5.4% | $148,500 |
| 2023 | $2,387 +2.2% | $148,500 |
| 2022 | $2,336 +1.6% | $148,500 |
| 2021 | $2,299 | $148,500 +8.1% |
| 2020 | -- | $137,330 -7.5% |
| 2019 | $2,288 +1.1% | $148,500 |
| 2018 | $2,264 | $148,500 |
| 2017 | $2,264 -4% | $148,500 -9.2% |
| 2016 | $2,357 | $163,600 |
| 2015 | $2,357 | $163,600 |
| 2014 | $2,357 +2.9% | $163,600 |
| 2013 | $2,292 +1.1% | $163,600 |
| 2012 | $2,268 | $163,600 |
| 2011 | $2,268 | $163,600 |
| 2010 | -- | $163,600 |
| 2009 | -- | $163,600 +28% |
| 2008 | -- | $127,800 |
| 2007 | -- | $127,800 |
| 2006 | -- | $127,800 |
| 2005 | -- | -- |
| 2004 | -- | $127,800 +651.8% |
| 2003 | -- | $17,000 +30.8% |
| 2002 | -- | $13,000 |
| 2001 | -- | $13,000 |
Find assessor info on the county website
Monthly payment
Est. payment
Payment breakdown
Explore the cost of this home by adjusting the details. Changes won't be saved.Climate risks
Neighborhood: 28348
Nearby schools
Schools provided by the listing agent
- Middle: Hope Mills Middle School
- High: South View Senior High
Source: LPRMLS. This data may not be complete. We recommend contacting the local school district to confirm school assignments for this home.


Similar homes
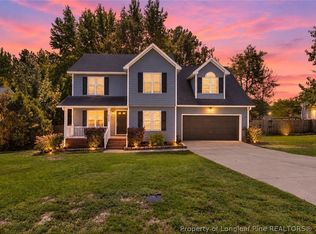
- $296,0004 bd3 ba1.9k sqft4129 Batesburg Dr, Hope Mills, NC 28348For Sale
 MLS ID #768597, MITCHEAL DELVALLE, CENTURY 21 Family Realty. LPRMLS
 - $280,0004 bd3 ba1.8k sqft4508 Rose Meadow Dr, Hope Mills, NC 28348For Sale
 MLS ID #770609, AMANDA UNGER, LITCHFIELD REALTY. LPRMLS
 - $335,0004 bd3 ba2.2k sqft5416 Finish Line Dr, Hope Mills, NC 28348For Sale
 MLS ID #769939, WELCOME HOME TEAM POWERED BY KELLER WILLIAMS REALTY, KELLER WILLIAMS REALTY (FAYETTEVILLE). LPRMLS
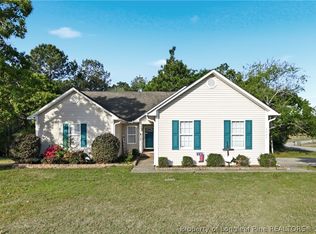
 - $299,5003 bd2 ba2k sqft3920 Dickens Ave, Hope Mills, NC 28348For Sale
 MLS ID #760687, MELISSA MCKINNEY, EVERYTHING PINES PARTNERS-FAYETTEVILLE. LPRMLS
