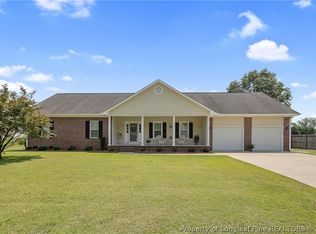
Beautiful 4-bedroom, 2.5-bath home in the desirable Hope Mills area, conveniently located near schools, shopping, restaurants, and I-95. This well-maintained home features an open-concept layout with a spacious living room showcasing hard-surface flooring and a cozy fireplace. The large kitchen offers abundant cabinet and countertop space and overlooks the dining area, making it perfect for everyday living and entertaining. Four generously sized bedrooms. Step outside to enjoy the fenced backyard, ideal for relaxing or hosting gatherings, and take advantage of the attached two-car garage with freshly resurfaced floor. Don't miss the opportunity to make this beautiful home yours!
For sale
Price cut: $14K (8/19)
$345,900
5817 Lady Way, Hope Mills, NC 28348
4beds
2,271sqft
Single Family Residence
Built in 2006
-- sqft lot
$344,800 Zestimate®
$152/sqft
$-- HOA
What's special
Cozy fireplaceFreshly resurfaced floorLarge kitchenFenced backyardAttached two-car garageHard-surface flooringOpen-concept layout
- 88 days
- 293
- 44
Zillow last checked:
Listing updated:
Listed by:
ROBIN CANDIDO,
ALOTTA PROPERTIES REAL ESTATE
Source: LPRMLS,MLS#: 766076 Originating MLS: Longleaf Pine Realtors
Originating MLS: Longleaf Pine RealtorsFacts & features
Interior
Bedrooms & bathrooms
- Bedrooms: 4
- Bathrooms: 3
- Full bathrooms: 2
- 1/2 bathrooms: 1
Cooling
- Central Air
Features
- Flooring: Carpet, Tile, Vinyl
- Basement: Crawl Space
- Number of fireplaces: 1
- Fireplace features: Living Room
Interior area
- Total interior livable area: 2,271 sqft
Property
Parking
- Total spaces: 2
- Parking features: Attached, Garage
- Attached garage spaces: 2
Lot
- Features: 1/4 to 1/2 Acre Lot
Details
- Parcel number: 0422461934
- Special conditions: None
Construction
Type & style
- Home type: SingleFamily
- Architectural style: Ranch
- Property subtype: Single Family Residence
Materials
- Vinyl Siding
Condition
- New construction: No
- Year built: 2006
Utilities & green energy
- Sewer: Public Sewer
- Water: Public
Community & HOA
Community
- Subdivision: Braxton Farms
HOA
- Has HOA: No
Location
- Region: Hope Mills
Financial & listing details
- Price per square foot: $152/sqft
- Tax assessed value: $324,900
- Annual tax amount: $2,401
- Date on market: 7/16/2026
- Cumulative days on market: 88 days
- Inclusions: fridge
- Exclusions: n/a
- Ownership: More than a year
Estimated market value
$344,800
$328,000 - $362,000
$2,062/mo
Price history
| Date | Event | Price |
|---|---|---|
| 8/19/2026 | Price change | $345,900-3.9%$152/sqft |
Source:  LPRMLS #766076 Report a problem LPRMLS #766076 Report a problem | ||
| 7/16/2026 | Listed for sale | $359,900+67.4%$158/sqft |
Source: LPRMLS #766076 Report a problem | ||
| 2/5/2018 | Listing removed | $1,300$1/sqft |
Source: Zillow Rental Network Report a problem | ||
| 2/2/2018 | Listed for rent | $1,300$1/sqft |
Source: Zillow Rental Network Report a problem | ||
| 11/21/2017 | Listing removed | $1,300$1/sqft |
Source: TURNER REALTY COMPANY LLC #529518 Report a problem | ||
| 10/4/2017 | Listed for rent | $1,300$1/sqft |
Source: TURNER REALTY COMPANY LLC #529518 Report a problem | ||
| 9/11/2009 | Sold | $215,000-12.1%$95/sqft |
Source: Public Record Report a problem | ||
| 2/10/2009 | Listing removed | $244,500$108/sqft |
Source: Point2 #319139 Report a problem | ||
| 11/23/2008 | Listed for sale | $244,500$108/sqft |
Source: Point2 #319139 Report a problem | ||
Public tax history
| Year | Property taxes | Tax assessment |
|---|---|---|
| 2025 | $2,401 +12.8% | $324,900 +62.5% |
| 2024 | $2,128 +1.8% | $200,000 |
| 2023 | $2,091 +1.8% | $200,000 |
| 2022 | $2,054 | $200,000 |
| 2021 | $2,054 | $200,000 -7.1% |
| 2020 | -- | $215,315 +7.7% |
| 2019 | $2,054 +3.8% | $200,000 |
| 2018 | $1,979 | $200,000 |
| 2017 | $1,979 -7.4% | $200,000 -13.6% |
| 2016 | $2,138 | $231,600 |
| 2015 | $2,138 | $231,600 |
| 2014 | $2,138 | $231,600 |
| 2013 | $2,138 | $231,600 |
| 2012 | $2,138 | $231,600 |
| 2011 | $2,138 | $231,600 |
| 2010 | -- | $231,600 |
| 2009 | -- | $231,600 +43.8% |
| 2008 | -- | $161,100 |
| 2007 | -- | $161,100 +632.3% |
| 2006 | -- | $22,000 |
Find assessor info on the county website
Monthly payment
Est. payment
Payment breakdown
Explore the cost of this home by adjusting the details. Changes won't be saved.Climate risks
Neighborhood: 28348
Nearby schools
Schools provided by the listing agent
- Middle: Grays Creek Middle School
- High: Grays Creek Senior High
Source: LPRMLS. This data may not be complete. We recommend contacting the local school district to confirm school assignments for this home.
Similar homes
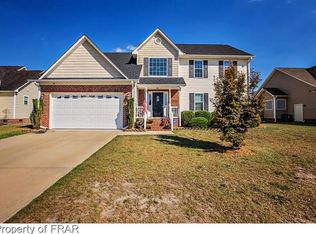
- $335,0004 bd3 ba2.2k sqft5416 Finish Line Dr, Hope Mills, NC 28348For Sale
 MLS ID #769939, WELCOME HOME TEAM POWERED BY KELLER WILLIAMS REALTY, KELLER WILLIAMS REALTY (FAYETTEVILLE). LPRMLS
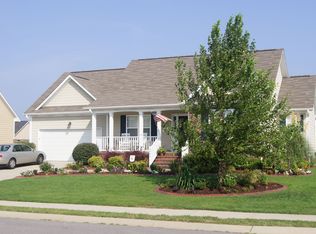
 - $373,5554 bd3 ba2.3k sqft1629 Seattle Slew Ln, Hope Mills, NC 28348For Sale
 MLS ID #769200, RYAN PIZZINGRILLI, HIVE REALTY GROUP. LPRMLS
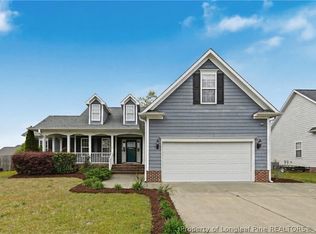
 - $319,9004 bd3 ba2k sqft1515 Gray Hill Ct, Hope Mills, NC 28348For Sale
 MLS ID #765756, SHERRY DEWEESE, RE/MAX SOUTHERN PROPERTIES LLC.. LPRMLS
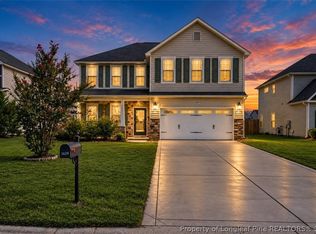
 - $317,0003 bd2 ba1.8k sqft1916 Pineville Dr, Hope Mills, NC 28348For Sale
 MLS ID #767489, CHRISTY FOWLER, NORTHGROUP REAL ESTATE. LPRMLS
