Charming ranch with a bonus! This home has 3 bedrooms, 2 bathrooms and a bonus room. It has a large primary suite with a beautiful large walk-in closet. Enjoy your morning coffee on the spacious front porch. Looking to cool down this summer and entertain your friends and/or family? You can do that with the inground pool! This backyard is meant for entertaining. This is a short sale and will take longer than 30 days to close.
Pending
$320,000
5940 Blue Sky Ln, Hope Mills, NC 28348
3beds
2,125sqft
:
Get pre-qualified$1,940/mo
Single Family Residence
Built in 2006
-- sqft lot
$318,100 Zestimate®
$151/sqft
$-- HOA
What's special
Inground poolBonus roomSpacious front porchLarge primary suiteBeautiful large walk-in closet
- 116 days |
- 1,147 |
- 127 |
Zillow last checked:
Listing updated:
Listed by:
COURTNEY HANCOCK,
KELLER WILLIAMS REALTY (FAYETTEVILLE)
Source: LPRMLS,MLS#: 759925 Originating MLS: Longleaf Pine Realtors
Originating MLS: Longleaf Pine RealtorsFacts & features
Interior
Bedrooms & bathrooms
- Bedrooms: 3
- Bathrooms: 2
- Full bathrooms: 2
Heating
- Electric
Cooling
- Central Air
Appliances
- Included: Dishwasher, Microwave
- Laundry: Washer Hookup, Dryer Hookup, Main Level
Features
- Attic, Bathtub, Ceiling Fan(s), Dining Area, Separate/Formal Dining Room, Double Vanity, Eat-in Kitchen, Jetted Tub, Primary Downstairs, Bath in Primary Bedroom, Separate Shower, Walk-In Closet(s), Walk-In Shower, Window Treatments
- Flooring: Carpet, Luxury Vinyl Plank, Tile
- Windows: Blinds
- Basement: None
- Number of fireplaces: 1
- Fireplace features: Gas
Interior area
- Total interior livable area: 2,125 sqft
Property
Parking
- Total spaces: 2
- Parking features: Attached, Garage
- Attached garage spaces: 2
Features
- Patio & porch: Covered, Patio, Porch
- Exterior features: Fence, Patio, Storage
- Pool features: Indoor, In Ground, Pool
- Fencing: Privacy
Lot
- Features: 1/4 to 1/2 Acre Lot
Details
- Parcel number: 0422462875.000
- Zoning description: R10 - Residential District
- Special conditions: Short Sale
Construction
Type & style
- Home type: SingleFamily
- Architectural style: Ranch
- Property subtype: Single Family Residence
Materials
- Fiber Cement, Masonite
Condition
- Good Condition
- New construction: No
- Year built: 2006
Utilities & green energy
- Sewer: Public Sewer
- Water: Public
Community & HOA
Community
- Security: Smoke Detector(s)
- Subdivision: Bridlewood(Hm)
HOA
- Has HOA: No
Location
- Region: Hope Mills
Financial & listing details
- Price per square foot: $151/sqft
- Tax assessed value: $312,100
- Annual tax amount: $2,312
- Date on market: 4/1/2026
- Cumulative days on market: 116 days
- Listing terms: Cash,Conventional,FHA,New Loan,USDA Loan,VA Loan
- Inclusions: Cameras, please see remarks
- Exclusions: Please see remarks
- Ownership: More than a year
- Road surface type: Paved
Estimated market value
$318,100
$302,000 - $334,000
$2,189/mo
Price history
| Date | Event | Price |
|---|---|---|
| 7/22/2026 | Pending sale | $320,000$151/sqft |
Source:  LPRMLS #759925 Report a problem LPRMLS #759925 Report a problem | ||
| 4/1/2026 | Listed for sale | $320,000-8.6%$151/sqft |
Source: LPRMLS #759925 Report a problem | ||
| 2/24/2026 | Listing removed | $350,000$165/sqft |
Source: LPRMLS #750064 Report a problem | ||
| 9/11/2025 | Listed for sale | $350,000+9.4%$165/sqft |
Source: LPRMLS #750064 Report a problem | ||
| 8/31/2023 | Sold | $320,000$151/sqft |
Source: LPRMLS #708581 Report a problem | ||
| 7/30/2023 | Pending sale | $320,000$151/sqft |
Source: LPRMLS #708581 Report a problem | ||
| 7/20/2023 | Listed for sale | $320,000+45.5%$151/sqft |
Source: LPRMLS #708581 Report a problem | ||
| 7/7/2017 | Sold | $220,000+0%$104/sqft |
Source: Public Record Report a problem | ||
| 6/1/2017 | Listed for sale | $219,900+6.2%$103/sqft |
Source: CENTURY 21 Liberty #521629 Report a problem | ||
| 1/6/2009 | Sold | $207,000-1.4%$97/sqft |
Source: Public Record Report a problem | ||
| 10/18/2008 | Listed for sale | $210,000+6.1%$99/sqft |
Source: Coldwell Banker** #319326 Report a problem | ||
| 6/21/2007 | Sold | $198,000$93/sqft |
Source: Public Record Report a problem | ||
Public tax history
| Year | Property taxes | Tax assessment |
|---|---|---|
| 2025 | $2,312 +17% | $312,100 +68.9% |
| 2024 | $1,976 +3.1% | $184,800 +1.3% |
| 2023 | $1,916 +2% | $182,500 |
| 2022 | $1,879 | $182,500 |
| 2021 | $1,879 | $182,500 -3.7% |
| 2020 | -- | $189,480 +3.8% |
| 2019 | $1,879 +3.8% | $182,500 |
| 2018 | $1,811 | $182,500 |
| 2017 | $1,811 -3.4% | $182,500 -9.8% |
| 2016 | $1,874 | $202,300 |
| 2015 | $1,874 | $202,300 |
| 2014 | $1,874 | $202,300 |
| 2013 | $1,874 | $202,300 |
| 2012 | $1,874 | $202,300 |
| 2011 | $1,874 | $202,300 |
| 2010 | -- | $202,300 |
| 2009 | -- | $202,300 +25.3% |
| 2008 | -- | $161,500 +101.9% |
| 2007 | -- | $79,995 +263.6% |
| 2006 | -- | $22,000 |
Find assessor info on the county website
Monthly payment
Est. payment
Payment breakdown
Explore the cost of this home by adjusting the details. Changes won't be saved.Climate risks
Neighborhood: 28348
Nearby schools
GreatSchools rating
- 7/10Gallberry Farm ElementaryGrades: PK-5Distance: 0.3 mi
- 8/10Gray's Creek MiddleGrades: 6-8Distance: 1 mi
- 7/10Gray's Creek High SchoolGrades: 9-12Distance: 0.8 mi
Schools provided by the listing agent
- Middle: Grays Creek Middle School
- High: Grays Creek Senior High
Source: LPRMLS. This data may not be complete. We recommend contacting the local school district to confirm school assignments for this home.
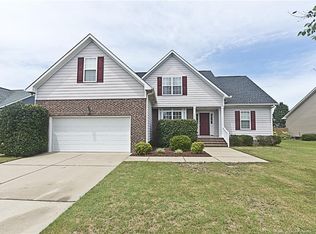
- $331,2005 bd3 ba2.2k sqft5936 Blue Sky Ln, Hope Mills, NC 28348Off Market
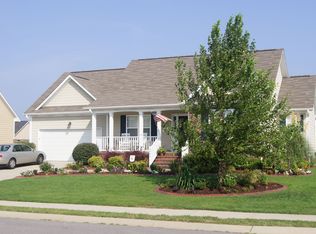
- $298,3004 bd3 ba2.1k sqft5944 Blue Sky Ln, Hope Mills, NC 28348Off Market
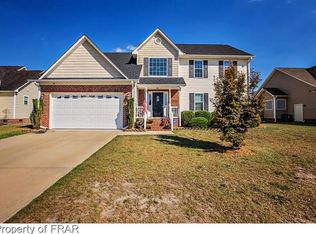
- $383,3003 bd3 ba2.7k sqft5813 Lady Way, Hope Mills, NC 28348Off Market
- $359,9003 bd3 ba2.2k sqft5817 Lady Way, Hope Mills, NC 28348For Sale

- $308,6004 bd2 ba2.1k sqft5932 Blue Sky Ln, Hope Mills, NC 28348Off Market
- $304,6003 bd2 ba2.2k sqft5948 Blue Sky Ln, Hope Mills, NC 28348Off Market
- $316,9004 bd2 ba1.9k sqft5809 Lady Way, Hope Mills, NC 28348Off Market
- $293,6003 bd2 ba1.8k sqft5821 Lady Way, Hope Mills, NC 28348Off Market
A local agent can set up tours, give advice and negotiate with sellers.
A local lender can help you make sure your offer is ready when you are.
Similar homes
- $312,0003 bd3 ba1.9k sqft4420 Timber Grove Dr, Hope Mills, NC 28348For Sale
 MLS ID #762948, KRISTIN MULLER, CENTURY 21 Family Realty. LPRMLS
 - $345,0004 bd3 ba2k sqft1515 Gray Hill Ct, Hope Mills, NC 28348For Sale
 MLS ID #765756, SHERRY DEWEESE, RE/MAX SOUTHERN PROPERTIES LLC.. LPRMLS
 - $309,9004 bd3 ba2.1k sqft5202 Woodpecker Dr, Hope Mills, NC 28348For Sale
 MLS ID #762646, REBECCA EWING, RE/MAX CHOICE. LPRMLS
 - $399,9003 bd3 ba2.4k sqft5708 Gentleman Dr, Hope Mills, NC 28348For Sale
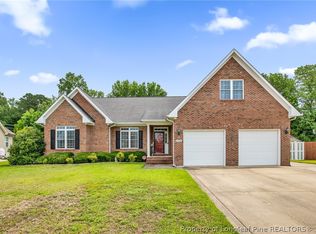 MLS ID #763579, WELCOME HOME TEAM POWERED BY KELLER WILLIAMS REALTY, KELLER WILLIAMS REALTY (FAYETTEVILLE). LPRMLS
 - $299,5003 bd2 ba2k sqft3920 Dickens Ave, Hope Mills, NC 28348For SaleMLS ID #760687, MELISSA MCKINNEY, EVERYTHING PINES PARTNERS-FAYETTEVILLE. LPRMLS
- $286,0004 bd3 ba1.8k sqft5421 Biscoe St, Hope Mills, NC 28348For SaleMLS ID #764944, PAULINA SALAS, COLDWELL BANKER ADVANTAGE - FAYETTEVILLE. LPRMLS
- $390,0004 bd4 ba3.1k sqft1512 Dulles Rd, Hope Mills, NC 28348For SaleMLS ID #762372, DANIELLE FURRELL, REDFIN CORP.. LPRMLS
- $265,0004 bd2 ba1.7k sqft3696 Pioneer Dr, Hope Mills, NC 28348For SaleMLS ID #764569, CLAUDIA TYNES, NORTHGROUP REAL ESTATE. LPRMLS
- $258,5003 bd2 ba1.4k sqft627 Sunnybrook Dr, Hope Mills, NC 28348For SaleMLS ID #765226, FANNY VERA, RE/MAX CHOICE. LPRMLS
- $275,0004 bd3 ba1.9k sqft5204 Ballentine St, Hope Mills, NC 28348For SaleMLS ID #759437, THE SIGNATURE GROUP, KELLER WILLIAMS REALTY (FAYETTEVILLE). LPRMLS
- $277,0004 bd3 ba1.9k sqft3558 Sturbridge Dr, Hope Mills, NC 28348For SaleMLS ID #762493, GARY BARRETT, COLDWELL BANKER ADVANTAGE - FAYETTEVILLE. LPRMLS
- $440,0004 bd3 ba2.4k sqft7029 Pope Cashwell Ct, Hope Mills, NC 28348For SaleMLS ID #764643, ERIKA ZUCHELKOWSKI, THE LYNN RICHARDS GROUP. LPRMLS
- $242,0003 bd2 ba1.4k sqft3720 Souchak Dr, Hope Mills, NC 28348For SaleMLS ID #765774, MATTHEW NANCE, EXP REALTY LLC. LPRMLS
- $235,0003 bd2 ba1.5k sqft5527 Ballentine St, Hope Mills, NC 28348For SaleMLS ID #763557, JUSTIN HOLLINGSWORTH, EPIQUE REALTY. LPRMLS
- $309,9504 bd2 ba2k sqft1503 Thoroughbred Trl, Parkton, NC 28371For SaleMLS ID #763725, JOHNNY MARTINEZ, ERA STROTHER REAL ESTATE. LPRMLS
- $319,0003 bd2 ba1.9k sqft278 Oakmont Dr, Raeford, NC 28376For SaleMLS ID #763706, BRYCE HANNAN, ONNIT REALTY GROUP. LPRMLS
- $317,5004 bd3 ba2.4k sqft505 Collinwood Dr, Raeford, NC 28376For SaleMLS ID #766585, SHERICE WOOD, THE HOUSING MENTORS. LPRMLS
- $302,0004 bd3 ba2.1k sqft9008 Grouse Run Ln, Fayetteville, NC 28314For SaleMLS ID #766421, VITTORIA PIROLLI, BIRCH & BEAM REALTY. LPRMLS
- $324,9003 bd3 ba2.2k sqft501 Edinburgh Dr, Fayetteville, NC 28303For SaleMLS ID #754543, DAVID HELMS, COLDWELL BANKER ADVANTAGE - FAYETTEVILLE. LPRMLS
- $314,0004 bd3 ba2.2k sqft5808 Nessee St, Fayetteville, NC 28314For SaleMLS ID #765633, JESSICA DARLING-BUNCE, DARLING HOMES NC. LPRMLS
