Fresh interior paint and brand new carpet for the main floor! This 3-bedroom, 2-bath home in Hope Mills offers comfort, versatility, and everyday convenience with an attached 2-car garage, a bright main living area with vaulted ceilings, and a functional layout that flows easily into the dining and kitchen areas. Upstairs, the bonus room adds valuable secondary living space that can adapt to a variety of needs, including a home office, recreation area, hobby space, or additional storage. Step outside to a fenced backyard with a storage shed, creating practical outdoor space for everyday use. Conveniently located near Hope Mills shopping, dining, local amenities, Fayetteville, and commuter routes toward Fort Liberty, this home offers a strong blend of comfort, location, and everyday livability.
For sale
Price cut: $15K (6/23)
$235,000
5527 Ballentine St, Hope Mills, NC 28348
3beds
1,504sqft
:
Get pre-qualified$1,441/mo
Single Family Residence
Built in 1997
0.29 Acres Lot
$233,400 Zestimate®
$156/sqft
$-- HOA
What's special
Fenced backyardStorage shed
- 52 days |
- 1,868 |
- 198 |
Zillow last checked:
Listing updated:
Listed by:
JUSTIN HOLLINGSWORTH,
EPIQUE REALTY
Source: LPRMLS,MLS#: 763557 Originating MLS: Longleaf Pine Realtors
Originating MLS: Longleaf Pine RealtorsFacts & features
Interior
Bedrooms & bathrooms
- Bedrooms: 3
- Bathrooms: 2
- Full bathrooms: 2
Heating
- Electric, Forced Air
Cooling
- Central Air, Electric
Appliances
- Included: Dryer, Dishwasher, Free-Standing Electric Range, Microwave, Refrigerator, Stainless Steel Appliance(s), Water Heater, Washer
- Laundry: In Unit
Features
- Tray Ceiling(s), Ceiling Fan(s), Chandelier, Dining Area, Separate/Formal Dining Room, Entrance Foyer, Great Room, High Speed Internet, Laminate Counters, Bath in Primary Bedroom, Storage, Tub Shower, Vaulted Ceiling(s), Walk-In Closet(s), Window Treatments
- Flooring: Laminate, Carpet
- Windows: Blinds
- Basement: Crawl Space
- Number of fireplaces: 1
- Fireplace features: Factory Built
Interior area
- Total interior livable area: 1,504 sqft
Property
Parking
- Total spaces: 2
- Parking features: Attached, Garage
- Attached garage spaces: 2
Features
- Exterior features: Fence, Rain Gutters, Storage
- Fencing: Back Yard
Lot
- Size: 0.29 Acres
- Features: 1/4 to 1/2 Acre Lot, Cleared, Cul-De-Sac
- Topography: Cleared
Details
- Parcel number: 0414000363
- Zoning description: R10 - Residential District
- Special conditions: None
Construction
Type & style
- Home type: SingleFamily
- Architectural style: Ranch
- Property subtype: Single Family Residence
Materials
- Vinyl Siding
Condition
- Average Condition
- New construction: No
- Year built: 1997
Utilities & green energy
- Sewer: Public Sewer
- Water: Public
Community & HOA
Community
- Subdivision: Fairway F/East
HOA
- Has HOA: No
Location
- Region: Hope Mills
Financial & listing details
- Price per square foot: $156/sqft
- Tax assessed value: $248,900
- Annual tax amount: $3,074
- Date on market: 6/10/2026
- Cumulative days on market: 52 days
- Listing terms: Cash,New Loan
- Inclusions: Washer & Dryer, Refrigerator, Shed
- Exclusions: None
- Ownership: More than a year
- Road surface type: Paved
Estimated market value
$233,400
$222,000 - $245,000
$1,720/mo
Price history
| Date | Event | Price |
|---|---|---|
| 6/23/2026 | Price change | $235,000-6%$156/sqft |
Source:  LPRMLS #763557 Report a problem LPRMLS #763557 Report a problem | ||
| 6/10/2026 | Listed for sale | $250,000+100.2%$166/sqft |
Source: LPRMLS #763557 Report a problem | ||
| 9/8/2019 | Listing removed | $124,900-2.4%$83/sqft |
Source: THE REAL ESTATE GUYS INC. #554798 Report a problem | ||
| 4/2/2019 | Sold | $128,000+2.5%$85/sqft |
Source: LPRMLS #554798 Report a problem | ||
| 3/15/2019 | Pending sale | $124,900$83/sqft |
Source: THE REAL ESTATE GUYS INC. #554798 Report a problem | ||
| 3/6/2019 | Price change | $124,900-3.8%$83/sqft |
Source: THE REAL ESTATE GUYS INC. #554798 Report a problem | ||
| 2/20/2019 | Listed for sale | $129,900$86/sqft |
Source: THE REAL ESTATE GUYS INC. #554798 Report a problem | ||
| 2/15/2019 | Pending sale | $129,900$86/sqft |
Source: THE REAL ESTATE GUYS INC. #554798 Report a problem | ||
| 1/19/2019 | Listed for sale | $129,900+28.6%$86/sqft |
Source: THE REAL ESTATE GUYS INC. #554798 Report a problem | ||
| 11/22/2002 | Sold | $101,000$67/sqft |
Source: Public Record Report a problem | ||
Public tax history
| Year | Property taxes | Tax assessment |
|---|---|---|
| 2025 | $3,074 +35.8% | $248,900 +91.5% |
| 2024 | $2,264 +5.5% | $130,000 |
| 2023 | $2,145 +2.5% | $130,000 |
| 2022 | $2,094 +1.8% | $130,000 |
| 2021 | $2,057 | $130,000 +5.3% |
| 2020 | -- | $123,469 -5% |
| 2019 | $2,046 +1.2% | $130,000 |
| 2018 | $2,022 | $130,000 |
| 2017 | $2,022 +3.2% | $130,000 -1.4% |
| 2016 | $1,960 | $131,800 |
| 2015 | $1,960 | $131,800 |
| 2014 | $1,960 +2.8% | $131,800 |
| 2013 | $1,907 +1.3% | $131,800 |
| 2012 | $1,883 | $131,800 |
| 2011 | $1,883 | $131,800 |
| 2010 | -- | $131,800 |
| 2009 | -- | $131,800 +26.4% |
| 2008 | -- | $104,300 |
| 2007 | -- | $104,300 |
| 2006 | -- | $104,300 |
| 2005 | -- | -- |
| 2004 | -- | $104,300 |
| 2003 | -- | $104,300 +12.8% |
| 2002 | -- | $92,500 |
| 2001 | -- | $92,500 |
Find assessor info on the county website
Monthly payment
Est. payment
Payment breakdown
Explore the cost of this home by adjusting the details. Changes won't be saved.Climate risks
Neighborhood: 28348
Nearby schools
GreatSchools rating
- 6/10Rockfish ElementaryGrades: PK-5Distance: 1 mi
- 7/10Hope Mills MiddleGrades: 6-8Distance: 1.6 mi
- 3/10South View HighGrades: 9-12Distance: 2.5 mi
Schools provided by the listing agent
- Middle: Hope Mills Middle School
- High: South View Senior High
Source: LPRMLS. This data may not be complete. We recommend contacting the local school district to confirm school assignments for this home.
- $264,8003 bd2 ba1.8k sqft5523 Ballentine St, Hope Mills, NC 28348Off Market
- $245,5003 bd3 ba1.5k sqft5531 Ballentine St, Hope Mills, NC 28348Off Market
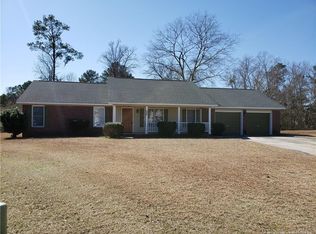
- $179,0003 bd2 ba1.1k sqft5516 Heather St, Hope Mills, NC 28348Sold

- $209,6003 bd2 ba1.4k sqft5511 Ballentine St #1, Hope Mills, NC 28348Off Market
- $160,7003 bd2 ba976 sqft5512 Heather St, Hope Mills, NC 28348Off Market
- $262,0003 bd3 ba1.7k sqft5515 Ballentine St, Hope Mills, NC 28348Sold
- $208,8003 bd2 ba1.2k sqft5520 Heather St, Hope Mills, NC 28348Off Market
- $243,0003 bd2 ba1.5k sqft5511 Ballentine St, Hope Mills, NC 28348Sold
A local agent can set up tours, give advice and negotiate with sellers.
A local lender can help you make sure your offer is ready when you are.
Similar homes
- $240,0003 bd2 ba1.4k sqft3720 Souchak Dr, Hope Mills, NC 28348For Sale
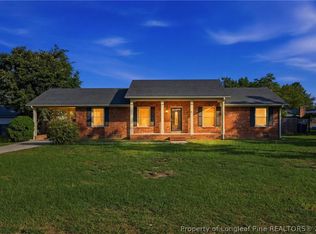 MLS ID #765774, MATTHEW NANCE, EXP REALTY LLC. LPRMLS
 - $225,0003 bd2 ba1.2k sqft7009 Byerly Dr, Hope Mills, NC 28348For Sale
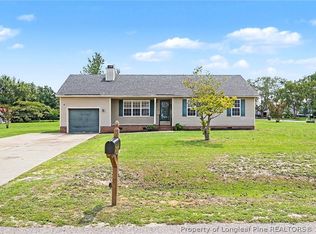 MLS ID #766404, JASON HILL, FREEDOM CHOICE REALTY. LPRMLS
 - $219,5004 bd2 ba1.3k sqft6300 Bretton Woods Dr, Hope Mills, NC 28348For Sale
 MLS ID #761689, ANN SHAW, INDEPEDENCE REALTY GROUP. LPRMLS
 - $255,0003 bd2 ba1.4k sqft627 Sunnybrook Dr, Hope Mills, NC 28348For Sale
 MLS ID #765226, FANNY VERA, RE/MAX CHOICE. LPRMLS
 - $286,0004 bd3 ba1.8k sqft5421 Biscoe St, Hope Mills, NC 28348For SaleMLS ID #764944, PAULINA SALAS, COLDWELL BANKER ADVANTAGE - FAYETTEVILLE. LPRMLS
- $277,0004 bd3 ba1.9k sqft3558 Sturbridge Dr, Hope Mills, NC 28348For SaleMLS ID #762493, GARY BARRETT, COLDWELL BANKER ADVANTAGE - FAYETTEVILLE. LPRMLS
- $239,9003 bd2 ba1.2k sqft2244 Cliff Swallow Dr, Fayetteville, NC 28306For SaleMLS ID #766467, LYNN RICHARDS GROUP, THE LYNN RICHARDS GROUP. LPRMLS
- $245,0003 bd2 ba1.4k sqft5923 Lively Ct, Fayetteville, NC 28306For SaleMLS ID #766615, BRENITA FERGUSON, ABF REALTY, LLC.. LPRMLS
- $325,0003 bd2 ba2.1k sqft5039 Woodspring Dr, Hope Mills, NC 28348For SaleMLS ID #764578, JAMES "ALEX" MCFADYEN, COLDWELL BANKER ADVANTAGE - FAYETTEVILLE. LPRMLS
- $225,0003 bd2 ba1.6k sqft2053 Lothbury Dr, Fayetteville, NC 28304For SaleMLS ID #764296, MARK DOW, CRESFUND REALTY. LPRMLS
- $232,0003 bd2 ba1.4k sqft2109 Hollyridge Pl, Fayetteville, NC 28304For SaleMLS ID #763084, MIKE GLASPIE, EXP REALTY LLC. LPRMLS
- $256,5003 bd2 ba1.6k sqft6324 Stoney Point Loop, Fayetteville, NC 28306For SaleMLS ID #764174, JAMES "ALEX" MCFADYEN, COLDWELL BANKER ADVANTAGE - FAYETTEVILLE. LPRMLS
- $224,9003 bd2 ba1.5k sqft5008 Shimmer Dr, Fayetteville, NC 28304For SaleMLS ID #765465, GENE RAY, RE/MAX CHOICE. LPRMLS
- $205,0003 bd3 ba2k sqft784 Precision Ct, Hope Mills, NC 28348For SaleMLS ID #764689, JOSHUA BARNETT, CENTURY 21 The Realty Group. LPRMLS
- $235,0004 bd2 ba1.4k sqft5816 Bloomsbury Dr, Fayetteville, NC 28306For SaleMLS ID #764827, DAVID THOMAS, THOMAS REAL ESTATE SERVICES. LPRMLS
- $249,9003 bd2 ba1.4k sqft165 Mix Trail Ln, Raeford, NC 28376For SaleMLS ID #763073, MITCHEAL DELVALLE, CENTURY 21 Family Realty. LPRMLS
- $225,0003 bd2 ba1.6k sqft7012 Salinas Ct, Fayetteville, NC 28314For SaleMLS ID #766510, MARY GRIFFIN, REALTY ONE GROUP LIBERTY. LPRMLS
- $225,0003 bd2 ba1.2k sqft6808 Leeds Ct, Fayetteville, NC 28304For SaleMLS ID #765164, MELINDA SIMPSON, REDFIN CORP.. LPRMLS
- $226,9003 bd2 ba1.2k sqft1421 Matilda Ct, Fayetteville, NC 28304For SaleMLS ID #761509, WANDA GAINEY, PEAK REALTY GROUP. LPRMLS
- $239,9003 bd2 ba1.2k sqft301 Stonewall St, Raeford, NC 28376For SaleMLS ID #755583, PAULA VILLALVA, CLIFTON PROPERTY INVESTMENT, LLC.. LPRMLS
