Brick 1.5 story home that features 3 Bedrooms, 2 Full Bathrooms w/ a Bonus Room and an In Ground Pool. This home has brand new LVP floors, New Carpet in the bedrooms and bonus room, and new granite countertops in the kitchen. The kitchen also has updated tile backsplash, freshly painted white cabinets w/ new hardware, and stainless appliances. The owners suite has a spacious walk in closet, dual vanity, soak in tub, and a separate shower. The home also has a storage building, back porch for entertaining, and is fully fenced in. This home is truly move in ready. Schedule your showing before it’s too late.
For sale
Price cut: $5.1K (8/6)
$319,900
5039 Woodspring Dr, Hope Mills, NC 28348
3beds
2,106sqft
:
Get pre-qualified$1,920/mo
Single Family Residence
Built in 2001
0.27 Acres Lot
$318,600 Zestimate®
$152/sqft
$-- HOA
What's special
- 51 days |
- 1,685 |
- 171 |
Zillow last checked:
Listing updated:
Listed by:
JAMES "ALEX" MCFADYEN,
COLDWELL BANKER ADVANTAGE - FAYETTEVILLE
Source: LPRMLS,MLS#: 764578 Originating MLS: Longleaf Pine Realtors
Originating MLS: Longleaf Pine RealtorsFacts & features
Interior
Bedrooms & bathrooms
- Bedrooms: 3
- Bathrooms: 2
- Full bathrooms: 2
Heating
- Forced Air, Gas
Cooling
- Central Air
Appliances
- Included: Dishwasher, Electric Range, Microwave, Stainless Steel Appliance(s)
- Laundry: Main Level
Features
- Breakfast Area, Tray Ceiling(s), Ceiling Fan(s), Cathedral Ceiling(s), Coffered Ceiling(s), Separate/Formal Dining Room, Double Vanity, Entrance Foyer, Granite Counters, Jetted Tub, Tub Shower, Vaulted Ceiling(s), Walk-In Closet(s), Walk-In Shower
- Flooring: Carpet, Luxury Vinyl Plank
- Doors: Storm Door(s)
- Basement: Crawl Space
- Number of fireplaces: 1
- Fireplace features: Gas Log, Living Room
Interior area
- Total interior livable area: 2,106 sqft
Property
Parking
- Total spaces: 2
- Parking features: Attached, Garage
- Attached garage spaces: 2
Features
- Patio & porch: Covered, Deck, Front Porch, Porch
- Exterior features: Deck, Fence, Porch, Storage
- Pool features: In Ground, Pool
- Fencing: Back Yard,Privacy
Lot
- Size: 0.27 Acres
- Features: 1/4 to 1/2 Acre Lot, Cleared, Interior Lot, Level
- Topography: Cleared,Level
Details
- Parcel number: 0404512649
- Special conditions: Standard
Construction
Type & style
- Home type: SingleFamily
- Architectural style: Ranch
- Property subtype: Single Family Residence
Materials
- Brick Veneer
Condition
- Good Condition
- New construction: No
- Year built: 2001
Utilities & green energy
- Sewer: Public Sewer
- Water: Public
Community & HOA
Community
- Features: Gutter(s)
- Subdivision: South Hampton At Timberlake
HOA
- Has HOA: No
Location
- Region: Hope Mills
Financial & listing details
- Price per square foot: $152/sqft
- Tax assessed value: $289,100
- Annual tax amount: $3,025
- Date on market: 6/18/2026
- Cumulative days on market: 33 days
- Listing terms: Cash,Conventional,USDA Loan
- Inclusions: Pool Equipment
- Exclusions: None
- Ownership: 3 months or less
- Road surface type: Paved
Estimated market value
$318,600
$303,000 - $335,000
$2,175/mo
Price history
| Date | Event | Price |
|---|---|---|
| 8/6/2026 | Price change | $319,900-1.6%$152/sqft |
Source:  LPRMLS #764578 Report a problem LPRMLS #764578 Report a problem | ||
| 7/17/2026 | Price change | $325,000-0.9%$154/sqft |
Source: LPRMLS #764578 Report a problem | ||
| 7/10/2026 | Price change | $328,000-0.2%$156/sqft |
Source: LPRMLS #764578 Report a problem | ||
| 7/8/2026 | Listed for sale | $328,500+52.1%$156/sqft |
Source: LPRMLS #764578 Report a problem | ||
| 6/16/2026 | Sold | $216,000+28.6%$103/sqft |
Source: Public Record Report a problem | ||
| 3/1/2005 | Sold | $168,000+8.4%$80/sqft |
Source: Public Record Report a problem | ||
| 8/31/2001 | Sold | $155,000$74/sqft |
Source: Public Record Report a problem | ||
Public tax history
| Year | Property taxes | Tax assessment |
|---|---|---|
| 2025 | $3,025 +32.3% | $289,100 +63.7% |
| 2024 | $2,286 +13% | $176,600 +6.6% |
| 2023 | $2,022 +2.6% | $165,600 |
| 2022 | $1,971 +1.9% | $165,600 |
| 2021 | $1,933 | $165,600 -15% |
| 2020 | -- | $194,835 +17.7% |
| 2019 | $2,512 +1% | $165,600 |
| 2018 | $2,488 | $165,600 |
| 2017 | $2,488 -4.8% | $165,600 -10% |
| 2016 | $2,612 | $184,000 |
| 2015 | $2,612 | $184,000 |
| 2014 | $2,612 +2.9% | $184,000 |
| 2013 | $2,538 +1% | $184,000 |
| 2012 | $2,514 | $184,000 |
| 2011 | $2,514 | $184,000 |
| 2010 | -- | $184,000 |
| 2009 | -- | $184,000 +13.2% |
| 2008 | -- | $162,500 |
| 2007 | -- | $162,500 |
| 2006 | -- | $162,500 |
| 2005 | -- | -- |
| 2004 | -- | $162,500 |
| 2003 | -- | $162,500 +15.9% |
| 2002 | -- | $140,248 |
Find assessor info on the county website
Monthly payment
Est. payment
Payment breakdown
Explore the cost of this home by adjusting the details. Changes won't be saved.Climate risks
Neighborhood: 28348
Nearby schools
GreatSchools rating
- 8/10C Wayne Collier ElementaryGrades: PK-5Distance: 0.8 mi
- 7/10Hope Mills MiddleGrades: 6-8Distance: 2.4 mi
- 3/10South View HighGrades: 9-12Distance: 3.3 mi
Schools provided by the listing agent
- Middle: Hope Mills Middle School
- High: South View Senior High
Source: LPRMLS. This data may not be complete. We recommend contacting the local school district to confirm school assignments for this home.
- $331,4004 bd3 ba2.6k sqft5043 Woodspring Dr, Hope Mills, NC 28348Off Market
- $305,5004 bd3 ba2.3k sqft5035 Woodspring Dr, Hope Mills, NC 28348Off Market
- $324,3004 bd2 ba2.5k sqft3900 Bensley Ct, Hope Mills, NC 28348Off Market
- $274,2004 bd3 ba1.9k sqft5031 Woodspring Dr, Hope Mills, NC 28348Off Market
- $306,2003 bd2 ba2.4k sqft5040 Woodspring Dr, Hope Mills, NC 28348Off Market
- $367,0004 bd3 ba3.1k sqft3904 Bensley Ct, Hope Mills, NC 28348Off Market
- $286,8003 bd2 ba2k sqft5036 Woodspring Dr, Hope Mills, NC 28348Off Market
- $228,4003 bd2 ba1.4k sqft5044 Woodspring Dr, Hope Mills, NC 28348Off Market
A local agent can set up tours, give advice and negotiate with sellers.
A local lender can help you make sure your offer is ready when you are.
Similar homes
- $286,0004 bd3 ba1.8k sqft5421 Biscoe St, Hope Mills, NC 28348For Sale
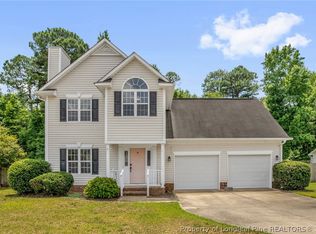 MLS ID #764944, PAULINA SALAS, COLDWELL BANKER ADVANTAGE - FAYETTEVILLE. LPRMLS
 - $312,0003 bd3 ba1.9k sqft4420 Timber Grove Dr, Hope Mills, NC 28348For Sale
 MLS ID #762948, KRISTIN MULLER, CENTURY 21 Family Realty. LPRMLS
 - $335,0004 bd3 ba2k sqft1515 Gray Hill Ct, Hope Mills, NC 28348For Sale
 MLS ID #765756, SHERRY DEWEESE, RE/MAX SOUTHERN PROPERTIES LLC.. LPRMLS
 - $230,0003 bd2 ba1.3k sqft2400 Camp Lejeune Ct, Hope Mills, NC 28348For Sale
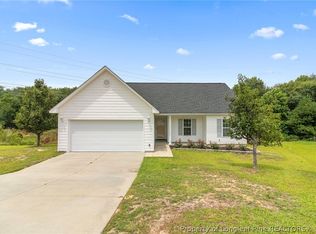 MLS ID #767166, ROSALINDA MARIA BRITT, LPT REALTY LLC. LPRMLS
 - $289,9003 bd3 ba1.9k sqft1218 Piping Plover Ct, Fayetteville, NC 28306For SaleMLS ID #767245, KADESHA KEARNS, NORTHGROUP REAL ESTATE. LPRMLS
- $370,0003 bd3 ba2.4k sqft2805 Franciscan Dr, Fayetteville, NC 28306For SaleMLS ID #766748, DAVID EVANS, MAIN STREET REALTY INC.. LPRMLS
- $289,9003 bd3 ba1.8k sqft2119 Hollyridge Pl, Fayetteville, NC 28304For SaleMLS ID #763816, JAMES "ALEX" MCFADYEN, COLDWELL BANKER ADVANTAGE - FAYETTEVILLE. LPRMLS
- $379,0005 bd3 ba3k sqft1541 Gallant Fox Ct, Parkton, NC 28371For SaleMLS ID #764929, TRACEY JONES-BROOKS, TJB REALTY. LPRMLS
- $275,0003 bd3 ba1.8k sqft1828 Rivergate Rd, Fayetteville, NC 28304For SaleMLS ID #765108, THE SIGNATURE GROUP, KELLER WILLIAMS REALTY (FAYETTEVILLE). LPRMLS
- $256,5003 bd2 ba1.6k sqft6324 Stoney Point Loop, Fayetteville, NC 28306For SaleMLS ID #764174, JAMES "ALEX" MCFADYEN, COLDWELL BANKER ADVANTAGE - FAYETTEVILLE. LPRMLS
- $280,0003 bd2 ba1.5k sqft2900 Flowering Bradford Way, Fayetteville, NC 28306For SaleMLS ID #765637, MATTHEW BARRETT, COLDWELL BANKER ADVANTAGE - FAYETTEVILLE. LPRMLS
- $269,9003 bd2 ba1.7k sqft5890 Waccamaw Ct, Fayetteville, NC 28314For SaleMLS ID #767169, YOLANDA DUTARY, RE/MAX CHOICE. LPRMLS
- $259,9003 bd2 ba1.5k sqft2122 Birchcreft Dr, Fayetteville, NC 28304For SaleMLS ID #767134, JAY DOWDY, BHHS ALL AMERICAN HOMES #2. LPRMLS
- $355,0004 bd4 ba2.4k sqft2279 Lakewell Cir, Fayetteville, NC 28306For SaleMLS ID #765441, JENESHA TROY, SIMPLISTIC GROUP REAL ESTATE LLC. LPRMLS
- $299,9004 bd3 ba1.9k sqft1174 Hallberry Dr, Fayetteville, NC 28314For SaleMLS ID #759711, DAVID HAYTER, HAYTER REAL ESTATE. LPRMLS
- $275,0003 bd2 ba1.8k sqft1536 Timberrock Ct, Fayetteville, NC 28306For SaleMLS ID #767189, VANCE TOWNSEND, TOWNSEND REAL ESTATE. LPRMLS
- $383,0003 bd3 ba2.5k sqft2309 Lull Water Dr, Fayetteville, NC 28306For SaleMLS ID #763576, KATRINA BORGES, THOMAS REAL ESTATE SERVICES. LPRMLS
- $309,9004 bd2 ba2.2k sqft1406 Averton Ct, Fayetteville, NC 28314For SaleMLS ID #763231, ASTRID FIGUEROA, THE VILLA REALTY, LLC.. LPRMLS
- $310,0004 bd3 ba1.8k sqft578 Collinwood Dr, Raeford, NC 28376For SaleMLS ID #766021, STEFANIE PORTER, EXP REALTY LLC. LPRMLS
- $340,0004 bd3 ba2.4k sqft193 Wind Brook Ct, Raeford, NC 28376For SaleMLS ID #766740, DUWAYNE EVANS, LPT REALTY LLC. LPRMLS
