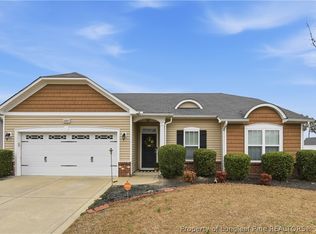
Located in the Maples at Westgate, this two story home offers a covered front porch, two car garage, and a functional floor plan. The main level features an open living room with a fireplace that flows into the kitchen with a stainless steel appliance package, pantry, bar top seating, and an eat in dining area. No carpet throughout the home.
All four bedrooms are located on the second floor, along with the laundry room. The primary suite includes dual vanity sinks, a garden tub, separate walk in shower, and a custom walk in closet.
The backyard includes a covered porch, pergola, storage shed, and backs to a tree line for added privacy.
For sale
$310,000
578 Collinwood Dr, Raeford, NC 28376
4beds
1,898sqft
:
Get pre-qualified$1,912/mo
Single Family Residence
Built in 2013
10,018 Square Feet Lot
$308,800 Zestimate®
$163/sqft
$33/mo HOA
What's special
Covered front porchTwo car garageStainless steel appliance packageFunctional floor planEat in dining areaBar top seating
- 11 days |
- 568 |
- 53 |
Zillow last checked:
Listing updated:
Listed by:
STEFANIE PORTER,
EXP REALTY LLC
Source: LPRMLS,MLS#: 766021 Originating MLS: Longleaf Pine Realtors
Originating MLS: Longleaf Pine RealtorsFacts & features
Interior
Bedrooms & bathrooms
- Bedrooms: 4
- Bathrooms: 3
- Full bathrooms: 2
- 1/2 bathrooms: 1
Heating
- Heat Pump
Cooling
- Central Air
Appliances
- Included: Dishwasher, Disposal, Microwave, Range, Refrigerator
- Laundry: Washer Hookup, Dryer Hookup, Upper Level
Features
- Ceiling Fan(s), Entrance Foyer, Eat-in Kitchen, Garden Tub/Roman Tub, Laminate Counters, Pantry, Separate Shower, Walk-In Closet(s), Walk-In Shower, Window Treatments
- Flooring: Carpet, Vinyl
- Windows: Blinds
- Basement: None
- Number of fireplaces: 1
- Fireplace features: Factory Built, Propane
Interior area
- Total interior livable area: 1,898 sqft
Property
Parking
- Total spaces: 2
- Parking features: Attached, Garage
- Attached garage spaces: 2
Features
- Levels: Two
- Stories: 2
- Patio & porch: Rear Porch, Covered, Porch
- Exterior features: Fence, Propane Tank - Owned, Porch
- Fencing: Privacy,Yard Fenced
Lot
- Size: 10,018 Square Feet
- Features: < 1/4 Acre, Backs To Trees
Details
- Parcel number: 494750101127
- Special conditions: None
Construction
Type & style
- Home type: SingleFamily
- Architectural style: Two Story
- Property subtype: Single Family Residence
Materials
- Vinyl Siding
Condition
- New construction: No
- Year built: 2013
Utilities & green energy
- Sewer: County Sewer
- Water: Public
Community & HOA
Community
- Features: Clubhouse, Community Pool, Fitness Center, Gutter(s), Street Lights, Sidewalks
- Security: Security System
- Subdivision: The Maples @ Westgate
HOA
- Has HOA: Yes
- HOA fee: $396 annually
- HOA name: Westgate Of Hoke By Little & Young
Location
- Region: Raeford
Financial & listing details
- Price per square foot: $163/sqft
- Tax assessed value: $248,200
- Annual tax amount: $2,140
- Date on market: 7/23/2026
- Listing terms: New Loan
- Inclusions: Stainless refrigerator, washer/dryer
- Exclusions: N/A
- Ownership: More than a year
- Road surface type: Paved
Estimated market value
$308,800
$293,000 - $324,000
$2,006/mo
Price history
| Date | Event | Price |
|---|---|---|
| 7/23/2026 | Listed for sale | $310,000+26.5%$163/sqft |
Source:  LPRMLS #766021 Report a problem LPRMLS #766021 Report a problem | ||
| 6/18/2021 | Sold | $245,000+4.3%$129/sqft |
Source: LPRMLS #654783 Report a problem | ||
| 5/3/2021 | Pending sale | $235,000$124/sqft |
Source: LPRMLS #654783 Report a problem | ||
| 4/30/2021 | Listed for sale | $235,000+23.7%$124/sqft |
Source: LPRMLS #654783 Report a problem | ||
| 5/11/2018 | Sold | $189,900$100/sqft |
Source: LPRMLS #538859 Report a problem | ||
| 4/2/2018 | Pending sale | $189,900$100/sqft |
Source: ERA Strother Real Estate #538859 Report a problem | ||
| 3/29/2018 | Listed for sale | $189,900+5.5%$100/sqft |
Source: ERA STROTHER REAL ESTATE #538859 Report a problem | ||
| 6/28/2013 | Sold | $180,000+414.3%$95/sqft |
Source: Public Record Report a problem | ||
| 1/11/2013 | Sold | $35,000$18/sqft |
Source: Public Record Report a problem | ||
Public tax history
| Year | Property taxes | Tax assessment |
|---|---|---|
| 2025 | $2,140 | $248,200 |
| 2024 | $2,140 | $248,200 |
| 2023 | $2,140 | $248,200 |
| 2022 | $2,140 +32.1% | $248,200 +38.2% |
| 2021 | $1,621 +0.1% | $179,600 |
| 2020 | $1,619 | $179,600 |
| 2019 | $1,619 +1.9% | $179,600 |
| 2018 | $1,589 | $179,600 |
| 2017 | $1,589 | $179,600 |
| 2016 | $1,589 | $179,600 |
| 2015 | $1,589 | $179,600 |
| 2014 | $1,589 +1.5% | $179,600 +519.3% |
| 2013 | $1,565 | $29,000 |
Find assessor info on the county website
Monthly payment
Est. payment
Payment breakdown
Explore the cost of this home by adjusting the details. Changes won't be saved.Climate risks
Neighborhood: 28376
Nearby schools
GreatSchools rating
- 4/10Rockfish Hoke ElementaryGrades: PK-5Distance: 1.2 mi
- 2/10East Hoke MiddleGrades: 6-8Distance: 4.4 mi
- 10/10Sandhoke Early College High SchoolGrades: 9-12Distance: 6.8 mi
Schools provided by the listing agent
- Elementary: Rockfish/Hoke Elem
- Middle: Sandy Grove Middle
- High: Hoke County High School
Source: LPRMLS. This data may not be complete. We recommend contacting the local school district to confirm school assignments for this home.
- $286,0003 bd3 ba1.8k sqft598 Collinwood Dr, Raeford, NC 28376Sold

- $358,0004 bd3 ba2.5k sqft566 Collinwood Dr, Raeford, NC 28376Sold

- $267,800-- bd2 ba1.4k sqft614 Collinwood Dr, Raeford, NC 28376Off Market
- $309,000-- bd2 ba1.8k sqft554 Collinwood Dr, Raeford, NC 28376Off Market
- $300,0003 bd3 ba1.8k sqft287 Stockbridge Dr, Raeford, NC 28376Sold
- $279,8003 bd2 ba1.5k sqft587 Collinwood Dr, Raeford, NC 28376Off Market
- $303,1003 bd3 ba1.8k sqft975 Saint Johns Loop, Raeford, NC 28376Off Market
- $304,9003 bd3 ba-- sqft975 St John's (lt 932) Loop, Raeford, NC 28376Off Market
A local agent can set up tours, give advice and negotiate with sellers.
A local lender can help you make sure your offer is ready when you are.
Similar homes
- $340,0004 bd3 ba2.4k sqft193 Wind Brook Ct, Raeford, NC 28376For Sale
 MLS ID #766740, DUWAYNE EVANS, LPT REALTY LLC. LPRMLS
 - $259,7503 bd2 ba1.7k sqft735 Fairfield Cir, Raeford, NC 28376For SaleMLS ID #766555, CHRISTINA DOUGLAS, DOUGLAS REAL ESTATE. LPRMLS
- $293,0004 bd2 ba1.5k sqft601 Collinwood Dr, Raeford, NC 28376For Sale
 MLS ID #758290, BLAIR EASTMAN, EXP REALTY LLC. LPRMLS
 - $325,0004 bd3 ba1.9k sqft153 Craftsman Ct, Raeford, NC 28376For Sale
 MLS ID #766031, BRYAN GAINES, EXIT REALTY PREFERRED. LPRMLS
 - $340,0003 bd2 ba2k sqft365 Chestnut Dr, Raeford, NC 28376For SaleMLS ID #765318, DARK HORSE GROUP POWERED BY LPT REALTY, LPT REALTY LLC. LPRMLS
- $355,0004 bd3 ba2.3k sqft151 Verdmont Dr, Raeford, NC 28376For SaleMLS ID #766895, KENDRA CONYERS, KENDRA CONYERS & ASSOCIATES, LLC. LPRMLS
- $302,0004 bd3 ba2.1k sqft9008 Grouse Run Ln, Fayetteville, NC 28314For SaleMLS ID #766421, VITTORIA PIROLLI, BIRCH & BEAM REALTY. LPRMLS
- $310,9004 bd3 ba2k sqft5838 Cornfield Ave, Fayetteville, NC 28314For SaleMLS ID #758686, SASQUATCH REAL ESTATE TEAM, SASQUATCH REAL ESTATE TEAM. LPRMLS
- $312,7904 bd3 ba2.1k sqft8409 Deertrot Dr, Fayetteville, NC 28314For SaleMLS ID #765319, ALISHER ISMAILOV, LPT REALTY LLC. LPRMLS
- $275,0003 bd3 ba1.7k sqft246 Fallingleaf Dr, Raeford, NC 28376For SaleMLS ID #760301, TIFFANY BIELLI, EMPIRE REALTY AND DESIGN, LLC.. LPRMLS
- $249,9003 bd2 ba1.4k sqft165 Mix Trail Ln, Raeford, NC 28376For SaleMLS ID #763073, MITCHEAL DELVALLE, CENTURY 21 Family Realty. LPRMLS
- $319,0004 bd3 ba2k sqft206 Pendleton St, Raeford, NC 28376For SaleMLS ID #764280, ERICA MORGAN, CASA MORGAN REAL ESTATE, LLC. LPRMLS
- $379,9004 bd3 ba2.4k sqft804 Lewis St, Raeford, NC 28376For SaleMLS ID #764111, LYNN RICHARDS GROUP, THE LYNN RICHARDS GROUP. LPRMLS
- $350,0004 bd3 ba2.1k sqft159 Turkey Trot Ln, Raeford, NC 28376For SaleMLS ID #757770, CHRISI DANIELS, CAROLINA SUMMIT GROUP #1. LPRMLS
- $268,0004 bd2 ba1.6k sqft216 Meherrin Loop, Raeford, NC 28376For SaleMLS ID #762586, BRYAN GAINES, EXIT REALTY PREFERRED. LPRMLS
- $300,0003 bd2 ba1.7k sqft195 Bracknell Ln, Raeford, NC 28376For SaleMLS ID #761528, DIANNA COLE, D COLE REALTY GROUP, LLC.. LPRMLS
- $405,0004 bd3 ba2.5k sqft277 B And B Loop Rd, Raeford, NC 28376For SaleMLS ID #763862, ANDREA PEDICELLI, KELLER WILLIAMS REALTY (PINEHURST). LPRMLS
- $325,0003 bd3 ba2.2k sqft4629 Woodline Dr, Fayetteville, NC 28314For SaleMLS ID #764547, ANNA PAREDES, LPT REALTY LLC. LPRMLS
- $370,0003 bd3 ba2.4k sqft2805 Franciscan Dr, Fayetteville, NC 28306For SaleMLS ID #766748, DAVID EVANS, MAIN STREET REALTY INC.. LPRMLS
- $335,0005 bd3 ba2k sqft3212 Point Crossing Pl, Fayetteville, NC 28306For SaleMLS ID #764505, MATTHEW BARRETT, COLDWELL BANKER ADVANTAGE - FAYETTEVILLE. LPRMLS
