***Seller offering $9,000 towards Buyers Closing Costs, Preferred Lender incentive offering additional up to $3000***
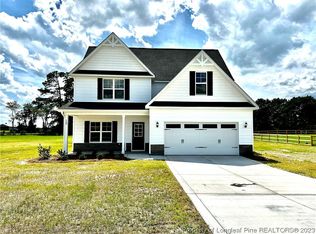
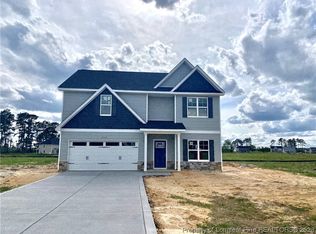
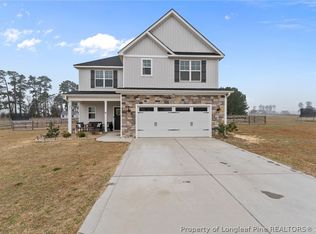
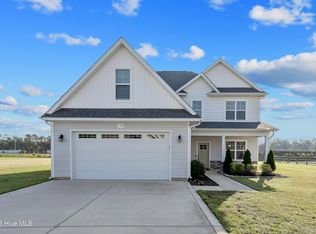
Discover Timberland Ranch, a 2023-built home set on a full acre complete with a fenced backyard and storage shed. Conveniently positioned between Fort Bragg and Camp Mackall — just 25 minutes to Chicken Gate and 18 minutes to Mackall Army Air Field — with the Academy of Moore bus stop just minutes away. Enjoy easy access to the shops, dining, and conveniences of Downtown Raeford and Moore County, both only 10 minutes from home.
Take in stunning sunset views from your backyard and embrace the peaceful feel of country living. The thoughtfully designed layout includes a guest bedroom with a full bath off the kitchen — ideal for visitors — along with three additional bedrooms upstairs and a spacious bonus room with a closet for added flexibility. Stylish, functional, and perfectly situated, this home truly stands out.
Pending
$349,999
159 Turkey Trot Ln, Raeford, NC 28376
4beds
2,107sqft
Single Family Residence
Built in 2023
1 Acres Lot
$348,900 Zestimate®
$166/sqft
$38/mo HOA
What's special
Fenced backyardFull acreStorage shedThoughtfully designed layoutThree additional bedrooms upstairs
- 232 days
- 409
- 37
Zillow last checked:
Listing updated:
Listed by:
CHRISI DANIELS,
CAROLINA SUMMIT GROUP #1
Source: LPRMLS,MLS#: 757770 Originating MLS: Longleaf Pine Realtors
Originating MLS: Longleaf Pine RealtorsFacts & features
Interior
Bedrooms & bathrooms
- Bedrooms: 4
- Bathrooms: 3
- Full bathrooms: 3
Heating
- Heat Pump
Cooling
- Central Air, Electric
Appliances
- Included: Dishwasher, Microwave, Range
- Laundry: Washer Hookup, Dryer Hookup, Upper Level
Features
- Tray Ceiling(s), Ceiling Fan(s), Double Vanity, Entrance Foyer, Eat-in Kitchen, Granite Counters, Garden Tub/Roman Tub, Kitchen Island, Kitchen/Dining Combo, Storage, Separate Shower, Walk-In Closet(s), Window Treatments
- Flooring: Carpet, Luxury Vinyl Plank, Tile
- Windows: Window Treatments
- Basement: None
- Number of fireplaces: 1
- Fireplace features: Electric
Interior area
- Total interior livable area: 2,107 sqft
Video & virtual tour
Property
Parking
- Total spaces: 2
- Parking features: Attached, Garage
- Attached garage spaces: 2
Features
- Levels: Two
- Stories: 2
- Patio & porch: Covered, Front Porch, Patio, Porch
- Exterior features: Awning(s), Porch, Patio
Lot
- Size: 1 Acres
- Features: 1-2 Acres, Cleared, Interior Lot, Level
- Topography: Cleared,Level
Details
- Parcel number: 594050001084
- Zoning description: RA-20 - Residential Agricultural
- Special conditions: Standard
Construction
Type & style
- Home type: SingleFamily
- Architectural style: Two Story
- Property subtype: Single Family Residence
Materials
- Stone Veneer, Vinyl Siding
Condition
- New construction: No
- Year built: 2023
Utilities & green energy
- Sewer: Septic Tank
- Water: Public
Community & HOA
Community
- Security: Smoke Detector(s)
- Subdivision: Timberland Ranch
HOA
- Has HOA: Yes
- HOA fee: $450 annually
- HOA name: Timberland Ranch Owners Association
Location
- Region: Raeford
Financial & listing details
- Price per square foot: $166/sqft
- Tax assessed value: $297,040
- Annual tax amount: $2,566
- Date on market: 2/26/2026
- Cumulative days on market: 231 days
- Listing terms: Cash,Conventional,FHA,New Loan,VA Loan
- Inclusions: Refrigerator in Kitchen, decorative lights on front of house
- Exclusions: see remarks
- Ownership: More than a year
Estimated market value
$348,900
$331,000 - $366,000
$2,192/mo
Price history
| Date | Event | Price |
|---|---|---|
| 9/26/2026 | Listed for rent | $2,600$1/sqft |
Source: Hive MLS #100591263 Report a problem | ||
| 9/26/2026 | Listing removed | $2,600$1/sqft |
Source: LPRMLS #766568 Report a problem | ||
| 9/26/2026 | Pending sale | $349,999$166/sqft |
Source:  LPRMLS #757770 Report a problem LPRMLS #757770 Report a problem | ||
| 9/2/2026 | Price change | $349,9990%$166/sqft |
Source: LPRMLS #757770 Report a problem | ||
| 8/2/2026 | Price change | $350,000-2.6%$166/sqft |
Source: LPRMLS #757770 Report a problem | ||
| 7/25/2026 | Listed for rent | $2,600$1/sqft |
Source: LPRMLS #766568 Report a problem | ||
| 7/21/2026 | Price change | $359,500-0.1%$171/sqft |
Source: LPRMLS #757770 Report a problem | ||
| 7/11/2026 | Price change | $360,000-2.7%$171/sqft |
Source: LPRMLS #757770 Report a problem | ||
| 6/19/2026 | Price change | $370,000-0.5%$176/sqft |
Source: LPRMLS #757770 Report a problem | ||
| 6/1/2026 | Price change | $372,000-0.7%$177/sqft |
Source: LPRMLS #757770 Report a problem | ||
| 5/14/2026 | Price change | $374,500-0.1%$178/sqft |
Source: LPRMLS #757770 Report a problem | ||
| 4/15/2026 | Price change | $375,000-1.3%$178/sqft |
Source: LPRMLS #757770 Report a problem | ||
| 4/1/2026 | Price change | $379,9990%$180/sqft |
Source: LPRMLS #757770 Report a problem | ||
| 2/27/2026 | Listed for sale | $380,000+8.6%$180/sqft |
Source: LPRMLS #757770 Report a problem | ||
| 8/9/2023 | Sold | $350,000$166/sqft |
Source: Public Record Report a problem | ||
Public tax history
| Year | Property taxes | Tax assessment |
|---|---|---|
| 2025 | $2,566 | $297,040 |
| 2024 | $2,566 +381.4% | $297,040 +357% |
| 2023 | $533 | $65,000 |
Find assessor info on the county website
Monthly payment
Est. payment
Payment breakdown
Explore the cost of this home by adjusting the details. Changes won't be saved.Climate risks
Neighborhood: 28376
Nearby schools
Schools provided by the listing agent
- Elementary: West Hoke Elementary
- Middle: West Hoke Middle School
- High: Hoke County High School
Source: LPRMLS. This data may not be complete. We recommend contacting the local school district to confirm school assignments for this home.
Similar homes
- $350,0004 bd3 ba2.7k sqft5146 Aberdeen Rd, Raeford, NC 28376For Sale
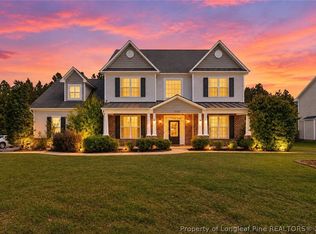 MLS ID #770247, Leonard "Beau" Beaudry, SANFORD REALTY. LPRMLS
 - $345,0004 bd3 ba2k sqft939 Montrose Rd, Raeford, NC 28376For Sale
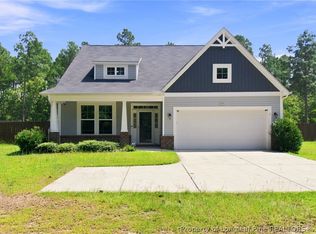 MLS ID #768543, SAMANTHA PETERSON, LPT REALTY LLC. LPRMLS
 - $345,0004 bd3 ba2.4k sqft161 Desert Orchid Cir, Raeford, NC 28376For Sale
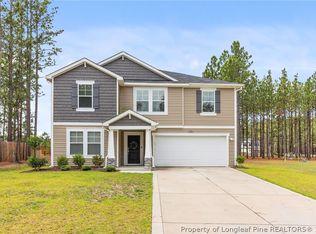 MLS ID #764637, JAMES HALL JR, CENTURY 21 The Realty Group. LPRMLS
 - $349,9004 bd3 ba2.4k sqft804 Lewis St, Raeford, NC 28376For Sale
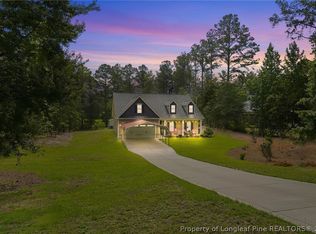 MLS ID #764111, LYNN RICHARDS GROUP, THE LYNN RICHARDS GROUP. LPRMLS
 - $344,5004 bd3 ba2.2k sqft164 Leach Creek Drive, Raeford, NC 28376For Sale
 MLS ID #100589086, Clio Carroll, Keller Williams Pinehurst. Hive MLS
 - $430,0005 bd4 ba3.1k sqft281 Fountain Grove Drive, Raeford, NC 28376For SaleMLS ID #100610918, Jamaan Bailey, Carolina Property Sales. Hive MLS
