The Home You’ve Been Waiting For
If you’re looking for a home that truly has it all, this one deserves your attention! From the spacious open-concept design to the incredible outdoor living space, this home delivers exceptional comfort, flexibility, and value.
The main level features a gourmet kitchen with granite countertops, stainless steel appliances, electric cooktop, and built-in wall oven/convection microwave. The kitchen flows seamlessly into the breakfast nook and living room creating the perfect setting for everyday living and entertaining. An elegant formal dining area with coffered ceilings adds sophistication. A main-level bedroom with private bath provides ideal space for guests, multigenerational living, or a home office.
Upstairs, the luxurious primary suite offers a private sitting area and spa-like ensuite featuring an oversized soaking tub, separate tiled shower, and two walk-in closets. Two additional bedrooms, a full bath, and an enormous recreation room provide plenty of space for family, guests, gaming, movie nights, or a home gym. The laundry room includes abundant cabinetry.
Outside, enjoy the covered screened porch and expansive fenced backyard, perfect for entertaining, pets, gardening, recreation, or relaxing.
The neighborhood features a landscaped park, two playgrounds, walking trail, with a new aquatic and recreation center directly across the street. The nearest Fort Bragg gate is approximately 15 minutes away.
Come experience it—and imagine making it yours.
SELLER OFFERS $5,000 IN CONCESSIONS TO BUYER WITH ACCEPTABLE OFFER
For sale
$425,000
359 Bridgehaven Dr, Raeford, NC 28376
4beds
3,133sqft
Single Family Residence
Built in 2020
10,018 Square Feet Lot
$422,100 Zestimate®
$136/sqft
$32/mo HOA
What's special
Private sitting areaGourmet kitchenCoffered ceilingsSeparate tiled showerBreakfast nookSpa-like ensuiteExpansive fenced backyard
- 7 days
- 527
- 55
Zillow last checked:
Listing updated:
Listed by:
DAVID EVANS,
ERA STROTHER REAL ESTATE
Source: LPRMLS,MLS#: 770123 Originating MLS: Longleaf Pine Realtors
Originating MLS: Longleaf Pine RealtorsFacts & features
Interior
Bedrooms & bathrooms
- Bedrooms: 4
- Bathrooms: 4
- Full bathrooms: 3
- 1/2 bathrooms: 1
Heating
- Heat Pump
Cooling
- Central Air, Electric
Appliances
- Included: Dryer, Dishwasher, Electric Cooktop, Exhaust Fan, Disposal, Microwave, Range, Refrigerator, VentedExhaust Fan
- Laundry: Washer Hookup, Dryer Hookup, Upper Level
Features
- Breakfast Area, Ceiling Fan(s), Crown Molding, Dining Area, Coffered Ceiling(s), Separate/Formal Dining Room, Double Vanity, Eat-in Kitchen, Granite Counters, Great Room, Garden Tub/Roman Tub, Kitchen Exhaust Fan, Kitchen Island, Bath in Primary Bedroom, Open Concept, Open Floorplan, Pantry, Recessed Lighting, Smooth Ceilings, Separate Shower, Walk-In Closet(s)
- Flooring: Ceramic Tile, Laminate, Vinyl, Carpet
- Windows: Blinds
- Basement: None
- Number of fireplaces: 1
- Fireplace features: Factory Built, Propane
Interior area
- Total interior livable area: 3,133 sqft
Video & virtual tour
Property
Parking
- Total spaces: 2
- Parking features: Attached, Garage
- Attached garage spaces: 2
Features
- Levels: Two
- Stories: 2
- Patio & porch: Covered, Front Porch, Patio, Porch
- Exterior features: Fence, Playground, Porch, Patio, Rain Gutters
- Fencing: Back Yard,Privacy
Lot
- Size: 10,018 Square Feet
- Features: < 1/4 Acre, Level
- Topography: Level
Details
- Parcel number: 494550101290
- Special conditions: Standard
Construction
Type & style
- Home type: SingleFamily
- Architectural style: Two Story
- Property subtype: Single Family Residence
Materials
- Stone Veneer, Vinyl Siding
Condition
- New construction: No
- Year built: 2020
Utilities & green energy
- Sewer: Public Sewer
- Water: Public
Community & HOA
Community
- Features: Sidewalks
- Security: Security System, Smoke Detector(s)
- Subdivision: Turnberry
HOA
- Has HOA: Yes
- HOA fee: $385 annually
- HOA name: Turnberry Homeowner's Association
Location
- Region: Raeford
Financial & listing details
- Price per square foot: $136/sqft
- Tax assessed value: $343,230
- Annual tax amount: $2,979
- Date on market: 10/8/2026
- Cumulative days on market: 7 days
- Listing terms: New Loan
- Inclusions: N/A
- Exclusions: N/A
- Ownership: More than a year
Estimated market value
$422,100
$401,000 - $443,000
$2,433/mo
Price history
| Date | Event | Price |
|---|---|---|
| 10/8/2026 | Listed for sale | $425,000+30.4%$136/sqft |
Source:  LPRMLS #770123 Report a problem LPRMLS #770123 Report a problem | ||
| 11/13/2020 | Sold | $326,000$104/sqft |
Source: Public Record Report a problem | ||
Public tax history
| Year | Property taxes | Tax assessment |
|---|---|---|
| 2025 | $2,979 | $343,230 |
| 2024 | $2,979 | $343,230 |
| 2023 | $2,979 | $343,230 |
| 2022 | $2,979 +8.7% | $343,230 +11.7% |
| 2021 | $2,741 +715.7% | $307,150 +667.9% |
| 2020 | $336 | $40,000 |
| 2019 | $336 | $40,000 |
Find assessor info on the county website
Monthly payment
Est. payment
Payment breakdown
Explore the cost of this home by adjusting the details. Changes won't be saved.Climate risks
Neighborhood: 28376
Nearby schools
Schools provided by the listing agent
- Elementary: Scurlock Elementary
- Middle: East Hoke Middle School
- High: Hoke County High School
Source: LPRMLS. This data may not be complete. We recommend contacting the local school district to confirm school assignments for this home.
- $414,5004 bd4 ba-- sqft359 Bridgehaven Dr LOT 206, Raeford, NC 28376Off Market

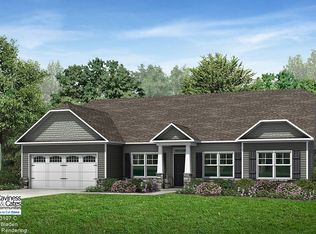
- $397,5005 bd3 ba3.1k sqft375 Bridgehaven Dr, Raeford, NC 28376Off Market
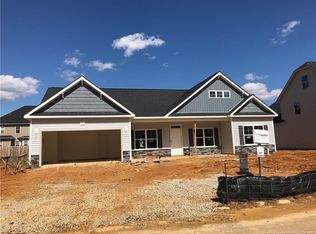
- $393,5005 bd3 ba-- sqft375 Bridgehaven (lot 207) Dr, Raeford, NC 28376Off Market
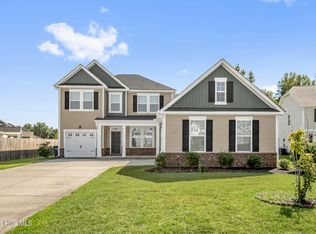
- $396,7005 bd5 ba3k sqft337 Bridgehaven Dr, Raeford, NC 28376Off Market
Similar homes
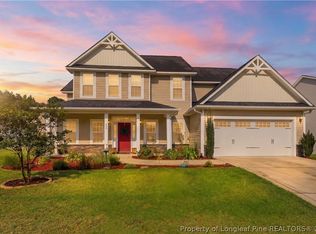
- $419,9004 bd4 ba3k sqft131 Fullcrest Court, Raeford, NC 28376For Sale
 MLS ID #100605215, Bobbi Eubanks, The Housing Mentors. Hive MLS
 - $390,0004 bd4 ba2.9k sqft297 Bridgehaven Dr, Raeford, NC 28376For Sale
 MLS ID #765806, HEATHER MAYNOR, CENTURY 21 The Realty Group. LPRMLS
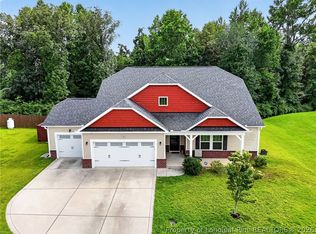
 - $425,0004 bd3 ba3k sqft346 Bridgehaven Dr, Raeford, NC 28376For Sale
 MLS ID #766794, DIVIKIA NEWKIRK, KENDRA CONYERS & ASSOCIATES, LLC. LPRMLS
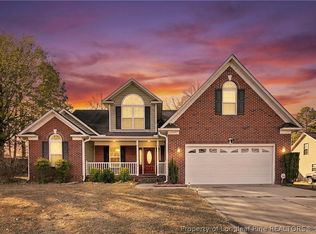
 - $396,0004 bd3 ba3k sqft153 Briar Haven Ct, Raeford, NC 28376For Sale
 MLS ID #767953, STEFANIE PORTER, EXP REALTY LLC. LPRMLS
 - $399,8984 bd3 ba2.8k sqft173 Pink Poplar Place, Raeford, NC 28376New ConstructionMLS ID #100605420, Jennifer M Ritchie, Everything Pines Partners LLC. Hive MLS
- $399,8984 bd3 ba2.8k sqft154 Pink Poplar Place, Raeford, NC 28376New ConstructionMLS ID #100605371, Jennifer M Ritchie, Everything Pines Partners LLC. Hive MLS
- $344,5004 bd3 ba2.2k sqft164 Leach Creek Drive, Raeford, NC 28376For SaleMLS ID #100589086, Clio Carroll, Keller Williams Pinehurst. Hive MLS
