From the moment you walk through the front door and into the two-story foyer, this home just feels right. Since it was built in 2023 and has been well cared for, it has the look & energy of a new build, yet it already feels like a home. Blinds, refrigerator, washer and dryer all convey.
To your left, the formal dining room makes a statement the second you see it. Black walls, white board and batten wainscoting, and a coffered ceiling. It's bold and intentional, and it works just as well as a home office, study, or sitting room as it does a dining space. This is a room people stop and notice.
The kitchen and living room open up the way you want them to, wide, connected, and full of light. White shaker cabinets, granite countertops, subway tile backsplash, stainless appliances, and a center island with enough room to actually gather around. The sunrise comes through the back windows every morning into the living room and breakfast area.
A main level primary suite with laundry steps away is one of those features people put at the top of their list and don't always find. This one has it, bedroom, soaking tub, separate walk-in shower, walk-in closet, and laundry all on the same floor. It quietly makes every single day easier.
Upstairs is where this home really works for real life. Four bedrooms with real closet space share a loft/landing that keeps everything organized without feeling cramped. Two bedrooms connect through their own private sinks and walk-in closets, sharing only the toilet and tub/shower everyone gets ready without anyone waiting in line. There is a 3rd full bathroom accessible from the landing for the 2 other bedrooms upstairs. The fifth bedroom is large enough to be whatever you need: second living room, guest suite, gym, craft room, everyone under your roof has somewhere to escape to. It has its own walk-in closet and direct access to 242 square feet of enclosed storage over the garage, with a window, real ceiling height, and a light. No cramped garage, no storage unit needed.
Townsend Estates is a small, established community where neighbors know each other, recognize who belongs, and look out for one another. 2438 s/f. Covered back patio, easy quarter-acre lot. Thirty minutes to Fayetteville, thirty-five to Southern Pines, fifteen minutes to the Chicken Road ACP at Fort Bragg.
For sale
Price cut: $9K (8/11)
$368,000
210 Leach Creek Dr, Raeford, NC 28376
5beds
2,438sqft
Single Family Residence
Built in 2023
10,454 Square Feet Lot
$367,500 Zestimate®
$151/sqft
$50/mo HOA
What's special
Full of lightCoffered ceilingBlack wallsEasy quarter-acre lotGranite countertopsTwo-story foyerStainless appliances
- 66 days |
- 224 |
- 27 |
Zillow last checked:
Listing updated:
Listed by:
VICTORIA HARRISON,
RE/MAX CHOICE
Source: LPRMLS,MLS#: 763537 Originating MLS: Longleaf Pine Realtors
Originating MLS: Longleaf Pine RealtorsFacts & features
Interior
Bedrooms & bathrooms
- Bedrooms: 5
- Bathrooms: 4
- Full bathrooms: 3
- 1/2 bathrooms: 1
Heating
- Heat Pump
Cooling
- Central Air, Electric
Appliances
- Included: Dryer, Dishwasher, Electric Range, FreeStandingElectric Range, Disposal, Microwave, Plumbed For Ice Maker, Range, Refrigerator, Stainless Steel Appliance(s), Washer
- Laundry: Washer Hookup, Dryer Hookup, Main Level, In Unit
Features
- Breakfast Area, Bathtub, Tray Ceiling(s), Ceiling Fan(s), Dining Area, Coffered Ceiling(s), Separate/Formal Dining Room, Double Vanity, Entrance Foyer, Eat-in Kitchen, Granite Counters, Garden Tub/Roman Tub, High Ceilings, High Speed Internet, Kitchen Island, Primary Downstairs, Bath in Primary Bedroom, Open Concept, Open Floorplan, Pantry, Stone Counters
- Flooring: Luxury Vinyl Plank, Tile, Carpet
- Windows: Blinds
- Basement: None
- Number of fireplaces: 1
- Fireplace features: Electric
Interior area
- Total interior livable area: 2,438 sqft
Property
Parking
- Total spaces: 2
- Parking features: Attached, Garage
- Attached garage spaces: 2
Features
- Levels: Two
- Stories: 2
- Patio & porch: Covered, Front Porch, Patio, Porch
- Exterior features: Fence, Porch, Patio, Rain Gutters, Storage
- Fencing: Back Yard
Lot
- Size: 10,454 Square Feet
- Dimensions: 80.14' x 133.16' x 80 x 130'
- Features: < 1/4 Acre, Cleared
- Topography: Cleared
Details
- Parcel number: 49455040125632
- Zoning description: R20 - Residential District
- Special conditions: Standard
Construction
Type & style
- Home type: SingleFamily
- Architectural style: Two Story
- Property subtype: Single Family Residence
Materials
- Stone, Vinyl Siding, Wood Frame
Condition
- Good Condition
- New construction: No
- Year built: 2023
Utilities & green energy
- Sewer: County Sewer
- Water: Public
Community & HOA
Community
- Features: Sidewalks
- Subdivision: Townsend Estates
HOA
- Has HOA: Yes
- HOA fee: $50 monthly
- HOA name: Blackberry Management
Location
- Region: Raeford
Financial & listing details
- Price per square foot: $151/sqft
- Date on market: 6/11/2026
- Cumulative days on market: 66 days
- Listing terms: Cash,New Loan
- Inclusions: NONE
- Exclusions: Refrigerator, Washer & Dryer
- Ownership: More than a year
- Road surface type: Paved
Estimated market value
$367,500
$349,000 - $386,000
$2,465/mo
Price history
| Date | Event | Price |
|---|---|---|
| 8/11/2026 | Price change | $368,000-2.4%$151/sqft |
Source:  LPRMLS #763537 Report a problem LPRMLS #763537 Report a problem | ||
| 6/11/2026 | Listed for sale | $377,000+6.2%$155/sqft |
Source: LPRMLS #763537 Report a problem | ||
| 8/1/2023 | Sold | $355,000$146/sqft |
Source: LPRMLS #704014 Report a problem | ||
| 5/8/2023 | Pending sale | $355,000$146/sqft |
Source: LPRMLS #704014 Report a problem | ||
| 5/6/2023 | Listed for sale | $355,000+5.2%$146/sqft |
Source: LPRMLS #704014 Report a problem | ||
| 12/2/2022 | Listing removed | -- |
Source: Furr Construction Report a problem | ||
| 10/28/2022 | Listed for sale | $337,475$138/sqft |
Source: Furr Construction Report a problem | ||
Public tax history
Tax history is unavailable.
Monthly payment
Est. payment
Payment breakdown
Explore the cost of this home by adjusting the details. Changes won't be saved.Climate risks
Neighborhood: 28376
Nearby schools
GreatSchools rating
- 6/10Scurlock ElementaryGrades: PK-5Distance: 2.2 mi
- 2/10East Hoke MiddleGrades: 6-8Distance: 1.3 mi
- 10/10Sandhoke Early College High SchoolGrades: 9-12Distance: 3.8 mi
Schools provided by the listing agent
- Middle: East Hoke Middle School
- High: Hoke County High School
Source: LPRMLS. This data may not be complete. We recommend contacting the local school district to confirm school assignments for this home.
- $350,9994 bd3 ba2.1k sqft150 Bourbon St LOT 61, Raeford, NC 28376Sold
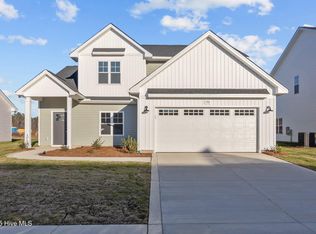
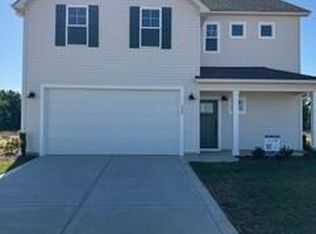
- $299,0004 bd3 ba1.9k sqft240 Peeler Cir, Raeford, NC 28376Sold
- $173,800-- bd2 ba1.6k sqft1065 Townsend Rd, Raeford, NC 28376Off Market
- $295,5003 bd3 ba1.8k sqft328 Peeler Cir, Raeford, NC 28376Sold

- $281,0003 bd3 ba1.5k sqft133 Easy St, Raeford, NC 28376Sold
- $350,9994 bd3 ba2.1k sqft186 Peeler Cir, Raeford, NC 28376Sold
- $346,8004 bd3 ba2.2k sqft1033 Townsend Rd, Raeford, NC 28376Off Market
- $360,0005 bd4 ba2.6k sqft1011 Townsend Rd, Raeford, NC 28376Sold
A local agent can set up tours, give advice and negotiate with sellers.
A local lender can help you make sure your offer is ready when you are.
Similar homes
- $345,0004 bd3 ba2.2k sqft164 Leach Creek Drive, Raeford, NC 28376For Sale

 MLS ID #100589086, Clio Carroll, Keller Williams Pinehurst. Hive MLS
 - $413,4004 bd4 ba2.9k sqft297 Bridgehaven Dr, Raeford, NC 28376For Sale
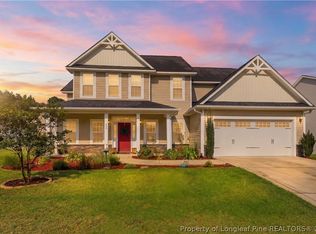 MLS ID #765806, HEATHER MAYNOR, CENTURY 21 The Realty Group. LPRMLS
 - $405,0004 bd3 ba2.5k sqft277 B And B Loop Rd, Raeford, NC 28376For Sale
 MLS ID #763862, ANDREA PEDICELLI, KELLER WILLIAMS REALTY (PINEHURST). LPRMLS
 - $339,9004 bd3 ba1.9k sqft162 Verdmont Dr, Raeford, NC 28376For Sale
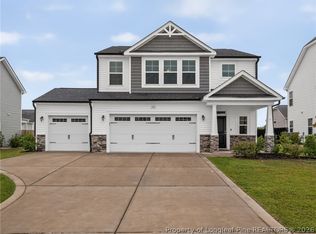 MLS ID #767109, VICTORIA HARRISON, RE/MAX CHOICE. LPRMLS
 - $370,0004 bd3 ba3k sqft155 Tellmont St, Raeford, NC 28376For SaleMLS ID #763344, STEFANIE PORTER, EXP REALTY LLC. LPRMLS
- $425,0004 bd3 ba3k sqft346 Bridgehaven Dr, Raeford, NC 28376For SaleMLS ID #766794, DIVIKIA NEWKIRK, KENDRA CONYERS & ASSOCIATES, LLC. LPRMLS
- $355,0004 bd3 ba2.3k sqft151 Verdmont Dr, Raeford, NC 28376For SaleMLS ID #766895, KENDRA CONYERS, KENDRA CONYERS & ASSOCIATES, LLC. LPRMLS
- $379,0004 bd3 ba2.7k sqft144 Deaton Rd, Raeford, NC 28376For SaleMLS ID #759362, JENNA SAAD, KELLER WILLIAMS REALTY (FAYETTEVILLE). LPRMLS
- $415,0004 bd3 ba3k sqft397 Windover Dr, Raeford, NC 28376For SaleMLS ID #764468, STEFANIE PORTER, EXP REALTY LLC. LPRMLS
- $410,0005 bd3 ba2.9k sqft172 Haynes Church Rd, Raeford, NC 28376For SaleMLS ID #751900, VERNETTA GENERETTE, EXIT REALTY PREFERRED. LPRMLS
- $350,0004 bd3 ba2.1k sqft159 Turkey Trot Ln, Raeford, NC 28376For SaleMLS ID #757770, CHRISI DANIELS, CAROLINA SUMMIT GROUP #1. LPRMLS
- $399,0004 bd3 ba2.5k sqft243 Marlborough St, Raeford, NC 28376New ConstructionLPRMLS
- $310,0004 bd3 ba1.8k sqft578 Collinwood Dr, Raeford, NC 28376For SaleMLS ID #766021, STEFANIE PORTER, EXP REALTY LLC. LPRMLS
- $361,0004 bd3 ba2.4k sqft224 Walters Run Dr, Raeford, NC 28376For SaleMLS ID #764401, TAYLOR GROUP REALTY, COLDWELL BANKER ADVANTAGE - FAYETTEVILLE. LPRMLS
- $345,0004 bd3 ba1.9k sqft278 Slade Corner Rd, Raeford, NC 28376For SaleMLS ID #759474, #SELLINGMOORE THE PG GROUP, CAROLINA SUMMIT GROUP #1. LPRMLS
- $325,0004 bd3 ba1.9k sqft153 Craftsman Ct, Raeford, NC 28376For SaleMLS ID #766031, BRYAN GAINES, EXIT REALTY PREFERRED. LPRMLS
- $365,0005 bd3 ba2.4k sqft179 Palomo Pl, Raeford, NC 28376For SaleMLS ID #763711, DANIELLE MORAN, DANIELLE MORAN REALTY. LPRMLS
- $349,0003 bd3 ba2k sqft133 Sailfish Pl, Raeford, NC 28376For SaleMLS ID #767358, LYNN RICHARDS GROUP, THE LYNN RICHARDS GROUP. LPRMLS
- $290,0003 bd2 ba1.5k sqft1082 Saint Johns Loop, Raeford, NC 28376For SaleMLS ID #767372, JEANNIE TOPPING, RE/MAX CHOICE. LPRMLS
- $498,9995 bd5 ba3.3k sqft245 Walton Heath Dr, Raeford, NC 28376For SaleMLS ID #763752, JOHNNY MARTINEZ, ERA STROTHER REAL ESTATE. LPRMLS
