Welcome home to this beautiful 2023-built two-story home offering the perfect blend of modern design and everyday comfort. Featuring 3 spacious bedrooms, 2.5 bathrooms, and an open-concept floor plan, this move-in-ready home is designed for today's lifestyle.
The impressive two-story living room fills the home with natural light and creates a bright, inviting space for relaxing or entertaining. The kitchen features stainless steel appliances, and the refrigerator is included, making your move even easier.
The primary suite is conveniently located on the main floor and offers a private retreat with double vanities, a separate toilet closet, and a spacious walk-in closet.
Upstairs, you'll find two generously sized bedrooms, each with its own walk-in closet, along with a versatile loft that's perfect for a home office, playroom, media room, or additional living space.
Built in 2023, this home offers modern finishes, thoughtful design, and the peace of mind of newer construction. Don't miss the opportunity to make this exceptional home yours!
For sale
Price cut: $4K (8/18)
$345,000
133 Sailfish Pl, Raeford, NC 28376
3beds
2,052sqft
Single Family Residence
Built in 2023
-- sqft lot
$344,200 Zestimate®
$168/sqft
$49/mo HOA
What's special
Modern finishesNatural lightSeparate toilet closetDouble vanitiesOpen-concept floor plan
- 68 days
- 58
- 7
Zillow last checked:
Listing updated:
Listed by:
LYNN RICHARDS GROUP,
THE LYNN RICHARDS GROUP
Source: LPRMLS,MLS#: 767358 Originating MLS: Longleaf Pine Realtors
Originating MLS: Longleaf Pine RealtorsFacts & features
Interior
Bedrooms & bathrooms
- Bedrooms: 3
- Bathrooms: 3
- Full bathrooms: 2
- 1/2 bathrooms: 1
Heating
- Heat Pump
Cooling
- Central Air, Electric
Appliances
- Included: Dishwasher, Range, Refrigerator
- Laundry: Washer Hookup, Dryer Hookup, Main Level
Features
- Ceiling Fan(s), Cathedral Ceiling(s), Eat-in Kitchen, Loft, Quartz Counters, Water Closet(s), Walk-In Closet(s), Window Treatments
- Flooring: Carpet, Tile, Vinyl
- Windows: Blinds
- Basement: None
- Number of fireplaces: 1
- Fireplace features: Electric
Interior area
- Total interior livable area: 2,052 sqft
Property
Parking
- Total spaces: 1
- Parking features: Attached, Garage
- Attached garage spaces: 1
Features
- Levels: Two
- Stories: 2
Lot
- Features: 1/4 to 1/2 Acre Lot
Details
- Parcel number: 494740001712
- Special conditions: Standard
Construction
Type & style
- Home type: SingleFamily
- Architectural style: Two Story
- Property subtype: Single Family Residence
Materials
- Vinyl Siding
Condition
- New construction: No
- Year built: 2023
Utilities & green energy
- Sewer: Septic Tank
- Water: Public
Community & HOA
Community
- Security: Smoke Detector(s)
- Subdivision: Graceland
HOA
- Has HOA: Yes
- HOA fee: $584 annually
- HOA name: Aam
Location
- Region: Raeford
Financial & listing details
- Price per square foot: $168/sqft
- Tax assessed value: $262,080
- Annual tax amount: $2,279
- Date on market: 8/7/2026
- Cumulative days on market: 69 days
- Listing terms: Cash,Conventional,FHA,USDA Loan,VA Loan
- Inclusions: Refrigerator
- Exclusions: wine refrigerator
- Ownership: More than a year
Estimated market value
$344,200
$327,000 - $361,000
$2,095/mo
Price history
| Date | Event | Price |
|---|---|---|
| 8/18/2026 | Price change | $345,000-1.1%$168/sqft |
Source:  LPRMLS #767358 Report a problem LPRMLS #767358 Report a problem | ||
| 8/7/2026 | Listed for sale | $349,000+4%$170/sqft |
Source: LPRMLS #767358 Report a problem | ||
| 11/2/2023 | Sold | $335,721$164/sqft |
Source: LPRMLS #712324 Report a problem | ||
| 9/29/2023 | Pending sale | $335,721$164/sqft |
Source: LPRMLS #712324 Report a problem | ||
| 9/17/2023 | Listed for sale | $335,721$164/sqft |
Source: LPRMLS #712324 Report a problem | ||
Public tax history
| Year | Property taxes | Tax assessment |
|---|---|---|
| 2025 | $2,279 | $262,080 |
| 2024 | $2,279 +405.3% | $262,080 +376.5% |
| 2023 | $451 | $55,000 |
Find assessor info on the county website
Monthly payment
Est. payment
Payment breakdown
Explore the cost of this home by adjusting the details. Changes won't be saved.Climate risks
Neighborhood: 28376
Nearby schools
Schools provided by the listing agent
- Middle: Sandy Grove Middle
- High: Hoke County High School
Source: LPRMLS. This data may not be complete. We recommend contacting the local school district to confirm school assignments for this home.
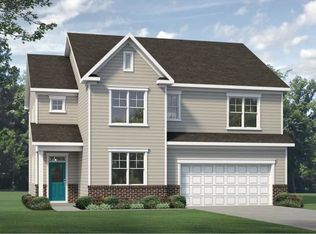
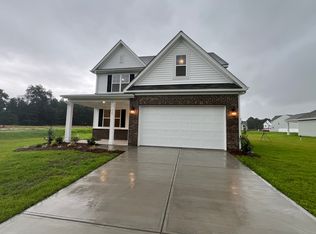
Similar homes
- $340,0003 bd2 ba2k sqft365 Chestnut Dr, Raeford, NC 28376For Sale
 MLS ID #765318, DARK HORSE GROUP POWERED BY LPT REALTY, LPT REALTY LLC. LPRMLS
 - $349,9004 bd3 ba2.4k sqft804 Lewis St, Raeford, NC 28376For Sale
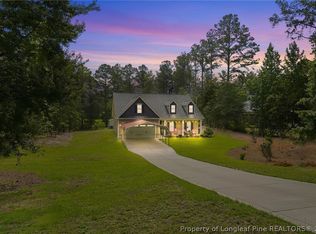 MLS ID #764111, LYNN RICHARDS GROUP, THE LYNN RICHARDS GROUP. LPRMLS
 - $390,0004 bd4 ba2.4k sqft131 Citation Ct, Raeford, NC 28376For Sale
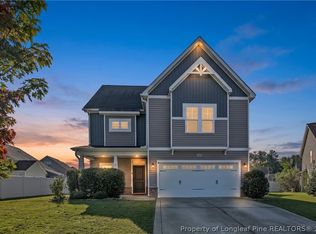 MLS ID #769312, STEFANIE PORTER, EXP REALTY LLC. LPRMLS
 - $355,5004 bd3 ba2k sqft163 Verdmont Dr, Raeford, NC 28376For Sale
 MLS ID #768311, VANESKA SOARES, ON POINT REALTY. LPRMLS
