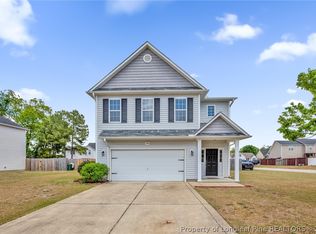
Freshly painted throughout in June 2026, this spacious two-story home offers 4 bedrooms, 2.5 bathrooms, and nearly 3,000 square feet of well-designed living space. The main level features a formal dining room, office with French doors, sunroom, and a large living room with fireplace that opens to the kitchen. The kitchen includes granite countertops, center island, pantry, and breakfast area.
Upstairs, all bedrooms are conveniently located alongside the laundry room. The owner's suite features a tray ceiling, dual vanities, garden tub, separate shower, oversized walk-in closet, and one of the home's standout features: direct access from the laundry room into the primary closet for added convenience. Secondary bedrooms offer generous space and walk-in closets, while two bedrooms feature custom-built platform beds with integrated storage, providing a unique design feature rarely found in homes at this price point.
Outdoor features include a covered patio, extended concrete entertaining area, pergola, custom landscape curbing, fully fenced backyard, and a two-car garage. HVAC replaced in 2026.
Conveniently located near I-295, Fort Bragg, shopping, dining, and the new Target development currently under construction, this home offers easy access to some of the area's most anticipated growth and everyday conveniences.
For sale
Price cut: $5K (8/10)
$365,000
1321 Long Lake Dr, Parkton, NC 28371
4beds
2,986sqft
Single Family Residence
Built in 2019
0.28 Acres Lot
$364,100 Zestimate®
$122/sqft
$21/mo HOA
What's special
Separate showerOffice with french doorsBreakfast areaCustom landscape curbingCenter islandFully fenced backyardCovered patio
- 83 days |
- 302 |
- 23 |
Zillow last checked:
Listing updated:
Listed by:
STEFANIE PORTER,
EXP REALTY LLC
Source: LPRMLS,MLS#: 763828 Originating MLS: Longleaf Pine Realtors
Originating MLS: Longleaf Pine RealtorsFacts & features
Interior
Bedrooms & bathrooms
- Bedrooms: 4
- Bathrooms: 3
- Full bathrooms: 2
- 1/2 bathrooms: 1
Heating
- Heat Pump
Cooling
- Central Air, Electric
Appliances
- Included: Dishwasher, Electric Cooktop, Electric Oven, Disposal, Microwave, Range
- Laundry: Washer Hookup, Dryer Hookup, In Unit, Upper Level
Features
- Tray Ceiling(s), Coffered Ceiling(s), Double Vanity, Entrance Foyer, Eat-in Kitchen, Granite Counters, Garden Tub/Roman Tub, Home Office, Kitchen Island, Open Concept, Other, Pantry, See Remarks, Separate Shower, Sun Room, Walk-In Closet(s), Window Treatments
- Flooring: Carpet, Luxury Vinyl Plank
- Windows: Blinds, Insulated Windows
- Basement: None
- Number of fireplaces: 1
- Fireplace features: Electric
Interior area
- Total interior livable area: 2,986 sqft
Property
Parking
- Total spaces: 2
- Parking features: Attached, Garage
- Attached garage spaces: 2
Features
- Levels: Two
- Stories: 2
- Patio & porch: Rear Porch, Covered, Front Porch, Patio, Porch
- Exterior features: Porch, Patio
Lot
- Size: 0.28 Acres
- Features: 1/4 to 1/2 Acre Lot
Details
- Parcel number: 0403563598
- Special conditions: Standard
Construction
Type & style
- Home type: SingleFamily
- Architectural style: Two Story
- Property subtype: Single Family Residence
Materials
- Vinyl Siding
Condition
- New Construction
- New construction: No
- Year built: 2019
Utilities & green energy
- Sewer: Public Sewer
- Water: Public
Community & HOA
Community
- Security: Security System, Smoke Detector(s)
- Subdivision: Blackbridge Village
HOA
- Has HOA: Yes
- HOA fee: $250 annually
- HOA name: Blackbridge Village Hoa
Location
- Region: Parkton
Financial & listing details
- Price per square foot: $122/sqft
- Tax assessed value: $369,783
- Annual tax amount: $4,209
- Date on market: 6/5/2026
- Cumulative days on market: 84 days
- Listing terms: New Loan
- Inclusions: Refrigerator, backyard pergola & furniture under pergola
- Exclusions: Deep Freezer in garage
- Ownership: More than a year
Estimated market value
$364,100
$346,000 - $382,000
$2,491/mo
Price history
| Date | Event | Price |
|---|---|---|
| 8/10/2026 | Price change | $365,000-1.4%$122/sqft |
Source:  LPRMLS #763828 Report a problem LPRMLS #763828 Report a problem | ||
| 7/29/2026 | Price change | $370,000-1.3%$124/sqft |
Source: LPRMLS #763828 Report a problem | ||
| 7/17/2026 | Price change | $375,000-2.6%$126/sqft |
Source: LPRMLS #763828 Report a problem | ||
| 7/6/2026 | Price change | $385,000-2.5%$129/sqft |
Source: LPRMLS #763828 Report a problem | ||
| 6/5/2026 | Listed for sale | $395,000+59.3%$132/sqft |
Source: LPRMLS #763828 Report a problem | ||
| 12/6/2019 | Sold | $248,000$83/sqft |
Source: LPRMLS #612747 Report a problem | ||
Public tax history
| Year | Property taxes | Tax assessment |
|---|---|---|
| 2025 | $4,209 +12.9% | $359,200 +51.1% |
| 2024 | $3,728 +4.9% | $237,700 |
| 2023 | $3,555 +1.5% | $237,700 |
| 2022 | $3,503 +1.1% | $237,700 |
| 2021 | $3,466 | $237,700 -7.9% |
| 2020 | -- | $258,147 +473.7% |
| 2019 | $589 | $45,000 |
Find assessor info on the county website
Monthly payment
Est. payment
Payment breakdown
Explore the cost of this home by adjusting the details. Changes won't be saved.Climate risks
Neighborhood: 28371
Nearby schools
GreatSchools rating
- 6/10Rockfish ElementaryGrades: PK-5Distance: 2.1 mi
- 7/10Hope Mills MiddleGrades: 6-8Distance: 2.6 mi
- 3/10South View HighGrades: 9-12Distance: 3.7 mi
Schools provided by the listing agent
- Elementary: Rockfish Elementary
- Middle: Hope Mills Middle School
- High: South View Senior High
Source: LPRMLS. This data may not be complete. We recommend contacting the local school district to confirm school assignments for this home.
- $389,9005 bd3 ba3.2k sqft1310 Long Lake Dr, Parkton, NC 28371Off Market

- $366,7004 bd2 ba2.9k sqft1325 Long Lake Dr, Parkton, NC 28371Off Market
- $453,0009.06 acresBlacks Bridge Rd, Hope mills, NC 28348Off Market
- $388,7004 bd3 ba3.1k sqft1313 Long Lake Dr, Parkton, NC 28371Off Market
- $368,7005 bd3 ba3.2k sqft1314 Long Lake Dr, Parkton, NC 28371Off Market
- $374,3005 bd3 ba3.1k sqft1317 Long Lake Dr, Parkton, NC 28371Off Market
- $372,3004 bd3 ba3k sqft1318 Long Lake Dr, Hope Mills, NC 28371Off Market
- $414,3005 bd3 ba3.1k sqft1309 Long Lake Dr, Parkton, NC 28371Off Market
A local agent can set up tours, give advice and negotiate with sellers.
Similar homes
- $384,9995 bd4 ba2.9k sqft4476 Jockey Whip Ln, Parkton, NC 28371For Sale
 MLS ID #768281, FRANK ARROLIGA, EXP REALTY LLC. LPRMLS
 - $379,0005 bd3 ba3k sqft1541 Gallant Fox Ct, Parkton, NC 28371For Sale
 MLS ID #764929, TRACEY JONES-BROOKS, TJB REALTY. LPRMLS
 - $345,0003 bd3 ba2.7k sqft1500 Seabiscuit Dr, Parkton, NC 28371For Sale
 MLS ID #761099, ASTRID FIGUEROA, THE VILLA REALTY, LLC.. LPRMLS
 - $384,0005 bd3 ba3.2k sqft4514 Cambray Downs Ct, Parkton, NC 28371For Sale
 MLS ID #764898, MARYT REAVES, TOWNSEND REAL ESTATE. LPRMLS
 - $359,9004 bd3 ba2.4k sqft4716 Ritson Ln, Fayetteville, NC 28306For SaleMLS ID #762943, TIER ONE REAL ESTATE SERVICES, COLDWELL BANKER ADVANTAGE - YADKIN ROAD. LPRMLS
- $374,9005 bd3 ba2.7k sqft3601 Castlefield Ln, Fayetteville, NC 28306For SaleMLS ID #766424, ESSENCE REALTY GROUP POWERED BY REAL BROKER, LLC, REAL BROKER LLC. LPRMLS
- $367,5005 bd3 ba2.3k sqft1632 Dulles Rd, Hope Mills, NC 28348For SaleMLS ID #764406, JENNIFER MORRIS, PEAK REALTY GROUP. LPRMLS
- $360,0003 bd4 ba3k sqft3608 Castlefield Ln, Fayetteville, NC 28306For SaleMLS ID #764507, THE SIGNATURE GROUP, KELLER WILLIAMS REALTY (FAYETTEVILLE). LPRMLS
- $355,5004 bd3 ba2k sqft163 Verdmont Dr, Raeford, NC 28376For SaleMLS ID #768311, VANESKA SOARES, ON POINT REALTY. LPRMLS
- $409,9004 bd3 ba2.7k sqft5142 Paul Peel Pl, Hope Mills, NC 28348For SaleMLS ID #763365, JAMI NANCE, EXP REALTY LLC. LPRMLS
- $369,9004 bd3 ba2.4k sqft804 Lewis St, Raeford, NC 28376For SaleMLS ID #764111, LYNN RICHARDS GROUP, THE LYNN RICHARDS GROUP. LPRMLS
- $347,5003 bd3 ba2k sqft1116 Mayfern Dr, Hope Mills, NC 28348For SaleMLS ID #762832, RADIAH COOLS-LARTIGUE, EXP REALTY LLC. LPRMLS
- $365,0004 bd3 ba3k sqft155 Tellmont St, Raeford, NC 28376For SaleMLS ID #763344, STEFANIE PORTER, EXP REALTY LLC. LPRMLS
- $354,9004 bd3 ba2.5k sqft1454 Laguardia Dr, Hope Mills, NC 28348For SaleMLS ID #766405, PATRICK WAGNER, KELLER WILLIAMS REALTY (FAYETTEVILLE). LPRMLS
- $355,0003 bd3 ba2.3k sqft321 Gadson Dr, Hope Mills, NC 28348For SaleMLS ID #764670, KATHARINA THOMAS WALDMANN, NORTHGROUP REAL ESTATE. LPRMLS
- $322,9004 bd3 ba1.9k sqft21 Terrier Ct, Parkton, NC 28371For SaleMLS ID #757998, QUINNEICE PEURIFOY, EXP REALTY LLC. LPRMLS
- $384,9904 bd3 ba2.3k sqft509 Amusement Dr #179, Hope Mills, NC 28348For SaleMLS ID #760680, FRANK ARROLIGA, EXP REALTY LLC. LPRMLS
- $399,0004 bd4 ba3.4k sqft1536 Grassy Branch Dr, Fayetteville, NC 28304For SaleMLS ID #763819, EMALY BOSTAPH, LPT REALTY LLC. LPRMLS
- $355,0004 bd3 ba2.2k sqft7810 Rufus Johnson Rd, Fayetteville, NC 28306For SaleMLS ID #766703, HERITAGE HOMES GROUP POWERED BY KELLER WILLIAMS, KELLER WILLIAMS REALTY (FAYETTEVILLE). LPRMLS
- $324,9004 bd3 ba2.2k sqft5423 E Patterson St, Hope Mills, NC 28348For SaleMLS ID #762367, SANDRA TEJADA, RE/MAX CHOICE. LPRMLS
