Welcome to this beautiful 3 bedroom, 2.5 Bath home with a loft in the heart of Grays Creek on over an half an acre. When entering the property you are greeted by a spacious dining room with coffered ceilings. The stunning kitchen opens to the living room with a nice size island, granite countertops, a desk area, black stainless steel appliances and plenty of cabinet space. Upstairs you will find a relaxing primary suite with cathedral ceiling and huge walk in closet. Two more generous sized bedrooms, a loft (with a closet) and a laundry room with a window are also located on the second floor. The backyard offers ample of opportunity to relax and enjoy the long North Carolina summers. This property has received fresh new paint throughout the home, professional cleaning, pressure washing and carpets were professionally cleaned as well. HVC unit was just serviced.
For sale
Price cut: $10K (7/26)
$355,000
321 Gadson Dr, Hope Mills, NC 28348
3beds
2,306sqft
:
Get pre-qualified$2,146/mo
Single Family Residence
Built in 2021
-- sqft lot
$353,800 Zestimate®
$154/sqft
$17/mo HOA
What's special
Nice size islandStunning kitchenDesk areaPlenty of cabinet spaceGranite countertopsBlack stainless steel appliancesHuge walk in closet
- 38 days |
- 208 |
- 16 |
Zillow last checked:
Listing updated:
Listed by:
KATHARINA THOMAS WALDMANN,
NORTHGROUP REAL ESTATE
Source: LPRMLS,MLS#: 764670 Originating MLS: Longleaf Pine Realtors
Originating MLS: Longleaf Pine RealtorsFacts & features
Interior
Bedrooms & bathrooms
- Bedrooms: 3
- Bathrooms: 3
- Full bathrooms: 2
- 1/2 bathrooms: 1
Heating
- Heat Pump
Cooling
- Central Air
Appliances
- Included: Dishwasher, Electric Range, FreeStandingElectric Range, Microwave, Refrigerator
Features
- Ceiling Fan(s), Cathedral Ceiling(s), Dining Area, Separate/Formal Dining Room, Double Vanity, Kitchen Island, Open Floorplan, Vaulted Ceiling(s), Window Treatments
- Flooring: Carpet, Laminate, Tile
- Windows: Blinds
- Basement: None
- Number of fireplaces: 1
- Fireplace features: Gas Log
Interior area
- Total interior livable area: 2,306 sqft
Property
Parking
- Total spaces: 2
- Parking features: Attached, Garage
- Attached garage spaces: 2
Features
- Levels: Two
- Stories: 2
- Patio & porch: Covered, Front Porch, Patio, Porch
- Exterior features: Porch
Lot
- Features: Backs To Trees, Cleared
- Topography: Cleared
Details
- Parcel number: 0412630418.000
- Zoning description: R30 - Residential District
- Special conditions: Standard
Construction
Type & style
- Home type: SingleFamily
- Architectural style: Two Story
- Property subtype: Single Family Residence
Materials
- Brick Veneer
Condition
- Good Condition
- New construction: No
- Year built: 2021
Utilities & green energy
- Sewer: Septic Tank
- Water: Well
Community & HOA
Community
- Subdivision: Roslin Farms West
HOA
- Has HOA: Yes
- HOA fee: $203 annually
- HOA name: Roslin Farms West
Location
- Region: Hope Mills
Financial & listing details
- Price per square foot: $154/sqft
- Tax assessed value: $358,500
- Annual tax amount: $2,636
- Date on market: 6/20/2026
- Cumulative days on market: 79 days
- Listing terms: Cash,Conventional,FHA,VA Loan
- Inclusions: Refrigerator
- Exclusions: Staging Items
- Ownership: More than a year
Estimated market value
$353,800
$336,000 - $371,000
$2,220/mo
Price history
| Date | Event | Price |
|---|---|---|
| 7/26/2026 | Price change | $355,000-2.7%$154/sqft |
Source:  LPRMLS #764670 Report a problem LPRMLS #764670 Report a problem | ||
| 6/20/2026 | Listed for sale | $365,000$158/sqft |
Source: LPRMLS #764670 Report a problem | ||
| 5/31/2026 | Listing removed | $365,000$158/sqft |
Source: LPRMLS #759491 Report a problem | ||
| 4/20/2026 | Listed for sale | $365,000+39.5%$158/sqft |
Source: LPRMLS #759491 Report a problem | ||
| 10/2/2024 | Listing removed | $2,000$1/sqft |
Source: Zillow Rentals Report a problem | ||
| 9/27/2024 | Price change | $2,000-4.8%$1/sqft |
Source: Zillow Rentals Report a problem | ||
| 9/1/2024 | Price change | $2,100-4.5%$1/sqft |
Source: Zillow Rentals Report a problem | ||
| 8/2/2024 | Price change | $2,200-4.3%$1/sqft |
Source: Zillow Rentals Report a problem | ||
| 7/8/2024 | Listed for rent | $2,300+15%$1/sqft |
Source: Zillow Rentals Report a problem | ||
| 7/17/2023 | Listing removed | -- |
Source: Zillow Rentals Report a problem | ||
| 7/11/2023 | Price change | $2,000-9.1%$1/sqft |
Source: Zillow Rentals Report a problem | ||
| 6/21/2023 | Listed for rent | $2,200$1/sqft |
Source: Zillow Rentals Report a problem | ||
| 5/18/2021 | Sold | $261,657+1.7%$113/sqft |
Source: LPRMLS #644803 Report a problem | ||
| 10/15/2020 | Pending sale | $257,331$112/sqft |
Source: COLDWELL BANKER ADVANTAGE - FAYETTEVILLE #644803 Report a problem | ||
| 10/15/2020 | Listed for sale | $257,331$112/sqft |
Source: COLDWELL BANKER ADVANTAGE - FAYETTEVILLE #644803 Report a problem | ||
Public tax history
| Year | Property taxes | Tax assessment |
|---|---|---|
| 2025 | $2,636 +19.9% | $358,500 +73.1% |
| 2024 | $2,199 +1.7% | $207,100 |
| 2023 | $2,162 +1.7% | $207,100 |
| 2022 | $2,125 +544.6% | $207,100 +527.6% |
| 2021 | $330 | $33,000 |
| 2020 | -- | $33,000 |
| 2019 | $330 | $33,000 |
Find assessor info on the county website
Monthly payment
Est. payment
Payment breakdown
Explore the cost of this home by adjusting the details. Changes won't be saved.Climate risks
Neighborhood: 28348
Nearby schools
GreatSchools rating
- 6/10Gray's Creek ElementaryGrades: PK-5Distance: 4.7 mi
- 8/10Gray's Creek MiddleGrades: 6-8Distance: 2.6 mi
- 7/10Gray's Creek High SchoolGrades: 9-12Distance: 2.4 mi
Schools provided by the listing agent
- Middle: Grays Creek Middle School
- High: Grays Creek Senior High
Source: LPRMLS. This data may not be complete. We recommend contacting the local school district to confirm school assignments for this home.
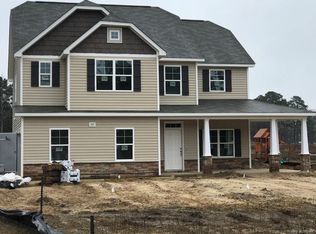
- $412,6004 bd3 ba-- sqft325 Gadson Dr LOT 26, Hope Mills, NC 28348Off Market
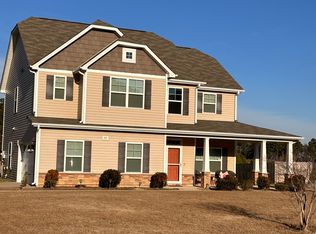
- $370,5004 bd3 ba2.3k sqft325 Gadson Dr, Hope Mills, NC 28348Off Market
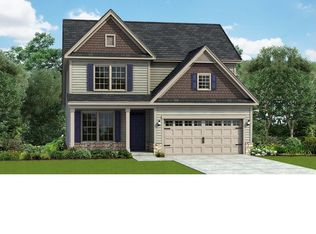
- $351,7004 bd3 ba2.4k sqft317 Gadson Dr, Hope Mills, NC 28348Off Market
- $21,1605 Acres6526 Alamance Rd, Hope Mills, NC 28348Off Market
- $381,7004 bd3 ba2.8k sqft313 Gadson Dr, Hope Mills, NC 28348Off Market
- $376,3004 bd4 ba2.6k sqft329 Gadson Dr, Hope Mills, NC 28348Off Market
- $371,6004 bd4 ba2.5k sqft320 Gadson Dr, Hope Mills, NC 28348Off Market
- $328,3003 bd3 ba1.9k sqft316 Gadson Dr, Hope Mills, NC 28348Off Market
A local agent can set up tours, give advice and negotiate with sellers.
A local lender can help you make sure your offer is ready when you are.
Similar homes
- $355,0003 bd3 ba2.3k sqft340 Gadson Dr, Hope Mills, NC 28348For Sale
 MLS ID #761988, ESPERANZA THOMAS, THOMAS REAL ESTATE SERVICES. LPRMLS
 - $345,0004 bd3 ba2k sqft1515 Gray Hill Ct, Hope Mills, NC 28348For Sale
 MLS ID #765756, SHERRY DEWEESE, RE/MAX SOUTHERN PROPERTIES LLC.. LPRMLS
 - $312,0003 bd3 ba1.9k sqft4420 Timber Grove Dr, Hope Mills, NC 28348For Sale
 MLS ID #762948, KRISTIN MULLER, CENTURY 21 Family Realty. LPRMLS
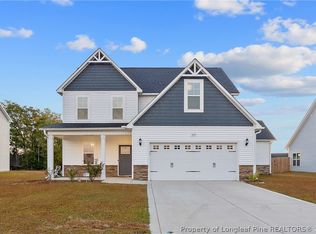
 - $384,9904 bd3 ba2.3k sqft509 Amusement Dr #179, Hope Mills, NC 28348For Sale
 MLS ID #760680, FRANK ARROLIGA, EXP REALTY LLC. LPRMLS
 - $409,9004 bd3 ba2.7k sqft5142 Paul Peel Pl, Hope Mills, NC 28348For SaleMLS ID #763365, JAMI NANCE, EXP REALTY LLC. LPRMLS
- $324,9004 bd3 ba2.2k sqft5423 E Patterson St, Hope Mills, NC 28348For SaleMLS ID #762367, SANDRA TEJADA, RE/MAX CHOICE. LPRMLS
- $439,9005 bd4 ba3.4k sqft6613 Planters Row Dr, Hope Mills, NC 28348For SaleMLS ID #765212, MAGNOLIA SOUTHERN HOMES, KELLER WILLIAMS REALTY (FAYETTEVILLE). LPRMLS
- $435,0005 bd3 ba3.2k sqft5720 Gentleman Dr, Hope Mills, NC 28348For SaleMLS ID #766267, CHAUNTAY GREEN, MANIFEST REAL ESTATE SERVICES, LLC.. LPRMLS
- $429,8004 bd3 ba2.1k sqft6729 Sim Canady Rd, Hope Mills, NC 28348New ConstructionMLS ID #756541, LONGLEAF TEAM POWERED BY LONGLEAF PROPERTIES, LONGLEAF PROPERTIES OF SANDHILLS LLC.. LPRMLS
- $375,0004 bd3 ba2.9k sqft1321 Long Lake Dr, Parkton, NC 28371For SaleMLS ID #763828, STEFANIE PORTER, EXP REALTY LLC. LPRMLS
- $323,0004 bd3 ba2.3k sqft913 Sapphire Stone Ln, Hope Mills, NC 28348For SaleMLS ID #757290, CECILIA PAYNE, REALTY ONE GROUP LIBERTY. LPRMLS
- $495,0005 bd4 ba3.3k sqft1457 Creekwood Rd, Hope Mills, NC 28348For SaleMLS ID #761449, SHELLY RIVES, LIFESTYLE INTERNATIONAL REALTY. LPRMLS
- $360,0004 bd4 ba2.4k sqft2279 Lakewell Cir, Fayetteville, NC 28306For SaleMLS ID #765441, JENESHA TROY, SIMPLISTIC GROUP REAL ESTATE LLC. LPRMLS
- $365,0003 bd3 ba2.4k sqft2724 Plum Ridge Rd, Fayetteville, NC 28306For SaleMLS ID #765773, MICHAEL TYSON, COLDWELL BANKER ADVANTAGE - FAYETTEVILLE. LPRMLS
- $364,9004 bd3 ba2.4k sqft4716 Ritson Ln, Fayetteville, NC 28306For SaleMLS ID #762943, TIER ONE REAL ESTATE SERVICES, COLDWELL BANKER ADVANTAGE - YADKIN ROAD. LPRMLS
- $384,0004 bd4 ba3k sqft4404 Jockey Whip Ln, Parkton, NC 28371For SaleMLS ID #759484, MEGAN SHOFF, KELLER WILLIAMS REALTY (FAYETTEVILLE). LPRMLS
- $360,9004 bd3 ba2.4k sqft7840 Rufus Johnson Rd, Fayetteville, NC 28306For SaleMLS ID #750889, TRACY HOLT, EXP REALTY LLC. LPRMLS
- $383,0005 bd3 ba3k sqft1541 Gallant Fox Ct, Parkton, NC 28371For SaleMLS ID #764929, TRACEY JONES-BROOKS, TJB REALTY. LPRMLS
- $363,0003 bd3 ba2k sqft105 John St, Fayetteville, NC 28305For SaleMLS ID #765689, NICOLE MCKENNA, SOLDIERS FIRST REAL ESTATE LLC.. LPRMLS
- $319,9003 bd3 ba1.9k sqft42 Terrier Ct, Parkton, NC 28371For SaleMLS ID #757381, KALA FORTIN, THE SUMMIT REAL ESTATE AGENCY. LPRMLS
