Sensational 4-Bedroom Home Backing to 42.6 Acres of HOA Open Space!
Welcome to this beautifully updated home in the desirable Sand Hill Preserve community! Offering 4 bedrooms, 2.5 bathrooms, and a spacious floor plan, this home is move-in ready and perfectly situated on a large lot that backs directly to the 42.6-acre Sand Hill Preserve HOA Open Space, providing added privacy and a peaceful natural setting.
The interior has been freshly painted from floor to ceiling and features brand-new luxury vinyl plank flooring throughout the first floor, along with new carpet and padding upstairs. The expansive owner's suite offers two walk-in closets and a spacious ensuite bath complete with a garden tub, separate shower, and dual vanity areas. The conveniently located upstairs laundry room adds to the home's functional layout. HVAC new May 2026 with new thermostats.
The oversized two-car garage includes built-in storage and a workbench, making it ideal for hobbies or extra organization.
Outdoor living is just as impressive, with a large deck perfect for entertaining, a patio with fire pit for relaxing evenings, and raised garden beds ready for your favorite flowers, herbs, or vegetables. The generous backyard provides plenty of space for children, pets, and gatherings with family and friends.
As an added bonus, the seller is offering a $1,500 appliance allowance, giving the new owner the opportunity to personalize the kitchen.
Don't miss your chance to own this exceptional home in a wonderful community. Schedule your showing today!
For sale
Price cut: $10K (7/29)
$335,000
1515 Gray Hill Ct, Hope Mills, NC 28348
4beds
2,055sqft
:
Get pre-qualified$2,028/mo
Single Family Residence
Built in 2010
0.44 Acres Lot
$-- Zestimate®
$163/sqft
$16/mo HOA
What's special
Raised garden bedsTwo walk-in closetsSpacious floor plan
- 33 days |
- 420 |
- 19 |
Zillow last checked:
Listing updated:
Listed by:
SHERRY DEWEESE,
RE/MAX SOUTHERN PROPERTIES LLC.
Source: LPRMLS,MLS#: 765756 Originating MLS: Longleaf Pine Realtors
Originating MLS: Longleaf Pine RealtorsFacts & features
Interior
Bedrooms & bathrooms
- Bedrooms: 4
- Bathrooms: 3
- Full bathrooms: 2
- 1/2 bathrooms: 1
Heating
- Heat Pump
Cooling
- Central Air, Electric
Appliances
- Included: Dishwasher, Disposal, Microwave, Range, Refrigerator
- Laundry: Washer Hookup, Dryer Hookup, In Unit, Upper Level
Features
- Tray Ceiling(s), Ceiling Fan(s), Dining Area, Coffered Ceiling(s), Separate/Formal Dining Room, Entrance Foyer, Eat-in Kitchen, Garden Tub/Roman Tub, Pantry, Separate Shower, Walk-In Closet(s), Window Treatments
- Flooring: Ceramic Tile, Hardwood, Vinyl, Carpet
- Windows: Blinds
- Basement: Crawl Space
- Number of fireplaces: 1
- Fireplace features: Factory Built
Interior area
- Total interior livable area: 2,055 sqft
Property
Parking
- Total spaces: 2
- Parking features: Attached, Garage
- Attached garage spaces: 2
Features
- Levels: Two
- Stories: 2
- Patio & porch: Deck, Patio
- Exterior features: Deck, Patio
Lot
- Size: 0.44 Acres
- Features: 1/4 to 1/2 Acre Lot, Cleared, Level
- Topography: Cleared,Level
Details
- Parcel number: 0433623815
- Special conditions: None
Construction
Type & style
- Home type: SingleFamily
- Architectural style: Two Story
- Property subtype: Single Family Residence
Materials
- Brick Veneer
Condition
- Good Condition
- New construction: No
- Year built: 2010
Utilities & green energy
- Sewer: Septic Tank
- Water: Public
Community & HOA
Community
- Features: Gutter(s)
- Security: Smoke Detector(s)
- Subdivision: Sand Hill Preserve
HOA
- Has HOA: Yes
- HOA fee: $194 annually
- HOA name: Sand Hill Preserve Hoa
Location
- Region: Hope Mills
Financial & listing details
- Price per square foot: $163/sqft
- Tax assessed value: $331,400
- Annual tax amount: $2,446
- Date on market: 7/10/2026
- Cumulative days on market: 34 days
- Listing terms: New Loan
- Inclusions: Refrigerator
- Exclusions: None
- Ownership: More than a year
Estimated market value
Not available
Estimated sales range
Not available
Not available
Price history
| Date | Event | Price |
|---|---|---|
| 7/29/2026 | Price change | $335,000-2.9%$163/sqft |
Source:  LPRMLS #765756 Report a problem LPRMLS #765756 Report a problem | ||
| 7/10/2026 | Listed for sale | $345,000+72.5%$168/sqft |
Source: LPRMLS #765756 Report a problem | ||
| 8/23/2023 | Listing removed | -- |
Source: Zillow Rentals Report a problem | ||
| 8/19/2023 | Listed for rent | $1,900$1/sqft |
Source: Zillow Rentals Report a problem | ||
| 8/19/2023 | Listing removed | -- |
Source: Zillow Rentals Report a problem | ||
| 7/29/2023 | Listed for rent | $1,900$1/sqft |
Source: Zillow Rentals Report a problem | ||
| 9/16/2010 | Sold | $200,000$97/sqft |
Source: Public Record Report a problem | ||
Public tax history
| Year | Property taxes | Tax assessment |
|---|---|---|
| 2025 | $2,446 +11.5% | $331,400 +60.4% |
| 2024 | $2,194 +1.7% | $206,600 |
| 2023 | $2,157 +1.7% | $206,600 |
| 2022 | $2,120 | $206,600 |
| 2021 | $2,120 | $206,600 +11.1% |
| 2020 | -- | $185,897 -10% |
| 2019 | $2,120 +3.8% | $206,600 |
| 2018 | $2,042 | $206,600 |
| 2017 | $2,042 -5% | $206,600 -11.3% |
| 2016 | $2,149 | $232,800 |
| 2015 | $2,149 | $232,800 |
| 2014 | $2,149 | $232,800 |
| 2013 | $2,149 | $232,800 |
| 2012 | $2,149 | $232,800 |
| 2011 | $2,149 | $232,800 +676% |
| 2010 | -- | $30,000 |
| 2009 | -- | $30,000 |
| 2008 | -- | $30,000 |
Find assessor info on the county website
Monthly payment
Est. payment
Payment breakdown
Explore the cost of this home by adjusting the details. Changes won't be saved.Climate risks
Neighborhood: 28348
Nearby schools
GreatSchools rating
- 4/10Alderman Road ElementaryGrades: PK-5Distance: 3.2 mi
- 8/10Gray's Creek MiddleGrades: 6-8Distance: 1.8 mi
- 7/10Gray's Creek High SchoolGrades: 9-12Distance: 1.9 mi
Schools provided by the listing agent
- Middle: Grays Creek Middle School
- High: Grays Creek Senior High
Source: LPRMLS. This data may not be complete. We recommend contacting the local school district to confirm school assignments for this home.
- $331,7004 bd3 ba2k sqft1525 Gray Hill Ct, Hope Mills, NC 28348Off Market
- $387,7003 bd2 ba2.1k sqft1511 Gray Hill Ct, Hope Mills, NC 28348Off Market
- $312,6003 bd2 ba1.8k sqft1500 Gray Hill Ct, Hope Mills, NC 28348Off Market
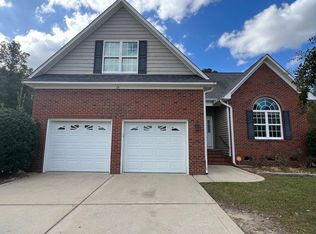
- $295,8003 bd2 ba1.7k sqft1520 Gray Hill Ct, Hope Mills, NC 28348Off Market
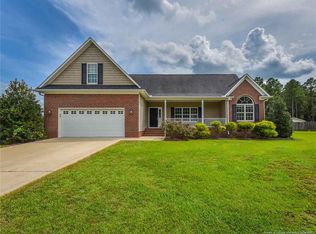
- $317,8004 bd3 ba1.9k sqft1510 Gray Hill Ct, Hope Mills, NC 28348Off Market
- $318,8003 bd3 ba1.9k sqft1535 Gray Hill Ct, Hope Mills, NC 28348Off Market
- $295,0003 bd3 ba1.9k sqft1530 Gray Hill Ct, Hope Mills, NC 28348Sold
- $342,6003 bd2 ba2.1k sqft1610 Pristine Ln, Hope Mills, NC 28348Off Market
A local agent can set up tours, give advice and negotiate with sellers.
A local lender can help you make sure your offer is ready when you are.
Similar homes
- $305,0003 bd3 ba1.9k sqft4420 Timber Grove Dr, Hope Mills, NC 28348For Sale
 MLS ID #762948, KRISTIN MULLER, CENTURY 21 Family Realty. LPRMLS
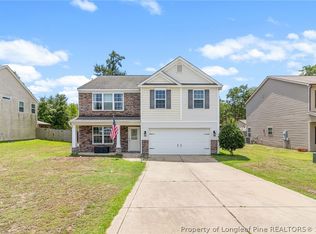
 - $357,4004 bd3 ba2.5k sqft1454 Laguardia Dr, Hope Mills, NC 28348For Sale
 MLS ID #766405, PATRICK WAGNER, KELLER WILLIAMS REALTY (FAYETTEVILLE). LPRMLS
 - $324,9004 bd3 ba2.2k sqft5423 E Patterson St, Hope Mills, NC 28348For Sale
 MLS ID #762367, SANDRA TEJADA, RE/MAX CHOICE. LPRMLS
 - $409,9004 bd3 ba2.7k sqft5142 Paul Peel Pl, Hope Mills, NC 28348For Sale
 MLS ID #763365, JAMI NANCE, EXP REALTY LLC. LPRMLS
 - $319,9003 bd2 ba2.1k sqft5039 Woodspring Dr, Hope Mills, NC 28348For SaleMLS ID #764578, JAMES "ALEX" MCFADYEN, COLDWELL BANKER ADVANTAGE - FAYETTEVILLE. LPRMLS
- $284,5004 bd3 ba1.8k sqft5421 Biscoe St, Hope Mills, NC 28348For SaleMLS ID #764944, PAULINA SALAS, COLDWELL BANKER ADVANTAGE - FAYETTEVILLE. LPRMLS
- $335,0003 bd3 ba2.1k sqft2905 Aristocrat Ln, Fayetteville, NC 28306For SaleMLS ID #767344, TIMO BOGGS, MILITARY FAMILY REALTY LLC. LPRMLS
- $355,0004 bd3 ba2.2k sqft7810 Rufus Johnson Rd, Fayetteville, NC 28306For SaleMLS ID #766703, HERITAGE HOMES GROUP POWERED BY KELLER WILLIAMS, KELLER WILLIAMS REALTY (FAYETTEVILLE). LPRMLS
- $335,0004 bd3 ba2.1k sqft1085 Moonland Dr, Stedman, NC 28391For SaleMLS ID #766137, MARTIE DAEMS, KELLER WILLIAMS REALTY (PINEHURST). LPRMLS
- $330,0004 bd3 ba2.4k sqft193 Wind Brook Ct, Raeford, NC 28376For SaleMLS ID #766740, DUWAYNE EVANS, LPT REALTY LLC. LPRMLS
- $305,0004 bd3 ba1.7k sqft3560 Coupure Way, Fayetteville, NC 28312For SaleMLS ID #766810, MATTHEW BULLOCK, COLDWELL BANKER ADVANTAGE - FAYETTEVILLE. LPRMLS
- $343,0004 bd3 ba2.4k sqft6028 Oak Spring St, Stedman, NC 28391For SaleMLS ID #767141, ALLISON REEVES, NORTHGROUP REAL ESTATE. LPRMLS
- $345,0003 bd3 ba2.7k sqft1500 Seabiscuit Dr, Parkton, NC 28371For SaleMLS ID #761099, ASTRID FIGUEROA, THE VILLA REALTY, LLC.. LPRMLS
- $289,9003 bd3 ba1.9k sqft1218 Piping Plover Ct, Fayetteville, NC 28306For SaleMLS ID #767245, KADESHA KEARNS, NORTHGROUP REAL ESTATE. LPRMLS
- $355,0004 bd3 ba2.6k sqft3513 Castlefield Ln, Fayetteville, NC 28306For SaleMLS ID #764961, JEREMY CASIANO, HIVE REALTY GROUP. LPRMLS
- $354,5004 bd3 ba2.6k sqft205 Windwood Dr, Stedman, NC 28391For SaleMLS ID #766932, JENNY LYNN COPELAND, COLDWELL BANKER ADVANTAGE - FAYETTEVILLE. LPRMLS
- $355,0004 bd4 ba2.4k sqft2279 Lakewell Cir, Fayetteville, NC 28306For SaleMLS ID #765441, JENESHA TROY, SIMPLISTIC GROUP REAL ESTATE LLC. LPRMLS
- $370,0003 bd3 ba2.4k sqft2805 Franciscan Dr, Fayetteville, NC 28306For SaleMLS ID #766748, DAVID EVANS, MAIN STREET REALTY INC.. LPRMLS
- $332,5003 bd3 ba2.1k sqft7727 Magma Dr, Fayetteville, NC 28311For SaleMLS ID #766478, AISLING BONNER, ERA STROTHER REAL ESTATE. LPRMLS
- $279,0003 bd2 ba1.9k sqft3568 Gables Dr, Fayetteville, NC 28311For SaleMLS ID #767410, BRYCEN ERDODY, TORCH & TRAIL, LLC. LPRMLS
