Welcome home to this charming two story residence in the desirable Grays Creek school district, offering excellent curb appeal, a side load garage, and a fully fenced backyard perfect for relaxing, entertaining, or pets. With four spacious bedrooms and two and one half bathrooms, this home provides a functional layout designed for comfortable everyday living. The main level features a welcoming formal dining room, a modern kitchen with ample cabinet and counter space, a dining nook open to the kitchen, and a spacious great room that serves as the heart of the home. Upstairs, the generously sized primary suite offers a private retreat with an ensuite bathroom and a large walk in closet. Three additional bedrooms and a full guest bathroom provide plenty of space for family, guests, or a home office. Conveniently located with easy access to local amenities, this well maintained home is ready for its next owner to make lasting memories.
For sale
Price cut: $5.1K (9/8)
$349,900
7810 Rufus Johnson Rd, Fayetteville, NC 28306
4beds
2,275sqft
Single Family Residence
Built in 2022
0.49 Acres Lot
$349,100 Zestimate®
$154/sqft
$10/mo HOA
What's special
Excellent curb appealFour spacious bedroomsSide load garageLarge walk in closetCharming two story residenceFull guest bathroomEnsuite bathroom
- 46 days
- 330
- 23
Zillow last checked:
Listing updated:
Listed by:
HERITAGE HOMES GROUP POWERED BY KELLER WILLIAMS,
KELLER WILLIAMS REALTY (FAYETTEVILLE),
ABIGAIL FRANK,
KELLER WILLIAMS REALTY (FAYETTEVILLE)
Source: LPRMLS,MLS#: 766703 Originating MLS: Longleaf Pine Realtors
Originating MLS: Longleaf Pine RealtorsFacts & features
Interior
Bedrooms & bathrooms
- Bedrooms: 4
- Bathrooms: 3
- Full bathrooms: 2
- 1/2 bathrooms: 1
Heating
- Heat Pump
Cooling
- Has cooling: Yes
Appliances
- Included: Dishwasher, Electric Oven, Electric Water Heater, Microwave, Refrigerator
- Laundry: Washer Hookup, Dryer Hookup, In Unit, Upper Level
Features
- Dining Area, Separate/Formal Dining Room, Double Vanity, Granite Counters, Kitchen Island, Bath in Primary Bedroom, Pantry, Storage, Separate Shower, Walk-In Closet(s), Walk-In Shower
- Flooring: Carpet, Luxury Vinyl Plank
- Basement: None
- Number of fireplaces: 1
- Fireplace features: Gas Log
Interior area
- Total interior livable area: 2,275 sqft
Property
Parking
- Total spaces: 2
- Parking features: Attached, Garage
- Attached garage spaces: 2
Features
- Levels: Two
- Stories: 2
- Patio & porch: Rear Porch, Covered, Front Porch, Porch
- Exterior features: Fence, Porch
- Fencing: Privacy
Lot
- Size: 0.49 Acres
- Features: 1/4 to 1/2 Acre Lot, Cleared
- Topography: Cleared
Details
- Parcel number: 0339169203.000
- Special conditions: Standard
Construction
Type & style
- Home type: SingleFamily
- Architectural style: Two Story
- Property subtype: Single Family Residence
Materials
- Vinyl Siding
Condition
- Good Condition
- New construction: No
- Year built: 2022
Utilities & green energy
- Sewer: Septic Tank
- Water: Public
Community & HOA
Community
- Security: Smoke Detector(s)
- Subdivision: Tri County Place
HOA
- Has HOA: Yes
- HOA fee: $125 annually
- HOA name: Blackberry Management
Location
- Region: Fayetteville
Financial & listing details
- Price per square foot: $154/sqft
- Tax assessed value: $374,400
- Annual tax amount: $2,747
- Date on market: 7/30/2026
- Cumulative days on market: 288 days
- Listing terms: Cash,Conventional,FHA,New Loan,USDA Loan,VA Loan
- Inclusions: Refrigerator
- Exclusions: None
- Ownership: More than a year
Estimated market value
$349,100
$332,000 - $367,000
$2,322/mo
Price history
| Date | Event | Price |
|---|---|---|
| 9/8/2026 | Price change | $349,900-1.4%$154/sqft |
Source:  LPRMLS #766703 Report a problem LPRMLS #766703 Report a problem | ||
| 7/30/2026 | Listed for sale | $355,000-1.4%$156/sqft |
Source: LPRMLS #766703 Report a problem | ||
| 7/21/2026 | Listing removed | $359,900$158/sqft |
Source: LPRMLS #753760 Report a problem | ||
| 2/23/2026 | Price change | $359,900-1.4%$158/sqft |
Source: LPRMLS #753760 Report a problem | ||
| 11/24/2025 | Listed for sale | $364,900+10.6%$160/sqft |
Source: LPRMLS #753760 Report a problem | ||
| 4/4/2023 | Sold | $329,900$145/sqft |
Source: LPRMLS #681034 Report a problem | ||
| 1/31/2023 | Pending sale | $329,900$145/sqft |
Source: LPRMLS #681034 Report a problem | ||
| 12/12/2022 | Price change | $329,900-5.2%$145/sqft |
Source: LPRMLS #681034 Report a problem | ||
| 7/22/2022 | Price change | $347,900-0.6%$153/sqft |
Source: LPRMLS #681034 Report a problem | ||
| 6/21/2022 | Price change | $349,900-2.8%$154/sqft |
Source: LPRMLS #681034 Report a problem | ||
| 3/29/2022 | Listed for sale | $359,900$158/sqft |
Source: LPRMLS #681034 Report a problem | ||
Public tax history
| Year | Property taxes | Tax assessment |
|---|---|---|
| 2025 | $2,747 +26.5% | $374,400 +83.3% |
| 2024 | $2,171 +1.7% | $204,300 |
| 2023 | $2,134 +510.3% | -- |
| 2022 | $350 | $35,000 |
| 2021 | -- | -- |
Find assessor info on the county website
Monthly payment
Est. payment
Payment breakdown
Explore the cost of this home by adjusting the details. Changes won't be saved.Climate risks
Neighborhood: 28306
Nearby schools
Schools provided by the listing agent
- Elementary: Gray's Creek Elementary
- Middle: Grays Creek Middle School
- High: Grays Creek Senior High
Source: LPRMLS. This data may not be complete. We recommend contacting the local school district to confirm school assignments for this home.
Similar homes
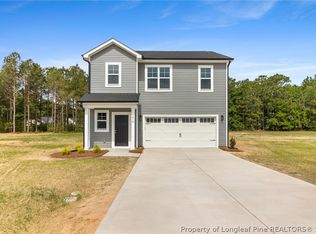
- $349,9994 bd3 ba2.4k sqft7840 Rufus Johnson Rd, Fayetteville, NC 28306For Sale
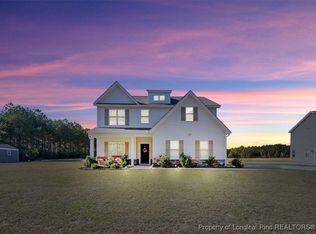 MLS ID #750889, TRACY HOLT, EXP REALTY LLC. LPRMLS
 - $349,9004 bd3 ba1.9k sqft7810 Iron Ct, Fayetteville, NC 28306New Construction
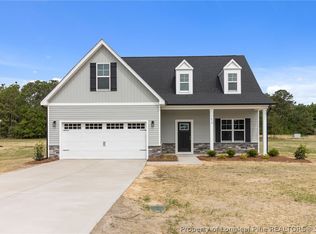 MLS ID #762321, HOLLY JOHNSON PENDERGRAFT, FRANKLIN JOHNSON COMMERCIAL REAL ESTATE. LPRMLS
 - $369,9004 bd3 ba2.1k sqft7823 Iron Ct, Fayetteville, NC 28306New Construction
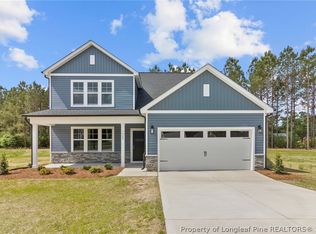 MLS ID #762642, HOLLY JOHNSON PENDERGRAFT, FRANKLIN JOHNSON COMMERCIAL REAL ESTATE. LPRMLS
 - $309,9003 bd2 ba1.6k sqft7819 Iron Ct, Fayetteville, NC 28306New Construction
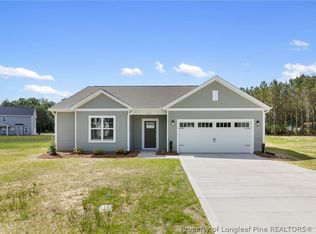 MLS ID #762640, HOLLY JOHNSON PENDERGRAFT, FRANKLIN JOHNSON COMMERCIAL REAL ESTATE. LPRMLS
 - $310,0004 bd3 ba1.9k sqft5600 Arabia Rd, Lumber Bridge, NC 28357For Sale
 MLS ID #10190622, Marissa Paige Ferrell. Doorify MLS
