MOVE IN READY! New Construction, 3 BEDS / 2 BATHS / 2 CAR GARAGE! Buyer incentives available!
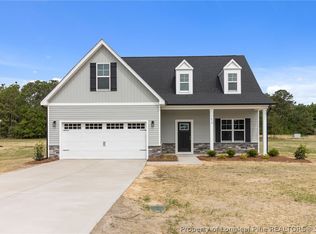
This charming new build by Pendergraft Homes offers 1,688 sq ft of heated living space with 3 bedrooms and 2 baths. The open layout features a spacious family room, dedicated dining area, and a well-appointed kitchen with pantry. The owner’s suite offers dual vanities, and a walk-in closet. Enjoy outdoor living on a large lot with a rear covered porch and welcoming front entry. Located in the desirable Gray’s Creek community, this home is conveniently located less than 30 minutes from Fort Bragg via 295! Check it out today before it's too late!
Pendergraft Homes Preferred Lender is Mitch Guy with Southern Trust Mortgage.
Preferred lender offering 1% (of Loan Amount) Lender Credit to qualified borrowers purchasing this home.
Apply @ Mitch-Guy.com to get started with prequalification.
Listing agent has interest in the property.
New construction
$309,900
7819 Iron Ct, Fayetteville, NC 28306
3beds
1,688sqft
Single Family Residence
Built in 2026
0.71 Acres Lot
$309,600 Zestimate®
$184/sqft
$10/mo HOA
What's special
Welcoming front entrySpacious family roomWell-appointed kitchen with pantryLarge lotOpen layoutDedicated dining areaRear covered porch
- 94 days |
- 99 |
- 7 |
Zillow last checked:
Listing updated:
Listed by:
HOLLY JOHNSON PENDERGRAFT,
FRANKLIN JOHNSON COMMERCIAL REAL ESTATE
Source: LPRMLS,MLS#: 762640 Originating MLS: Longleaf Pine Realtors
Originating MLS: Longleaf Pine RealtorsFacts & features
Interior
Bedrooms & bathrooms
- Bedrooms: 3
- Bathrooms: 2
- Full bathrooms: 2
Heating
- Heat Pump
Cooling
- Central Air
Appliances
- Included: Dishwasher, Microwave, Range
Features
- Flooring: Carpet, Luxury Vinyl Plank
- Basement: None
- Has fireplace: No
- Fireplace features: None
Interior area
- Total interior livable area: 1,688 sqft
Property
Parking
- Total spaces: 2
- Parking features: Attached, Garage
- Attached garage spaces: 2
Features
- Patio & porch: Covered, Porch
Lot
- Size: 0.71 Acres
Details
- Parcel number: 0339165069
Construction
Type & style
- Home type: SingleFamily
- Architectural style: Ranch
- Property subtype: Single Family Residence
Materials
- Board & Batten Siding, Vinyl Siding
Condition
- New Construction
- New construction: Yes
- Year built: 2026
Details
- Warranty included: Yes
Utilities & green energy
- Sewer: Septic Tank
- Water: Public
Community & HOA
Community
- Subdivision: Tri County Place
HOA
- Has HOA: Yes
- HOA fee: $125 annually
- HOA name: Tri County Place Owner's Association
Location
- Region: Fayetteville
Financial & listing details
- Price per square foot: $184/sqft
- Date on market: 5/15/2026
- Cumulative days on market: 94 days
- Inclusions: None
- Exclusions: None
- Ownership: Less than a year
Estimated market value
$309,600
$294,000 - $325,000
$1,994/mo
Price history
| Date | Event | Price |
|---|---|---|
| 3/19/2026 | Listed for sale | $309,900$184/sqft |
Source:  LPRMLS #759048 Report a problem LPRMLS #759048 Report a problem | ||
Public tax history
Tax history is unavailable.
Monthly payment
Est. payment
Payment breakdown
Explore the cost of this home by adjusting the details. Changes won't be saved.Climate risks
Neighborhood: 28306
Nearby schools
GreatSchools rating
- 6/10Gray's Creek ElementaryGrades: PK-5Distance: 3.8 mi
- 8/10Gray's Creek MiddleGrades: 6-8Distance: 5.7 mi
- 7/10Gray's Creek High SchoolGrades: 9-12Distance: 5.7 mi
Schools provided by the listing agent
- Middle: Grays Creek Middle School
- High: Grays Creek Senior High
Source: LPRMLS. This data may not be complete. We recommend contacting the local school district to confirm school assignments for this home.
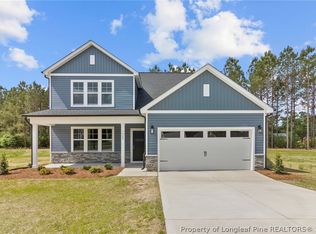
- $369,9004 bd3 ba2.1k sqft7823 Iron Ct, Fayetteville, NC 28306New Construction
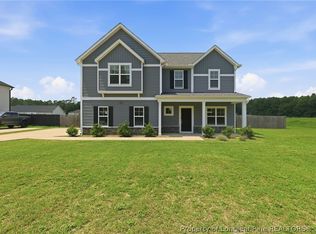
- $355,0004 bd3 ba2.2k sqft7810 Rufus Johnson Rd, Fayetteville, NC 28306For Sale
- $333,2004 bd2 ba2.1k sqft7756 Rufus Johnson Rd, Fayetteville, NC 28306Off Market
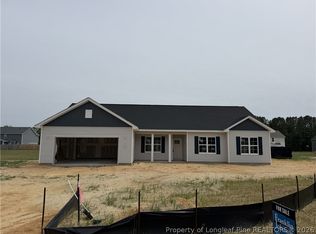
- $319,9004 bd2 ba1.7k sqft7815 Iron Ct, Fayetteville, NC 28306Sold
- $304,9003 bd3 ba1.6k sqft7818 Iron Ct, Fayetteville, NC 28306Pending
- $349,9994 bd3 ba2.4k sqft7840 Rufus Johnson Rd, Fayetteville, NC 28306For Sale
- $349,9004 bd3 ba1.9k sqft7822 Iron Ct, Fayetteville, NC 28306New Construction
- $349,9004 bd3 ba1.9k sqft7810 Iron Ct, Fayetteville, NC 28306New Construction
A local agent can set up tours, give advice and negotiate with sellers.
A local lender can help you make sure your offer is ready when you are.
Similar homes
- $355,0004 bd3 ba2.2k sqft7810 Rufus Johnson Rd, Fayetteville, NC 28306For SaleMLS ID #766703, HERITAGE HOMES GROUP POWERED BY KELLER WILLIAMS, KELLER WILLIAMS REALTY (FAYETTEVILLE). LPRMLS
- $349,9004 bd3 ba1.9k sqft7822 Iron Ct, Fayetteville, NC 28306New Construction
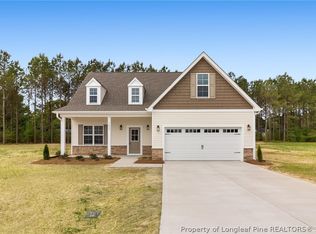 MLS ID #762319, HOLLY JOHNSON PENDERGRAFT, FRANKLIN JOHNSON COMMERCIAL REAL ESTATE. LPRMLS
 - $349,9004 bd3 ba1.9k sqft7810 Iron Ct, Fayetteville, NC 28306New Construction
 MLS ID #762321, HOLLY JOHNSON PENDERGRAFT, FRANKLIN JOHNSON COMMERCIAL REAL ESTATE. LPRMLS
 - $369,9004 bd3 ba2.1k sqft7823 Iron Ct, Fayetteville, NC 28306New ConstructionMLS ID #762642, HOLLY JOHNSON PENDERGRAFT, FRANKLIN JOHNSON COMMERCIAL REAL ESTATE. LPRMLS
- $325,0003 bd2 ba1.8k sqft5828 Panther Dr, Hope Mills, NC 28348For SaleMLS ID #766858, JESSICA DARLING-BUNCE, DARLING HOMES NC. LPRMLS
- $305,0003 bd3 ba1.9k sqft4420 Timber Grove Dr, Hope Mills, NC 28348For SaleMLS ID #762948, KRISTIN MULLER, CENTURY 21 Family Realty. LPRMLS
- $280,0004 bd3 ba1.8k sqft1368 Talmage Rd, Saint Pauls, NC 28384For SaleMLS ID #765499, MEGAN JOHNSON, COLDWELL BANKER ADVANTAGE - FAYETTEVILLE. LPRMLS
- $289,9003 bd3 ba1.9k sqft1218 Piping Plover Ct, Fayetteville, NC 28306For SaleMLS ID #767245, KADESHA KEARNS, NORTHGROUP REAL ESTATE. LPRMLS
- $275,0003 bd2 ba1.6k sqft544 Carolina Church Rd, Saint Pauls, NC 28384For SaleMLS ID #767216, STEFANIE PORTER, EXP REALTY LLC. LPRMLS
- $335,0004 bd3 ba2k sqft1515 Gray Hill Ct, Hope Mills, NC 28348For SaleMLS ID #765756, SHERRY DEWEESE, RE/MAX SOUTHERN PROPERTIES LLC.. LPRMLS
- $364,9004 bd3 ba1.9k sqft3349 State Highway 20, Saint Pauls, NC 28384New ConstructionMLS ID #764427, LONGLEAF TEAM POWERED BY LONGLEAF PROPERTIES, LONGLEAF PROPERTIES OF SANDHILLS LLC.. LPRMLS
- $300,0003 bd2 ba1.7k sqft2408 Spinning Wheel Rd, Fayetteville, NC 28306For SaleMLS ID #764977, CHRISI DANIELS, CAROLINA SUMMIT GROUP #1. LPRMLS
- $284,0004 bd3 ba1.8k sqft681 Britt Rd, Saint Pauls, NC 28384For SaleMLS ID #766289, ZONDRA HALL, BLACK SMOKE & ASSOCIATES. LPRMLS
- $305,0004 bd3 ba1.7k sqft3560 Coupure Way, Fayetteville, NC 28312For SaleMLS ID #766810, MATTHEW BULLOCK, COLDWELL BANKER ADVANTAGE - FAYETTEVILLE. LPRMLS
- $270,0003 bd2 ba1.5k sqft2249 Stornoway Ct, Fayetteville, NC 28306For SaleMLS ID #762872, MELISSA ZAMORA MEDINA, LPT REALTY LLC. LPRMLS
- $309,0003 bd3 ba1.9k sqft3541 Coupure Way, Fayetteville, NC 28312For SaleMLS ID #764966, ERICA MORGAN, CASA MORGAN REAL ESTATE, LLC. LPRMLS
- $274,9003 bd2 ba1.3k sqft49 Alfalfa Dr, Parkton, NC 28371For SaleMLS ID #763220, JESSICA LIANEZ, LPT REALTY LLC. LPRMLS
- $307,9993 bd3 ba1.9k sqft193 Crusher Dr Lot 60, Parkton, NC 28371New ConstructionMLS ID #756638, LAUREN FURR, COLDWELL BANKER ADVANTAGE - FAYETTEVILLE. LPRMLS
- $355,0004 bd4 ba2.4k sqft2279 Lakewell Cir, Fayetteville, NC 28306For SaleMLS ID #765441, JENESHA TROY, SIMPLISTIC GROUP REAL ESTATE LLC. LPRMLS
- $310,0003 bd3 ba1.9k sqft42 Terrier Ct, Parkton, NC 28371For SaleMLS ID #757381, KALA FORTIN, THE SUMMIT REAL ESTATE AGENCY. LPRMLS
