ASSUMABLE LOAN 5.6% SEE REMARKS
ASK ABOUT PREFERRED LENDER INCENTIVE
Welcome to Lakedale, a hidden gem tucked away in the heart of Fayetteville! Conveniently located just minutes from Fort Bragg and Fayetteville Regional Airport, this like-new home offers the perfect blend of style, comfort, and convenience—with upgrades you won't find in new construction.
Step inside to discover soaring ceilings, elegant satin-finish walls, plantation shutters, a custom-designed primary closet, and a finished garage that truly set this home apart. The open-concept layout seamlessly connects the kitchen, dining, and living areas, while the oversized island allows you to prepare meals without missing a moment of your favorite show or conversation.
Outside, enjoy a fully fenced backyard featuring an expansive deck that's perfect for entertaining guests, grilling, or giving your furry friends room to play.
Thoughtfully upgraded and move-in ready, this exceptional home offers the best of modern living in one of Fayetteville's most desirable locations. Schedule your private showing today—this one won't last long!
For sale
Price cut: $3K (9/15)
$297,000
2408 Spinning Wheel Rd, Fayetteville, NC 28306
3beds
1,724sqft
Single Family Residence
Built in 2019
-- sqft lot
$294,800 Zestimate®
$172/sqft
$16/mo HOA
What's special
Soaring ceilingsFinished garageExpansive deckElegant satin-finish wallsOversized islandFully fenced backyardCustom-designed primary closet
- 90 days
- 216
- 29
Zillow last checked:
Listing updated:
Listed by:
CHRISI DANIELS,
CAROLINA SUMMIT GROUP #1
Source: LPRMLS,MLS#: 764977 Originating MLS: Longleaf Pine Realtors
Originating MLS: Longleaf Pine RealtorsFacts & features
Interior
Bedrooms & bathrooms
- Bedrooms: 3
- Bathrooms: 2
- Full bathrooms: 2
Heating
- Heat Pump
Cooling
- Central Air, Electric
Appliances
- Included: Dishwasher, Range, Refrigerator
- Laundry: Washer Hookup, Dryer Hookup
Features
- Ceiling Fan(s), Entrance Foyer, Granite Counters, Primary Downstairs, Walk-In Closet(s)
- Flooring: Carpet, Vinyl
- Basement: None
- Has fireplace: No
- Fireplace features: None
Interior area
- Total interior livable area: 1,724 sqft
Video & virtual tour
Property
Parking
- Total spaces: 2
- Parking features: Attached, Garage
- Attached garage spaces: 2
Features
- Patio & porch: Deck
- Exterior features: Deck, Fence
- Fencing: Privacy,Yard Fenced
Lot
- Features: < 1/4 Acre
Details
- Parcel number: 0426843634
- Special conditions: Standard
Construction
Type & style
- Home type: SingleFamily
- Architectural style: Ranch
- Property subtype: Single Family Residence
Materials
- Vinyl Siding
Condition
- New construction: No
- Year built: 2019
Utilities & green energy
- Sewer: Public Sewer
- Water: Public
Community & HOA
Community
- Security: Smoke Detector(s)
- Subdivision: Lakedale
HOA
- Has HOA: Yes
- HOA fee: $192 annually
- HOA name: Block Realty
Location
- Region: Fayetteville
Financial & listing details
- Price per square foot: $172/sqft
- Tax assessed value: $274,600
- Annual tax amount: $3,094
- Date on market: 6/27/2026
- Cumulative days on market: 91 days
- Listing terms: Assumable,Conventional,FHA,New Loan,VA Loan
- Inclusions: Refrigerator
- Exclusions: Curtain Rods, Gym Equipment, TV Mounts
- Ownership: More than a year
Estimated market value
$294,800
$280,000 - $310,000
$1,835/mo
Price history
| Date | Event | Price |
|---|---|---|
| 9/15/2026 | Price change | $297,000-1%$172/sqft |
Source:  LPRMLS #764977 Report a problem LPRMLS #764977 Report a problem | ||
| 6/27/2026 | Listed for sale | $300,000+11.1%$174/sqft |
Source: LPRMLS #764977 Report a problem | ||
| 6/28/2024 | Sold | $270,000-1.8%$157/sqft |
Source: LPRMLS #724750 Report a problem | ||
| 5/4/2024 | Pending sale | $274,900$159/sqft |
Source: LPRMLS #724750 Report a problem | ||
| 4/30/2024 | Listed for sale | $274,900+48.6%$159/sqft |
Source: LPRMLS #724750 Report a problem | ||
| 6/28/2019 | Sold | $185,000+362.5%$107/sqft |
Source: Public Record Report a problem | ||
| 12/6/2018 | Sold | $40,000$23/sqft |
Source: Public Record Report a problem | ||
Public tax history
| Year | Property taxes | Tax assessment |
|---|---|---|
| 2025 | $3,094 +6.5% | $274,600 +56.6% |
| 2024 | $2,906 +4.7% | $175,300 |
| 2023 | $2,776 +5.6% | $175,300 |
| 2022 | $2,629 | $175,300 |
| 2021 | $2,629 | $175,300 -0.6% |
| 2020 | -- | $176,292 +165.9% |
| 2019 | $708 +81.6% | $66,300 +121% |
| 2018 | $390 | $30,000 |
Find assessor info on the county website
Monthly payment
Est. payment
Payment breakdown
Explore the cost of this home by adjusting the details. Changes won't be saved.Climate risks
Neighborhood: 28306
Nearby schools
Schools provided by the listing agent
- Elementary: Cumberland Road Elementary
- Middle: Douglas Byrd Middle School
- High: Douglas Byrd Senior High
Source: LPRMLS. This data may not be complete. We recommend contacting the local school district to confirm school assignments for this home.
- $295,6003 bd2 ba1.7k sqft2408 Spinning Wheel (lt 77) Rd, Fayetteville, NC 28306Off Market
- $288,4004 bd2 ba1.7k sqft2404 Spinning Wheel Rd, Fayetteville, NC 28306Off Market
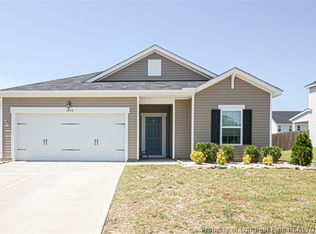
- $324,6004 bd2 ba1.8k sqft2404 Spinning Wheel Dr, Fayetteville, NC 28306Off Market
- $287,8004 bd2 ba1.8k sqft2412 Spinning Wheel Rd, Fayetteville, NC 28306Off Market
Similar homes
- $289,9003 bd3 ba1.9k sqft1218 Piping Plover Ct, Fayetteville, NC 28306For Sale
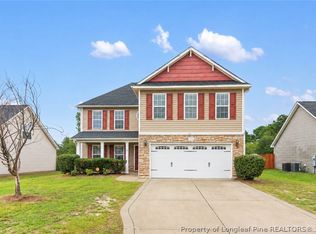 MLS ID #767245, KADESHA KEARNS, NORTHGROUP REAL ESTATE. LPRMLS
 - $267,5003 bd2 ba1.7k sqft2608 Gressitt Point Ln, Fayetteville, NC 28306For Sale
 MLS ID #761435, ALICIA HARRIMAN, MMRE. LPRMLS
 - $330,0003 bd3 ba2k sqft916 W Rowan St, Fayetteville, NC 28301For Sale
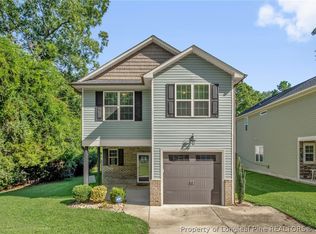 MLS ID #769339, SHARONDA BEY, RE/MAX CHOICE. LPRMLS
 - $290,0003 bd3 ba1.6k sqft2441 Paintersmill Dr, Fayetteville, NC 28304For Sale
 MLS ID #768207, DIETCHI THOMAS, MILITARY FAMILY REALTY LLC. LPRMLS
