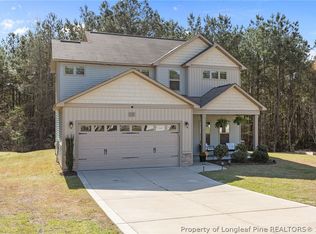
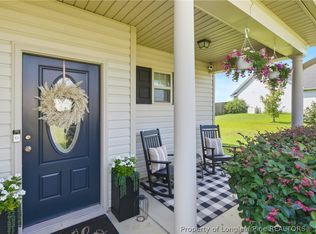
Welcome home to this beautiful move in ready 4-bedroom 2.5 bath home offering comfort, style and thoughtful upgrades throughout. The spacious floor plan is perfect for everyday living and entertaining. Recent upgrades completed in January 2025 include new flooring in foyer, kitchen and bathrooms, adding a fresh modern touch. Both full bathrooms have been enhanced with stylish RUITHOE waterfall sink faucets featuring LED temperature indicators that change color based on water temperature. The hall bathroom also boasts premium LED smart mirrors with front and back lighting, Bluetooth speakers and dimmable brightness for a spa-like experience. Too many wonderful features to list them all. Step outside to enjoy the fully fenced back yard with a deck. Ideal for relaxing, grilling or entertaining guests. From the moment you arrive, you'll appreciate its inviting curb appeal and thoughtfully designed living spaces. Don't miss your opportunity to make it yours!
For sale
$325,000
1718 Cherry Point Dr, Fayetteville, NC 28306
4beds
1,818sqft
:
Get pre-qualified$1,960/mo
Single Family Residence
Built in 2019
-- sqft lot
$324,600 Zestimate®
$179/sqft
$10/mo HOA
What's special
Inviting curb appealSpacious floor planThoughtfully designed living spaces
- 12 days |
- 365 |
- 23 |
Zillow last checked:
Listing updated:
Listed by:
KENNY BOND,
INDEPEDENCE REALTY GROUP
Source: LPRMLS,MLS#: 766530 Originating MLS: Longleaf Pine Realtors
Originating MLS: Longleaf Pine RealtorsFacts & features
Interior
Bedrooms & bathrooms
- Bedrooms: 4
- Bathrooms: 3
- Full bathrooms: 2
- 1/2 bathrooms: 1
Heating
- Heat Pump
Cooling
- Central Air, Electric
Appliances
- Included: Dishwasher, Disposal, Microwave, Range, Refrigerator
- Laundry: Washer Hookup, Dryer Hookup, Upper Level
Features
- Double Vanity, Entrance Foyer, Granite Counters, Garden Tub/Roman Tub, Kitchen Island, Separate Shower, Walk-In Closet(s), Window Treatments
- Flooring: Laminate, Vinyl, Carpet
- Windows: Blinds
- Basement: None
- Number of fireplaces: 1
- Fireplace features: Propane
Interior area
- Total interior livable area: 1,818 sqft
Property
Parking
- Total spaces: 2
- Parking features: Attached, Garage
- Attached garage spaces: 2
Features
- Levels: Two
- Stories: 2
- Patio & porch: Covered, Deck, Porch
- Exterior features: Deck, Fence, Lighting
- Fencing: Yard Fenced
Lot
- Features: < 1/4 Acre, Cul-De-Sac
Details
- Parcel number: 0443594322.000
- Special conditions: None
Construction
Type & style
- Home type: SingleFamily
- Architectural style: Two Story
- Property subtype: Single Family Residence
Materials
- Vinyl Siding
Condition
- Good Condition
- New construction: No
- Year built: 2019
Utilities & green energy
- Sewer: Public Sewer
- Water: Public
Community & HOA
Community
- Features: Gutter(s)
- Security: Security System, Smoke Detector(s)
- Subdivision: Grays Creek Villas
HOA
- Has HOA: Yes
- HOA fee: $125 annually
- HOA name: Little & Young
Location
- Region: Fayetteville
Financial & listing details
- Price per square foot: $179/sqft
- Tax assessed value: $295,700
- Annual tax amount: $2,197
- Date on market: 7/24/2026
- Listing terms: Cash,Conventional,FHA,VA Loan
- Inclusions: Refrigerator
- Exclusions: Personal property inside home at time of showing.
- Ownership: More than a year
Estimated market value
$324,600
$308,000 - $341,000
$1,975/mo
Price history
| Date | Event | Price |
|---|---|---|
| 7/24/2026 | Listed for sale | $325,000+46.4%$179/sqft |
Source:  LPRMLS #766530 Report a problem LPRMLS #766530 Report a problem | ||
| 6/29/2021 | Sold | $222,000+6.8%$122/sqft |
Source: LPRMLS #656816 Report a problem | ||
| 5/23/2021 | Pending sale | $207,900$114/sqft |
Source: LPRMLS #656816 Report a problem | ||
| 5/21/2021 | Listed for sale | $207,900+7.7%$114/sqft |
Source: LPRMLS #656816 Report a problem | ||
| 1/10/2020 | Sold | $193,000+467.6%$106/sqft |
Source: Public Record Report a problem | ||
| 4/3/2019 | Sold | $34,000$19/sqft |
Source: Public Record Report a problem | ||
Public tax history
| Year | Property taxes | Tax assessment |
|---|---|---|
| 2025 | $2,197 +15.2% | $295,700 +66.2% |
| 2024 | $1,907 +2% | $177,900 |
| 2023 | $1,870 +2.6% | $177,900 +0.6% |
| 2022 | $1,823 | $176,900 |
| 2021 | $1,823 | $176,900 +1% |
| 2020 | -- | $175,203 +447.5% |
| 2019 | $320 | $32,000 |
Find assessor info on the county website
Monthly payment
Est. payment
Payment breakdown
Explore the cost of this home by adjusting the details. Changes won't be saved.Climate risks
Neighborhood: 28306
Nearby schools
GreatSchools rating
- 6/10Elizabeth M Cashwell Elementary SchoolGrades: PK-5Distance: 5.1 mi
- 7/10South View MiddleGrades: 6-8Distance: 4.9 mi
- 3/10South View HighGrades: 9-12Distance: 4.8 mi
Schools provided by the listing agent
- Middle: South View Middle School
- High: South View Senior High
Source: LPRMLS. This data may not be complete. We recommend contacting the local school district to confirm school assignments for this home.
- $287,6004 bd3 ba-- sqft1718 Cherry Point Dr LOT 105, Fayetteville, NC 28306Off Market

- $275,5003 bd2 ba1.7k sqft1722 Cherry Point Dr, Fayetteville, NC 28306Off Market
- $279,1003 bd3 ba-- sqft1712 Cherry Point Dr LOT 104, Fayetteville, NC 28306Off Market

- $314,0003 bd3 ba1.7k sqft1712 Cherry Point Dr, Fayetteville, NC 28306Sold
- $275,3004 bd2 ba1.7k sqft1726 Cherry Point Dr, Fayetteville, NC 28306Off Market
- $279,9004 bd3 ba-- sqft1726 Cherry Point Dr LOT 107, Fayetteville, NC 28306Off Market
- $2,1504 bd3 ba2.2k sqft4800 Headwind Dr, Fayetteville, NC 28306For Rent
- $297,8003 bd2 ba2k sqft4803 Headwind Dr, Fayetteville, NC 28306Off Market
A local agent can set up tours, give advice and negotiate with sellers.
A local lender can help you make sure your offer is ready when you are.
Similar homes
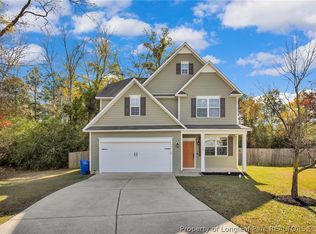
- $315,0004 bd3 ba2.1k sqft2816 Alley Rayven Dr, Fayetteville, NC 28306For Sale
 MLS ID #766919, CHRISTINE WORTH, ONNIT REALTY GROUP. LPRMLS
 - $319,0004 bd3 ba2.1k sqft6621 Hillbrook Rd, Hope Mills, NC 28348For Sale
 MLS ID #767131, EVIE PACHECO, LEVEL UP REALTY & PROPERTY MANAGEMENT. LPRMLS
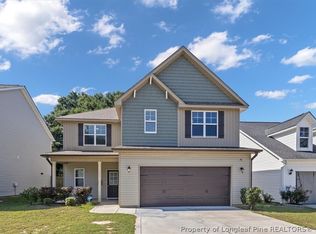
 - $313,0004 bd3 ba2k sqft1628 Turkey Run, Fayetteville, NC 28312For Sale
 MLS ID #759974, WELCOME HOME TEAM POWERED BY KELLER WILLIAMS REALTY, KELLER WILLIAMS REALTY (FAYETTEVILLE). LPRMLS
 - $349,9994 bd3 ba2.1k sqft1205 Morgan St, Fayetteville, NC 28305For Sale
 MLS ID #767096, DIXIE JACKSON MABE, DIXIE MABE REALTY, INC.. LPRMLS
 - $312,5004 bd2 ba1.7k sqft5437 Labrador Dr, Hope Mills, NC 28348For SaleMLS ID #767212, JOHNNY MARTINEZ, ERA STROTHER REAL ESTATE. LPRMLS
- $355,0004 bd3 ba2.2k sqft7810 Rufus Johnson Rd, Fayetteville, NC 28306For SaleMLS ID #766703, HERITAGE HOMES GROUP POWERED BY KELLER WILLIAMS, KELLER WILLIAMS REALTY (FAYETTEVILLE). LPRMLS
- $329,9003 bd2 ba2k sqft4344 Redspire Ln, Fayetteville, NC 28306For SaleMLS ID #765173, PAULINA SALAS, COLDWELL BANKER ADVANTAGE - FAYETTEVILLE. LPRMLS
- $320,0004 bd3 ba2.2k sqft1729 Bluffside Dr, Fayetteville, NC 28312For SaleMLS ID #762268, AMELIA SHIRLEY, KELLER WILLIAMS REALTY (FAYETTEVILLE). LPRMLS
- $355,0004 bd4 ba2.4k sqft2279 Lakewell Cir, Fayetteville, NC 28306For SaleMLS ID #765441, JENESHA TROY, SIMPLISTIC GROUP REAL ESTATE LLC. LPRMLS
- $254,9003 bd2 ba1.6k sqft7119 Overland Ct, Fayetteville, NC 28306For SaleMLS ID #766883, AMANDA SMITH JOHNSON, ATLAS REAL ESTATE PARTNERS. LPRMLS
- $325,0003 bd2 ba1.8k sqft5828 Panther Dr, Hope Mills, NC 28348For SaleMLS ID #766858, JESSICA DARLING-BUNCE, DARLING HOMES NC. LPRMLS
- $275,0004 bd2 ba2.1k sqft1610 Irwin Cir, Fayetteville, NC 28303For SaleMLS ID #766956, DARK HORSE GROUP POWERED BY LPT REALTY, LPT REALTY LLC. LPRMLS
- $300,0003 bd2 ba1.7k sqft2408 Spinning Wheel Rd, Fayetteville, NC 28306For SaleMLS ID #764977, CHRISI DANIELS, CAROLINA SUMMIT GROUP #1. LPRMLS
- $354,5004 bd3 ba2.6k sqft205 Windwood Dr, Stedman, NC 28391For SaleMLS ID #766932, JENNY LYNN COPELAND, COLDWELL BANKER ADVANTAGE - FAYETTEVILLE. LPRMLS
- $359,9004 bd3 ba2.5k sqft1454 Laguardia Dr, Hope Mills, NC 28348For SaleMLS ID #766405, PATRICK WAGNER, KELLER WILLIAMS REALTY (FAYETTEVILLE). LPRMLS
- $367,5005 bd3 ba2.3k sqft1632 Dulles Rd, Hope Mills, NC 28348For SaleMLS ID #764406, JENNIFER MORRIS, PEAK REALTY GROUP. LPRMLS
- $335,0004 bd3 ba2.1k sqft1085 Moonland Dr, Stedman, NC 28391For SaleMLS ID #766137, MARTIE DAEMS, KELLER WILLIAMS REALTY (PINEHURST). LPRMLS
- $325,0004 bd3 ba1.9k sqft153 Craftsman Ct, Raeford, NC 28376For SaleMLS ID #766031, BRYAN GAINES, EXIT REALTY PREFERRED. LPRMLS
- $343,0004 bd3 ba2.4k sqft6028 Oak Spring St, Stedman, NC 28391For SaleMLS ID #767141, ALLISON REEVES, NORTHGROUP REAL ESTATE. LPRMLS
- $309,0003 bd3 ba1.9k sqft3541 Coupure Way, Fayetteville, NC 28312For SaleMLS ID #764966, ERICA MORGAN, CASA MORGAN REAL ESTATE, LLC. LPRMLS
