This thoughtfully designed two-story home offers a flexible layout with multiple living spaces to suit your lifestyle.
Just off the entry, you’ll find a versatile flex room that can serve as a formal dining area, home office, or additional sitting space. The main living area features a comfortable living room anchored by an electric fireplace, creating a warm focal point for relaxing evenings. The space flows seamlessly into the eat-in area and kitchen, making everyday living and entertaining effortless.
The kitchen is both functional and stylish, offering ample cabinet storage, granite countertops, and a center island that provides additional prep space while keeping you connected to the living area. A convenient half bath and extra storage closet are also located on the main level.
Upstairs, all four bedrooms are thoughtfully positioned for privacy. The primary suite includes dual vanities, a garden tub/shower combination, and a walk-in closet, providing a comfortable retreat at the end of the day.
Step outside to enjoy a spacious backyard complete with a privacy fence and a patio — perfect for entertaining, grilling, or simply unwinding outdoors.
With its practical layout, inviting living spaces, and room to make it your own, this home is ready to welcome its next owner. Welcome Home! AGENTS-not a member of MLS? Call Showing Time for access/disclosures. Based on photos from listing in 2019, it appears this home may have flooded but seller has no knowledge of flooding history.
For sale
Price cut: $2K (9/30)
$308,000
1628 Turkey Run, Fayetteville, NC 28312
4beds
2,004sqft
Single Family Residence
Built in 2012
0.95 Acres Lot
$-- Zestimate®
$154/sqft
$-- HOA
What's special
- 201 days
- 491
- 48
Zillow last checked:
Listing updated:
Listed by:
WELCOME HOME TEAM POWERED BY KELLER WILLIAMS REALTY,
KELLER WILLIAMS REALTY (FAYETTEVILLE)
Source: LPRMLS,MLS#: 759974 Originating MLS: Longleaf Pine Realtors
Originating MLS: Longleaf Pine RealtorsFacts & features
Interior
Bedrooms & bathrooms
- Bedrooms: 4
- Bathrooms: 3
- Full bathrooms: 2
- 1/2 bathrooms: 1
Heating
- Heat Pump
Appliances
- Included: Dryer, Dishwasher, Microwave, Range, Refrigerator, Washer
- Laundry: Upper Level
Features
- Breakfast Area, Ceiling Fan(s), Double Vanity, Eat-in Kitchen, Granite Counters, Pantry, Tub Shower, Walk-In Closet(s)
- Flooring: Carpet, Vinyl
- Basement: None
- Number of fireplaces: 1
- Fireplace features: Electric
Interior area
- Total interior livable area: 2,004 sqft
Property
Parking
- Total spaces: 2
- Parking features: Attached, Garage
- Attached garage spaces: 2
Features
- Levels: Two
- Stories: 2
- Exterior features: Fence
- Fencing: Yard Fenced
Lot
- Size: 0.95 Acres
- Features: Cul-De-Sac
Details
- Parcel number: 0455090632
- Zoning description: SF10 - Single Family Res 10
- Special conditions: None
Construction
Type & style
- Home type: SingleFamily
- Architectural style: Two Story
- Property subtype: Single Family Residence
Materials
- Vinyl Siding
Condition
- New construction: No
- Year built: 2012
Utilities & green energy
- Sewer: Public Sewer
- Water: Public
Community & HOA
Community
- Subdivision: Cedar Falls
HOA
- Has HOA: No
Location
- Region: Fayetteville
Financial & listing details
- Price per square foot: $154/sqft
- Tax assessed value: $276,800
- Annual tax amount: $3,114
- Date on market: 4/6/2026
- Cumulative days on market: 202 days
- Listing terms: Cash,Conventional,FHA,VA Loan
- Inclusions: Washer & dryer, Refrigerator, playset in backyard
- Exclusions: N/A
- Ownership: More than a year
Estimated market value
Not available
Estimated sales range
Not available
$2,028/mo
Price history
| Date | Event | Price |
|---|---|---|
| 9/30/2026 | Price change | $308,000-0.6%$154/sqft |
Source:  LPRMLS #759974 Report a problem LPRMLS #759974 Report a problem | ||
| 8/18/2026 | Price change | $310,000-1%$155/sqft |
Source: LPRMLS #759974 Report a problem | ||
| 7/2/2026 | Price change | $313,000-0.5%$156/sqft |
Source: LPRMLS #759974 Report a problem | ||
| 5/29/2026 | Price change | $314,500-0.5%$157/sqft |
Source: LPRMLS #759974 Report a problem | ||
| 4/21/2026 | Price change | $316,000-1.3%$158/sqft |
Source: LPRMLS #759974 Report a problem | ||
| 4/10/2026 | Listed for sale | $320,000$160/sqft |
Source: LPRMLS #759974 Report a problem | ||
| 1/23/2026 | Listing removed | $320,000$160/sqft |
Source: LPRMLS #753144 Report a problem | ||
| 11/21/2025 | Listed for sale | $320,000+7.7%$160/sqft |
Source: LPRMLS #753144 Report a problem | ||
| 7/18/2023 | Sold | $297,000+76.3%$148/sqft |
Source: Public Record Report a problem | ||
| 4/29/2020 | Sold | $168,500$84/sqft |
Source: LPRMLS #627641 Report a problem | ||
| 4/7/2020 | Pending sale | $168,500$84/sqft |
Source: RE/MAX PREMIER PROPERTIES #627641 Report a problem | ||
| 3/9/2020 | Listed for sale | $168,500$84/sqft |
Source: RE/MAX PREMIER PROPERTIES #627641 Report a problem | ||
| 3/4/2020 | Pending sale | $168,500$84/sqft |
Source: RE/MAX PREMIER PROPERTIES #627641 Report a problem | ||
| 2/21/2020 | Listed for sale | $168,500+84.2%$84/sqft |
Source: RE/MAX PREMIER PROPERTIES #627641 Report a problem | ||
| 12/20/2019 | Sold | $91,500$46/sqft |
Source: LPRMLS #615841 Report a problem | ||
| 11/27/2019 | Pending sale | $91,500$46/sqft |
Source: MAIN STREET REALTY GROUP #615841 Report a problem | ||
| 11/15/2019 | Listed for sale | $91,500$46/sqft |
Source: MAIN STREET REALTY GROUP #615841 Report a problem | ||
| 9/27/2019 | Pending sale | $91,500$46/sqft |
Source: MAIN STREET REALTY GROUP #615841 Report a problem | ||
| 9/11/2019 | Listed for sale | $91,500+45.2%$46/sqft |
Source: MAIN STREET REALTY GROUP #615841 Report a problem | ||
| 7/3/2019 | Sold | $63,037-60.6%$31/sqft |
Source: Public Record Report a problem | ||
| 2/21/2019 | Listing removed | $1,300$1/sqft |
Source: ASBURY HOMES #549197 Report a problem | ||
| 2/16/2019 | Listed for rent | $1,300$1/sqft |
Source: ASBURY HOMES #549197 Report a problem | ||
| 2/4/2013 | Sold | $160,000+0.1%$80/sqft |
Source: Public Record Report a problem | ||
| 12/18/2012 | Listed for sale | $159,900+207.5%$80/sqft |
Source: Manning Realty Report a problem | ||
| 9/11/2012 | Sold | $52,000$26/sqft |
Source: Public Record Report a problem | ||
Public tax history
| Year | Property taxes | Tax assessment |
|---|---|---|
| 2025 | $3,114 +22.5% | $276,800 +85.9% |
| 2024 | $2,542 +4.9% | $148,900 |
| 2023 | $2,423 +6% | $148,900 |
| 2022 | $2,286 | $148,900 |
| 2021 | $2,286 | $148,900 -9.5% |
| 2020 | -- | $164,517 +10.5% |
| 2019 | $2,251 | $148,900 |
| 2018 | $2,251 | $148,900 |
| 2017 | $2,251 +3.3% | $148,900 -9.6% |
| 2016 | $2,180 +1% | $164,800 |
| 2015 | $2,157 +0.3% | $164,800 |
| 2014 | $2,150 +2.7% | $164,800 |
| 2013 | $2,093 +522.2% | $164,800 +486% |
| 2012 | $336 | $28,125 |
| 2011 | $336 | $28,125 |
| 2010 | -- | $28,125 |
Find assessor info on the county website
Monthly payment
Est. payment
Payment breakdown
Explore the cost of this home by adjusting the details. Changes won't be saved.Climate risks
Neighborhood: Cedar Falls
Nearby schools
Schools provided by the listing agent
- Middle: Mac Williams Middle School
- High: Cape Fear Senior High
Source: LPRMLS. This data may not be complete. We recommend contacting the local school district to confirm school assignments for this home.


Similar homes
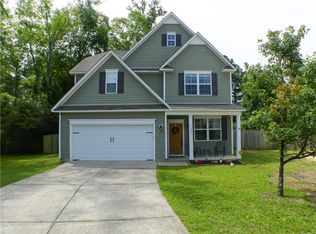
- $346,5004 bd3 ba2.4k sqft4231 Cherry Hill Ln, Fayetteville, NC 28312For Sale
 MLS ID #764166, CAMERON VINES, VINES REALTY GROUP, LLC. LPRMLS
 - $315,0003 bd3 ba1.8k sqft1528 Percheron Path, Fayetteville, NC 28312For Sale
 MLS ID #769330, BRITTANY HAYES, TOWNSEND REAL ESTATE. LPRMLS
 - $345,0004 bd3 ba2.4k sqft4057 Lifestyle Rd, Fayetteville, NC 28312For Sale
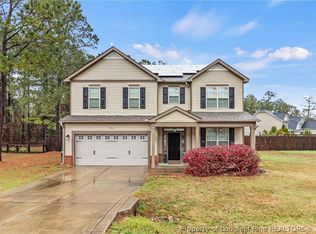 MLS ID #758895, AMANDA HIGH, RE/MAX CHOICE. LPRMLS
 - $339,9003 bd3 ba2.2k sqft4228 Pleasantburg Dr, Fayetteville, NC 28312For Sale
 MLS ID #764684, VIVIANA HERNANDEZ, EXP REALTY LLC. LPRMLS
 - $355,0004 bd3 ba2.5k sqft189 Little Coharie Ln, Roseboro, NC 28382For Sale
 MLS ID #10199499, Walter Ciucevich. Doorify MLS
