Enjoy Spacious and Modern Living in a Serene Country Setting! This stunning 4-bedroom, 2.5 bath home features an open floor plan designed for both comfort and style. The Dining Cafe and Gathering Room flow effortlessly into the contemporary Kitchen, complete with a large island and ample cabinet space - ideal for entertaining! Need a quiet space to work? The dedicated study provides the perfect environment. Upstairs, the owner's suite offers a private sanctuary, while the media room and three additional bedrooms provide abundant space for family and guests. A separate laundry area enhances the home's functionality. Set on a generous 0.80-acre lot to include a storage shed, this home offers the tranquility of country living. Plus, it's conveniently located just 10 minutes from I-95, and a short 20-minute drive to Fort Bragg. Don't miss this exceptional opportunity!
SELLER IS OFFERING CONCESSIONS TOWARD INTERIOR PAINTING WITH AN ACCEPTED OFFER!!!
For all questions, please contact Tiffany Bowden at 910. 583. 0351
For sale
$325,000
6045 Lowgrass Rd, Stedman, NC 28391
4beds
2,433sqft
Single Family Residence
Built in 2022
0.8 Acres Lot
$324,400 Zestimate®
$134/sqft
$10/mo HOA
What's special
Contemporary kitchenSpacious and modern livingAmple cabinet spaceLarge islandDedicated studyMedia roomSeparate laundry area
- 14 days
- 343
- 38
Likely to sell faster than
Zillow last checked:
Listing updated:
Listed by:
TIFFANY BOWDEN,
BOWDEN ELITE REALTY
Source: LPRMLS,MLS#: 770842 Originating MLS: Longleaf Pine Realtors
Facts & features
Interior
Bedrooms & bathrooms
- Bedrooms: 4
- Bathrooms: 3
- Full bathrooms: 2
- 1/2 bathrooms: 1
Heating
- Heat Pump
Cooling
- Central Air, Electric
Appliances
- Included: Dishwasher, Range
- Laundry: Washer Hookup, Dryer Hookup
Features
- Attic, Entrance Foyer, Eat-in Kitchen, Kitchen Island, Kitchen/Dining Combo, Bath in Primary Bedroom, Open Concept, Walk-In Closet(s)
- Flooring: Carpet, Vinyl
- Windows: Insulated Windows
- Basement: None
- Has fireplace: No
Interior area
- Total interior livable area: 2,433 sqft
Property
Parking
- Total spaces: 2
- Parking features: Attached, Garage
- Attached garage spaces: 2
Features
- Levels: Two
- Stories: 2
- Patio & porch: Covered, Patio, Porch
Lot
- Size: 0.8 Acres
- Features: Cleared, Cul-De-Sac, Level
- Topography: Cleared,Level
Details
- Parcel number: 0487949442.000
- Special conditions: Bankruptcy Property
Construction
Type & style
- Home type: SingleFamily
- Architectural style: Two Story
- Property subtype: Single Family Residence
Materials
- Vinyl Siding
Condition
- Good Condition
- New construction: No
- Year built: 2022
Utilities & green energy
- Sewer: Septic Tank
- Water: Public
Community & HOA
Community
- Features: Sidewalks
- Subdivision: Mcmillan Farms
HOA
- Has HOA: Yes
- HOA fee: $125 annually
- HOA name: Mcmillan Farms
Location
- Region: Stedman
Financial & listing details
- Price per square foot: $134/sqft
- Tax assessed value: $309,336
- Annual tax amount: $2,256
- Date on market: 10/13/2026
- Cumulative days on market: 16 days
- Inclusions: Refrigerator in garage and Storage shed
- Exclusions: NONE
- Ownership: More than a year
Estimated market value
$324,400
$308,000 - $341,000
$2,191/mo
Price history
| Date | Event | Price |
|---|---|---|
| 10/13/2026 | Listed for sale | $325,000$134/sqft |
Source:  LPRMLS #770842 Report a problem | ||
| 7/7/2025 | Listing removed | $325,000$134/sqft |
Source: LPRMLS #741659 Report a problem | ||
| 4/8/2025 | Listed for sale | $325,000-3%$134/sqft |
Source: LPRMLS #741659 Report a problem | ||
| 3/28/2025 | Listing removed | $335,000$138/sqft |
Source:  Doorify MLS #10073917 Report a problem | ||
| 2/21/2025 | Price change | $335,000-4.3%$138/sqft |
Source: Doorify MLS #10073917 Report a problem | ||
| 1/31/2025 | Listed for sale | $350,000+28.7%$144/sqft |
Source: Doorify MLS #10073917 Report a problem | ||
| 10/11/2022 | Sold | $272,040+4.6%$112/sqft |
Source: LPRMLS #665251 Report a problem | ||
| 11/16/2021 | Pending sale | $260,040$107/sqft |
Source: LPRMLS #665251 Report a problem | ||
| 8/24/2021 | Price change | $260,040+1%$107/sqft |
Source: LPRMLS #665251 Report a problem | ||
| 8/15/2021 | Listed for sale | $257,540$106/sqft |
Source: LPRMLS #665251 Report a problem | ||
Public tax history
| Year | Property taxes | Tax assessment |
|---|---|---|
| 2025 | $2,256 +7.6% | $304,100 +54.5% |
| 2024 | $2,096 +1.8% | $196,800 |
| 2023 | $2,059 +587% | $196,800 +556% |
| 2022 | $300 | $30,000 |
| 2021 | -- | -- |
Find assessor info on the county website
Monthly payment
Est. payment
Payment breakdown
Explore the cost of this home by adjusting the details. Changes won't be saved.Climate risks
Neighborhood: 28391
Nearby schools
Schools provided by the listing agent
- Elementary: Stedman Elementary (2-5)
- Middle: Mac Williams Middle School
- High: Cape Fear Senior High
Source: LPRMLS. This data may not be complete. We recommend contacting the local school district to confirm school assignments for this home.

Similar homes
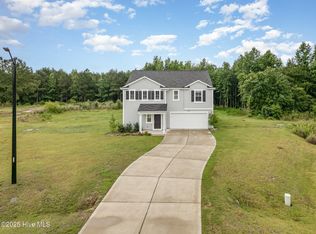
- $320,0004 bd3 ba2.4k sqft6028 Oak Spring St, Stedman, NC 28391For Sale
 MLS ID #767141, ALLISON REEVES, NORTHGROUP REAL ESTATE. LPRMLS
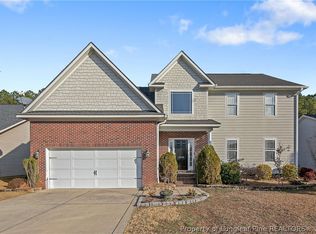
- $365,0004 bd4 ba2.3k sqft5834 James Allen Ln, Stedman, NC 28391For Sale
 MLS ID #765526, SARA SEALEY, KELLER WILLIAMS REALTY (FAYETTEVILLE). LPRMLS
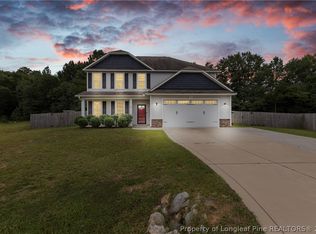
- $350,0004 bd3 ba2.3k sqft400 Jax Ct, Fayetteville, NC 28312For Sale
 MLS ID #769521, BRAGG REALTY GROUP POWERED BY KELLER WILLIAMS REALTY, KELLER WILLIAMS REALTY (FAYETTEVILLE). LPRMLS
- $346,5004 bd3 ba2.4k sqft4231 Cherry Hill Ln, Fayetteville, NC 28312For Sale
 MLS ID #764166, CAMERON VINES, VINES REALTY GROUP, LLC. LPRMLS
