Built in 2024 and beautifully maintained, this move-in-ready residence offers 3 bedrooms, 2.5 bathrooms, and a thoughtfully designed floor plan that blends modern comfort with timeless appeal. The well-appointed kitchen features a breakfast bar and opens effortlessly to the main living area, while the separate formal dining room provides an elegant setting for entertaining. Privately situated on the main level, the owner’s suite includes a spacious walk-in closet and an en-suite bathroom with a separate shower. Upstairs, two generously sized secondary bedrooms offer flexibility for guests, a home office, or additional living space. A charming rocking-chair front porch completes the home’s inviting exterior. Conveniently located just a quick drive to and from Fort Bragg, this exceptional property delivers style, comfort, and accessibility in one impressive package. Schedule your showings today!
For sale
$315,000
1528 Percheron Path, Fayetteville, NC 28312
3beds
1,817sqft
Single Family Residence
Built in 2024
0.63 Acres Lot
$314,600 Zestimate®
$173/sqft
$29/mo HOA
What's special
Breakfast barCharming rocking-chair front porchWell-appointed kitchenSpacious walk-in closetThoughtfully designed floor planSeparate formal dining room
- 31 days
- 207
- 19
Zillow last checked:
Listing updated:
Listed by:
BRITTANY HAYES,
TOWNSEND REAL ESTATE
Source: LPRMLS,MLS#: 769330 Originating MLS: Longleaf Pine Realtors
Originating MLS: Longleaf Pine RealtorsFacts & features
Interior
Bedrooms & bathrooms
- Bedrooms: 3
- Bathrooms: 3
- Full bathrooms: 2
- 1/2 bathrooms: 1
Heating
- Heat Pump
Appliances
- Included: Dishwasher, Microwave, Range, Stainless Steel Appliance(s)
- Laundry: Main Level
Features
- Breakfast Bar, Double Vanity, Granite Counters, Primary Downstairs, Open Concept, Open Floorplan, Smooth Ceilings, Tub Shower, Walk-In Closet(s)
- Flooring: Luxury Vinyl Plank, Carpet
- Basement: Other
- Has fireplace: No
Interior area
- Total interior livable area: 1,817 sqft
Video & virtual tour
Property
Parking
- Total spaces: 2
- Parking features: Attached, Garage
- Attached garage spaces: 2
Features
- Levels: One and One Half
- Patio & porch: Front Porch, Patio, Porch
- Exterior features: Porch, Patio, Rain Gutters
Lot
- Size: 0.63 Acres
Details
- Parcel number: 0465166996
- Special conditions: None
Construction
Type & style
- Home type: SingleFamily
- Architectural style: One and One Half Story
- Property subtype: Single Family Residence
Materials
- Vinyl Siding
Condition
- Good Condition
- New construction: No
- Year built: 2024
Details
- Warranty included: Yes
Utilities & green energy
- Sewer: Septic Tank
- Water: Public
Community & HOA
Community
- Features: Gutter(s)
- Security: Smoke Detector(s)
- Subdivision: Tarrant Estates
HOA
- Has HOA: Yes
- HOA fee: $350 annually
- HOA name: Block Realty
Location
- Region: Fayetteville
Financial & listing details
- Price per square foot: $173/sqft
- Tax assessed value: $257,131
- Annual tax amount: $549
- Date on market: 9/16/2026
- Cumulative days on market: 32 days
- Listing terms: Cash,Conventional,FHA,New Loan,USDA Loan,VA Loan
- Inclusions: Stainless Steel Refrigerator
- Exclusions: Washing Machine & Dryer
- Ownership: More than a year
Estimated market value
$314,600
$299,000 - $330,000
$1,983/mo
Price history
| Date | Event | Price |
|---|---|---|
| 9/16/2026 | Listed for sale | $315,000+5.1%$173/sqft |
Source:  LPRMLS #769330 Report a problem LPRMLS #769330 Report a problem | ||
| 8/12/2025 | Sold | $299,706$165/sqft |
Source: LPRMLS #732640 Report a problem | ||
| 7/14/2025 | Pending sale | $299,706$165/sqft |
Source: LPRMLS #732640 Report a problem | ||
| 6/30/2025 | Listed for sale | $299,706-3.2%$165/sqft |
Source: LPRMLS #732640 Report a problem | ||
| 11/18/2024 | Price change | $309,706-3.1%$170/sqft |
Source: LPRMLS #732640 Report a problem | ||
| 9/27/2024 | Listed for sale | $319,706$176/sqft |
Source:  Doorify MLS #10055255 Report a problem Doorify MLS #10055255 Report a problem | ||
Public tax history
| Year | Property taxes | Tax assessment |
|---|---|---|
| 2025 | $549 | $60,000 |
| 2024 | -- | -- |
Find assessor info on the county website
Monthly payment
Est. payment
Payment breakdown
Explore the cost of this home by adjusting the details. Changes won't be saved.Climate risks
Neighborhood: 28312
Nearby schools
Schools provided by the listing agent
- Middle: Mac Williams Middle School
- High: Cape Fear Senior High
Source: LPRMLS. This data may not be complete. We recommend contacting the local school district to confirm school assignments for this home.

Similar homes
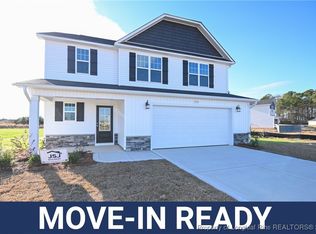
- $308,0004 bd3 ba2k sqft1628 Turkey Run, Fayetteville, NC 28312For Sale
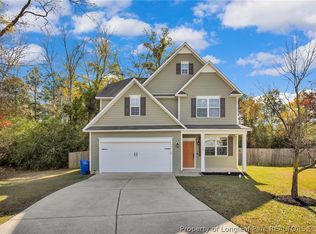 MLS ID #759974, WELCOME HOME TEAM POWERED BY KELLER WILLIAMS REALTY, KELLER WILLIAMS REALTY (FAYETTEVILLE). LPRMLS
 - $351,5004 bd3 ba2.3k sqft400 Jax Ct, Fayetteville, NC 28312For Sale
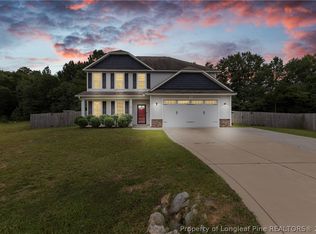 MLS ID #769521, BRAGG REALTY GROUP POWERED BY KELLER WILLIAMS REALTY, KELLER WILLIAMS REALTY (FAYETTEVILLE). LPRMLS
 - $348,5004 bd3 ba2.4k sqft4231 Cherry Hill Ln, Fayetteville, NC 28312For Sale
 MLS ID #764166, CAMERON VINES, VINES REALTY GROUP, LLC. LPRMLS
 - $325,0004 bd3 ba2.4k sqft6045 Lowgrass Rd, Stedman, NC 28391For Sale
 MLS ID #770842, TIFFANY BOWDEN, BOWDEN ELITE REALTY. LPRMLS
