Built in a Cul-de-Sac, take a look at the stunning Smith Model—where style meets comfort and everyday living feels like a breeze and it’s located in the highly sought-after Grays Creek School District
This beautifully crafted home features an open-concept layout perfect for entertaining and family time. The spacious living room flows effortlessly into the eat-in kitchen, complete with stainless steel appliances, quartz countertops, a center island with a stainless steel sink, subway tile backsplash, and a pantry for all your storage needs. The fireplace is a key focal point with its’ striking shiplap that extends to the ceiling—adding warmth and character to the heart of the home. Durable LVP flooring throughout all common and wet areas combines beauty with easy upkeep.
Enjoy the convenience of all bedrooms located on the first floor, ideal for single-level living. The impressive primary bedroom offers over 233 sq ft of space and an ensuite bath featuring dual vanities, a large shower and not one, but two walk-in closets—giving you the perfect blend of luxury and practicality.
Need extra space? The Smith Model includes a nifty loft area with its own thermostat, ready to become your home office, playroom, or media retreat.
Start and end your day on the charming rocking-chair front porch or unwind on the covered back patio while enjoying your backyard.
New construction
$339,706
4844 Danastas Ave Lot 27, Hope Mills, NC 28348
3beds
1,819sqft
:
Get pre-qualified$2,160/mo
Single Family Residence
Built in 2025
10,454 Square Feet Lot
$339,400 Zestimate®
$187/sqft
$31/mo HOA
What's special
Charming rocking-chair front porchEat-in kitchenSubway tile backsplashQuartz countertopsOpen-concept layoutStainless steel appliancesCovered back patio
- 28 days |
- 114 |
- 7 |
Zillow last checked:
Listing updated:
Listed by:
APRIL STEPHENS,
EXP REALTY OF TRIANGLE NC,
BILL SNUGGS,
EXP REALTY LLC
Source: LPRMLS,MLS#: 766052 Originating MLS: Longleaf Pine Realtors
Originating MLS: Longleaf Pine RealtorsFacts & features
Interior
Bedrooms & bathrooms
- Bedrooms: 3
- Bathrooms: 2
- Full bathrooms: 2
Heating
- Heat Pump
Appliances
- Included: Dishwasher, Microwave, Range
- Laundry: Main Level
Features
- Bathtub, Double Vanity, Eat-in Kitchen, Granite Counters, Kitchen Island, Primary Downstairs, Living/Dining Room, Open Concept, Open Floorplan, Smooth Ceilings, Walk-In Closet(s), Walk-In Shower
- Flooring: Carpet, Luxury Vinyl Plank, Vinyl
- Basement: Other
- Has fireplace: No
- Fireplace features: None
Interior area
- Total interior livable area: 1,819 sqft
Property
Parking
- Total spaces: 2
- Parking features: Attached, Garage
- Attached garage spaces: 2
Features
- Levels: One and One Half
- Patio & porch: Front Porch, Porch
- Exterior features: Porch
Lot
- Size: 10,454 Square Feet
- Features: < 1/4 Acre
Details
- Parcel number: 0403644146
- Special conditions: Standard
Construction
Type & style
- Home type: SingleFamily
- Architectural style: One and One Half Story
- Property subtype: Single Family Residence
Materials
- Vinyl Siding
Condition
- New construction: Yes
- Year built: 2025
Details
- Warranty included: Yes
Utilities & green energy
- Sewer: Public Sewer
- Water: Public
Community & HOA
Community
- Security: Smoke Detector(s)
- Subdivision: Sheffield Farm N
HOA
- Has HOA: Yes
- HOA fee: $375 annually
- HOA name: Block Realty
Location
- Region: Hope Mills
Financial & listing details
- Price per square foot: $187/sqft
- Date on market: 7/17/2026
- Cumulative days on market: 28 days
- Listing terms: New Loan
- Inclusions: none
- Exclusions: none
- Ownership: Less than a year
Estimated market value
$339,400
$322,000 - $356,000
$2,087/mo
Price history
| Date | Event | Price |
|---|---|---|
| 7/17/2026 | Listed for sale | $339,706$187/sqft |
Source:  LPRMLS #766052 Report a problem LPRMLS #766052 Report a problem | ||
Public tax history
Tax history is unavailable.
Monthly payment
Est. payment
Payment breakdown
Explore the cost of this home by adjusting the details. Changes won't be saved.Climate risks
Neighborhood: 28348
Nearby schools
GreatSchools rating
- 6/10Sunnyside ElementaryGrades: K-5Distance: 1.4 mi
- 4/10Mac Williams MiddleGrades: 6-8Distance: 2.4 mi
- 7/10Cape Fear HighGrades: 9-12Distance: 2.3 mi
Schools provided by the listing agent
- Middle: Grays Creek Middle School
- High: Grays Creek Senior High
Source: LPRMLS. This data may not be complete. We recommend contacting the local school district to confirm school assignments for this home.
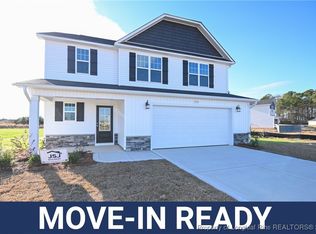
- $314,7064 bd3 ba1.9k sqft1510 Percheron Path, Fayetteville, NC 28312Sold
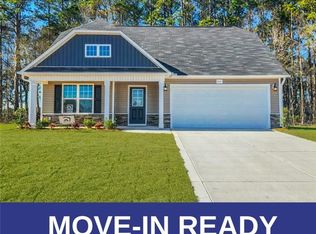
- $299,7063 bd3 ba1.8k sqft1462 Percheron Path, Fayetteville, NC 28312Sold
- $309,7063 bd3 ba1.8k sqft3309 Clydesdale Ct, Fayetteville, NC 28312Sold

- $350,0004 bd2 ba2.5k sqft1404 Percheron Path, Fayetteville, NC 28312Sold
- $299,7063 bd3 ba1.8k sqft1528 Percheron Path, Fayetteville, NC 28312Sold
- $319,7063 bd3 ba1.9k sqft1540 Percheron Path, Fayetteville, NC 28312Sold
- $289,7063 bd2 ba1.6k sqft1472 Percheron Path, Fayetteville, NC 28312Sold
- $289,7063 bd2 ba1.6k sqft3315 Clydesdale Ct, Fayetteville, NC 28312Sold
A local agent can set up tours, give advice and negotiate with sellers.
A local lender can help you make sure your offer is ready when you are.
Similar homes
- $339,0003 bd3 ba2.3k sqft1471 Steeple Run Dr, Fayetteville, NC 28312For Sale
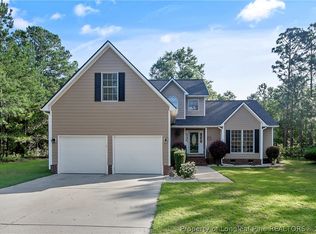 MLS ID #766804, MARK PELAEZ, SWANKY NESTS, LLC.. LPRMLS
 - $339,9004 bd3 ba2.6k sqft4015 Pleasantburg Dr, Fayetteville, NC 28312For Sale

 MLS ID #10180761, Genesis Jackson. Doorify MLS
 - $329,9993 bd2 ba1.7k sqft3836 Hatteras Dr Lot 12, Eastover, NC 28312New Construction
 MLS ID #762356, LAUREN FURR, COLDWELL BANKER ADVANTAGE - FAYETTEVILLE. LPRMLS
 - $356,7003 bd3 ba2.1k sqft1553 Eastbay Dr, Fayetteville, NC 28312New Construction
 MLS ID #10185816, Nicole Marie Andrews. Doorify MLS
 - $305,0004 bd3 ba1.7k sqft3560 Coupure Way, Fayetteville, NC 28312For SaleMLS ID #766810, MATTHEW BULLOCK, COLDWELL BANKER ADVANTAGE - FAYETTEVILLE. LPRMLS
- $--3 bd2 ba1.3k sqft3421 Reedy Branch Rd, Eastover, NC 28312AuctionAuction.com 1
- $354,7004 bd4 ba2k sqft1564 Eastbay Dr, Fayetteville, NC 28312New ConstructionMLS ID #10185494, Nicole Marie Andrews. Doorify MLS
- $385,0004 bd4 ba2.4k sqft887 Three Wood Dr, Fayetteville, NC 28312For SaleMLS ID #767523, TIER ONE REAL ESTATE SERVICES, COLDWELL BANKER ADVANTAGE - YADKIN ROAD. LPRMLS
- $309,0003 bd3 ba1.9k sqft3541 Coupure Way, Fayetteville, NC 28312For SaleMLS ID #764966, ERICA MORGAN, CASA MORGAN REAL ESTATE, LLC. LPRMLS
- $344,0004 bd3 ba1.8k sqft4288 Halkirk Dr, Fayetteville, NC 28312New ConstructionMLS ID #765327, BRENDA "MAGGIE" MCFADYEN, COLDWELL BANKER ADVANTAGE - FAYETTEVILLE. LPRMLS
- $339,9003 bd3 ba2.2k sqft4228 Pleasantburg Dr, Fayetteville, NC 28312For SaleMLS ID #764684, VIVIANA HERNANDEZ, EXP REALTY LLC. LPRMLS
- $355,0004 bd3 ba2.4k sqft4231 Cherry Hill Ln, Fayetteville, NC 28312For SaleMLS ID #764166, CAMERON VINES, VINES REALTY GROUP, LLC. LPRMLS
- $387,0004 bd3 ba2.6k sqft4220 Pleasantburg Drive, Fayetteville, NC 28312For SaleMLS ID #LP766158, VIVIANA HERNANDEZ. eXp Realty
- $313,0004 bd3 ba2k sqft1628 Turkey Run, Fayetteville, NC 28312For SaleMLS ID #759974, WELCOME HOME TEAM POWERED BY KELLER WILLIAMS REALTY, KELLER WILLIAMS REALTY (FAYETTEVILLE). LPRMLS
- $305,0004 bd3 ba1.8k sqft4005 Baywood Point Dr, Fayetteville, NC 28312For SaleMLS ID #765738, RASHAWN MOORE, ELITE REALTY GROUP. LPRMLS
- $245,0003 bd2 ba1.4k sqft3229 Sunnyside School Rd, Fayetteville, NC 28312For SaleMLS ID #765785, ALLISHA SMITH, KELLER WILLIAMS REALTY (FAYETTEVILLE). LPRMLS
- $352,9004 bd3 ba2.1k sqft412 Whitestone (Lot 284) Drive, Fayetteville, NC 28312New Construction
 MLS ID #100575317, Dawn K Thompson, Coldwell Banker Advantage-Fayetteville. Hive MLS
 - $354,5004 bd3 ba2.6k sqft205 Windwood Dr, Stedman, NC 28391For SaleMLS ID #766932, JENNY LYNN COPELAND, COLDWELL BANKER ADVANTAGE - FAYETTEVILLE. LPRMLS
- $335,0004 bd3 ba2.4k sqft6028 Oak Spring St, Stedman, NC 28391For SaleMLS ID #767141, ALLISON REEVES, NORTHGROUP REAL ESTATE. LPRMLS
- $387,9003 bd2 ba2k sqft3723 Huckleberry Rd, Fayetteville, NC 28312New ConstructionMLS ID #765356, LONGLEAF TEAM POWERED BY LONGLEAF PROPERTIES, LONGLEAF PROPERTIES OF SANDHILLS LLC.. LPRMLS
