** $5000 BUYER INCENTIVE - USE AS YOU CHOOSE ** Move-in ready and packed with upgrades, this beautiful 4BR/2.5BA home combines modern updates, exceptional outdoor living, and everyday convenience— all with NO HOA! Nestled on a quiet cul-de-sac, this home features fresh paint throughout, brand-new carpet, a new roof (2024), and all bedrooms conveniently located upstairs, including a spacious primary suite. Step outside to one of the best manicured yards in the neighborhood, complete with a lawn sprinkler system powered by private well water, enhanced front and rear exterior lighting, an oversized storage shed, and a climate-controlled detached shed with heat, A/C., and internet—perfect for a home office, gym, workshop, or hobby space. Inside, the kitchen is equipped with stainless steel appliances, including a new upgraded LG refrigerator (2025). Additional highlights include a MyQ smart garage system, security system, generator plug-in, and a dedicated well-water hose connection. Thoughtfully upgraded inside and out, this exceptional home truly stands out from the rest!
Pending
Price cut: $1K (8/21)
$304,000
4005 Baywood Point Dr, Fayetteville, NC 28312
4beds
1,830sqft
Single Family Residence
Built in 2013
8,712 Square Feet Lot
$303,500 Zestimate®
$166/sqft
$-- HOA
What's special
Fresh paint throughoutQuiet cul-de-sacDedicated well-water hose connectionSpacious primary suiteOversized storage shedBrand-new carpet
- 46 days |
- 832 |
- 91 |
Zillow last checked:
Listing updated:
Listed by:
RASHAWN MOORE,
ELITE REALTY GROUP
Source: LPRMLS,MLS#: 765738 Originating MLS: Longleaf Pine Realtors
Originating MLS: Longleaf Pine RealtorsFacts & features
Interior
Bedrooms & bathrooms
- Bedrooms: 4
- Bathrooms: 3
- Full bathrooms: 2
- 1/2 bathrooms: 1
Heating
- Heat Pump
Appliances
- Included: Electric Water Heater, Free-Standing Electric Oven, Free-Standing Refrigerator, Ice Maker, Microwave, Smart Appliance(s), Stainless Steel Appliance(s)
- Laundry: Washer Hookup, Dryer Hookup, Main Level, In Unit
Features
- Ceiling Fan(s), Dining Area, Separate/Formal Dining Room, Double Vanity, Eat-in Kitchen, Granite Counters, Garden Tub/Roman Tub, Bath in Primary Bedroom, Recessed Lighting, Smooth Ceilings, Storage, Smart Thermostat, Tub Shower, Workshop, Window Treatments
- Flooring: Tile, Vinyl, Wood, Carpet
- Windows: Blinds
- Basement: None
- Number of fireplaces: 1
- Fireplace features: Electric
Interior area
- Total interior livable area: 1,830 sqft
Property
Parking
- Total spaces: 2
- Parking features: Attached, Garage
- Attached garage spaces: 2
Features
- Levels: Two
- Stories: 2
- Patio & porch: Front Porch, Porch
- Exterior features: Fully Fenced, Fence, Fire Pit, Sprinkler/Irrigation, Lighting, Porch, Storage, Shed, Smart Lock(s)
- Fencing: Full
Lot
- Size: 8,712 Square Feet
- Dimensions: 116 x 112
- Features: < 1/4 Acre, Cul-De-Sac
Details
- Additional structures: Shed(s)
- Parcel number: 0466791915
- Special conditions: Standard
Construction
Type & style
- Home type: SingleFamily
- Architectural style: Two Story
- Property subtype: Single Family Residence
Materials
- Vinyl Siding
Condition
- Good Condition
- New construction: No
- Year built: 2013
Utilities & green energy
- Sewer: Public Sewer
- Water: Public
Community & HOA
Community
- Features: Gutter(s)
- Security: Security System, Fire Sprinkler System, Smoke Detector(s)
- Subdivision: Baywood Point
HOA
- Has HOA: No
Location
- Region: Fayetteville
Financial & listing details
- Price per square foot: $166/sqft
- Tax assessed value: $278,500
- Annual tax amount: $3,131
- Date on market: 7/10/2026
- Cumulative days on market: 46 days
- Listing terms: Cash,Conventional,FHA,New Loan,VA Loan
- Inclusions: Refrigerator, Sheds, Security System
- Exclusions: -NONE
- Ownership: More than a year
Estimated market value
$303,500
$288,000 - $319,000
$1,819/mo
Price history
| Date | Event | Price |
|---|---|---|
| 8/25/2026 | Pending sale | $304,000$166/sqft |
Source:  LPRMLS #765738 Report a problem LPRMLS #765738 Report a problem | ||
| 8/21/2026 | Price change | $304,000-0.3%$166/sqft |
Source: LPRMLS #765738 Report a problem | ||
| 8/14/2026 | Price change | $305,000-0.2%$167/sqft |
Source: LPRMLS #765738 Report a problem | ||
| 8/7/2026 | Price change | $305,500-0.2%$167/sqft |
Source: LPRMLS #765738 Report a problem | ||
| 7/31/2026 | Price change | $306,000-0.2%$167/sqft |
Source: LPRMLS #765738 Report a problem | ||
| 7/24/2026 | Price change | $306,4990%$167/sqft |
Source: LPRMLS #765738 Report a problem | ||
| 7/17/2026 | Price change | $306,500-0.2%$167/sqft |
Source: LPRMLS #765738 Report a problem | ||
| 7/10/2026 | Listed for sale | $307,000+91.9%$168/sqft |
Source: LPRMLS #765738 Report a problem | ||
| 3/28/2013 | Sold | $160,000$87/sqft |
Source: Public Record Report a problem | ||
Public tax history
| Year | Property taxes | Tax assessment |
|---|---|---|
| 2025 | $3,131 +15.3% | $278,500 +72.4% |
| 2024 | $2,715 +4.8% | $161,500 |
| 2023 | $2,592 +5.8% | $161,500 |
| 2022 | $2,450 | $161,500 |
| 2021 | $2,450 | $161,500 +1.7% |
| 2020 | -- | $158,767 -1.7% |
| 2019 | $2,415 | $161,500 |
| 2018 | $2,415 | $161,500 |
| 2017 | $2,415 +16.1% | $161,500 +3% |
| 2016 | $2,080 +1% | $156,794 |
| 2015 | $2,059 +0.3% | $156,794 |
| 2014 | $2,052 +2.8% | $156,794 |
| 2013 | $1,997 +456.6% | $156,794 +422.6% |
| 2012 | $359 | $30,000 |
Find assessor info on the county website
Monthly payment
Est. payment
Payment breakdown
Explore the cost of this home by adjusting the details. Changes won't be saved.Climate risks
Neighborhood: 28312
Nearby schools
GreatSchools rating
- 6/10Sunnyside ElementaryGrades: K-5Distance: 1.5 mi
- 4/10Mac Williams MiddleGrades: 6-8Distance: 0.7 mi
- 7/10Cape Fear HighGrades: 9-12Distance: 0.8 mi
Schools provided by the listing agent
- Elementary: Sunnyside Elementary
- Middle: Mac Williams Middle School
- High: Cape Fear Senior High
Source: LPRMLS. This data may not be complete. We recommend contacting the local school district to confirm school assignments for this home.
- $380,0005 bd3 ba3k sqft4009 Baywood Point Dr, Fayetteville, NC 28312Sold

- $2,4005 bd4 ba2.6k sqft305 Bedfordshire Pl, Fayetteville, NC 28312For Rent

- $344,1004 bd3 ba2.9k sqft309 Bedfordshire Pl, Fayetteville, NC 28312Off Market
- $358,3004 bd3 ba3k sqft313 Bedfordshire Pl, Fayetteville, NC 28312Off Market

- $368,4004 bd3 ba3.2k sqft4021 Baywood Point Dr, Fayetteville, NC 28312Off Market
- $351,7004 bd3 ba3k sqft317 Bedfordshire Pl, Fayetteville, NC 28312Off Market
- $351,1004 bd3 ba2.9k sqft308 Bedfordshire Pl, Fayetteville, NC 28312Off Market
- $448,3004 bd2 ba3.2k sqft4000 Baywood Point Dr, Fayetteville, NC 28312Off Market
A local agent can set up tours, give advice and negotiate with sellers.
A local lender can help you make sure your offer is ready when you are.
Similar homes
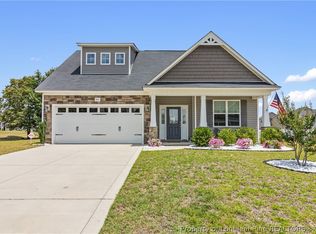
- $305,0004 bd3 ba1.7k sqft3560 Coupure Way, Fayetteville, NC 28312For Sale
 MLS ID #766810, MATTHEW BULLOCK, COLDWELL BANKER ADVANTAGE - FAYETTEVILLE. LPRMLS
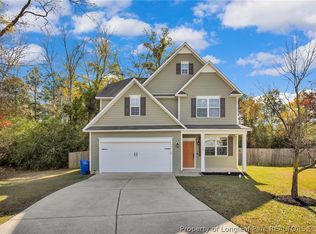
 - $309,0003 bd3 ba1.9k sqft3541 Coupure Way, Fayetteville, NC 28312For Sale
 MLS ID #764966, ERICA MORGAN, CASA MORGAN REAL ESTATE, LLC. LPRMLS
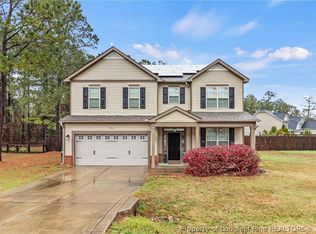
 - $310,0004 bd3 ba2k sqft1628 Turkey Run, Fayetteville, NC 28312For Sale
 MLS ID #759974, WELCOME HOME TEAM POWERED BY KELLER WILLIAMS REALTY, KELLER WILLIAMS REALTY (FAYETTEVILLE). LPRMLS
 - $345,0004 bd3 ba2.4k sqft4057 Lifestyle Rd, Fayetteville, NC 28312For Sale
 MLS ID #758895, AMANDA HIGH, RE/MAX CHOICE. LPRMLS
 - $355,0004 bd3 ba2.4k sqft4231 Cherry Hill Ln, Fayetteville, NC 28312For SaleMLS ID #764166, CAMERON VINES, VINES REALTY GROUP, LLC. LPRMLS
- $320,0004 bd3 ba2.2k sqft1729 Bluffside Dr, Fayetteville, NC 28312For SaleMLS ID #762268, AMELIA SHIRLEY, KELLER WILLIAMS REALTY (FAYETTEVILLE). LPRMLS
- $315,0004 bd3 ba2.1k sqft1825 Cozy Branch Rd, Fayetteville, NC 28314For SaleMLS ID #767536, DARK HORSE GROUP POWERED BY LPT REALTY, LPT REALTY LLC. LPRMLS
- $269,9003 bd3 ba1.5k sqft1259 Bombay Dr, Fayetteville, NC 28312For SaleMLS ID #761327, SARAH SOLAITA, FATHOM REALTY NC, LLC FAY.. LPRMLS
- $302,0004 bd3 ba2.1k sqft9008 Grouse Run Ln, Fayetteville, NC 28314For SaleMLS ID #766421, VITTORIA PIROLLI, BIRCH & BEAM REALTY. LPRMLS
- $325,0004 bd3 ba2.1k sqft1085 Moonland Dr, Stedman, NC 28391For SaleMLS ID #766137, MARTIE DAEMS, KELLER WILLIAMS REALTY (PINEHURST). LPRMLS
- $354,5004 bd3 ba2.6k sqft205 Windwood Dr, Stedman, NC 28391For SaleMLS ID #766932, JENNY LYNN COPELAND, COLDWELL BANKER ADVANTAGE - FAYETTEVILLE. LPRMLS
- $299,5004 bd3 ba1.8k sqft55 Farrow Ct, Linden, NC 28356For SaleMLS ID #767591, PAIGE BRAMBLE, CROSS CREEK REALTY & INSURANCE. LPRMLS
- $349,4004 bd3 ba2.3k sqft4279 Halkirk Dr, Fayetteville, NC 28312New ConstructionLPRMLS
- $285,0004 bd3 ba2.2k sqft2944 Delaware Dr, Fayetteville, NC 28304For SaleMLS ID #760835, BRYCEN ERDODY, TORCH & TRAIL, LLC. LPRMLS
- $300,0004 bd3 ba2.1k sqft3904 Limwert Lane, Fayetteville, NC 28306For Sale
 MLS ID #100521116, Shaniece Flores, Novus Realty Group. Hive MLS
 - $289,9003 bd3 ba1.9k sqft1218 Piping Plover Ct, Fayetteville, NC 28306For SaleMLS ID #767245, KADESHA KEARNS, NORTHGROUP REAL ESTATE. LPRMLS
- $335,0004 bd3 ba2.4k sqft6028 Oak Spring St, Stedman, NC 28391For SaleMLS ID #767141, ALLISON REEVES, NORTHGROUP REAL ESTATE. LPRMLS
- $333,0004 bd3 ba2.3k sqft103 Crossbridge Ln, Autryville, NC 28318For SaleMLS ID #759847, BRITTANY BAILEY, RE/MAX CHOICE. LPRMLS
- $309,9004 bd2 ba2.2k sqft1406 Averton Ct, Fayetteville, NC 28314For SaleMLS ID #763231, ASTRID FIGUEROA, THE VILLA REALTY, LLC.. LPRMLS
- $332,5003 bd3 ba2.1k sqft7727 Magma Dr, Fayetteville, NC 28311For SaleMLS ID #766478, AISLING BONNER, ERA STROTHER REAL ESTATE. LPRMLS
