$3,000 BUYER INCENTIVE + VA ASSUMABLE LOAN AT 3% + NO HOA + SCREENED PORCH! Turn-key and PCS-ready, this well-maintained 4-bedroom, 2.5-bath home offers 2,344 sq ft. on a spacious 0.56-acre lot in Autryville, with an easy commute to Fort Bragg.
Built in 2017, the open floor plan provides practical space for everyday living, entertaining, and working from home. The kitchen features a large island, granite countertops, generous dining area, and new refrigerator and microwave.
A gas-log fireplace, drop zone nook, half bath, and oversized laundry room add everyday convenience. The main-level primary suite includes a soaking tub, separate shower, dual vanities, and walk-in closet. Upstairs are three additional bedrooms, including two with walk-in closets, plus a full bath with dual sinks.
Enjoy the screened porch overlooking the fenced backyard—ideal for pets, grilling, or relaxing outdoors. A two-car garage, large lot, and NO HOA provide flexibility and room to grow. Qualified buyers may benefit from the 3% VA assumable loan, while the seller is offering a $3,000 buyer incentive with an acceptable offer.
For sale
Price cut: $3K (9/20)
$330,000
103 Crossbridge Ln, Autryville, NC 28318
4beds
2,344sqft
Single Family Residence
Built in 2017
0.56 Acres Lot
$329,600 Zestimate®
$141/sqft
$-- HOA
What's special
Gas-log fireplaceSeparate showerOpen floor planFenced backyardLarge lotGranite countertopsTwo-car garage
- 201 days
- 485
- 39
Zillow last checked:
Listing updated:
Listed by:
BRITTANY BAILEY,
RE/MAX CHOICE
Source: LPRMLS,MLS#: 759847 Originating MLS: Longleaf Pine Realtors
Originating MLS: Longleaf Pine RealtorsFacts & features
Interior
Bedrooms & bathrooms
- Bedrooms: 4
- Bathrooms: 3
- Full bathrooms: 2
- 1/2 bathrooms: 1
Heating
- Electric, Forced Air, Heat Pump, Zoned
Cooling
- Electric
Appliances
- Included: Dishwasher, Disposal, Microwave, Range, Refrigerator
- Laundry: Washer Hookup, Dryer Hookup, Main Level
Features
- Ceiling Fan(s), Eat-in Kitchen, Granite Counters, Garden Tub/Roman Tub, Kitchen Island, Kitchen/Dining Combo, Primary Downstairs, Separate Shower, Walk-In Closet(s)
- Flooring: Carpet, Laminate, Vinyl
- Basement: Crawl Space
- Number of fireplaces: 1
- Fireplace features: Gas, Gas Log
Interior area
- Total interior livable area: 2,344 sqft
Property
Parking
- Total spaces: 2
- Parking features: Attached, Garage
- Attached garage spaces: 2
Features
- Levels: Two
- Stories: 2
- Patio & porch: Rear Porch, Covered, Front Porch, Porch
- Exterior features: Fence, Porch
- Fencing: Back Yard
Lot
- Size: 0.56 Acres
- Features: Cleared, Level
- Topography: Cleared,Level
Details
- Parcel number: 08015106206
- Special conditions: None
Construction
Type & style
- Home type: SingleFamily
- Architectural style: Two Story
- Property subtype: Single Family Residence
Materials
- Stone Veneer, Vinyl Siding
Condition
- Good Condition
- New construction: No
- Year built: 2017
Utilities & green energy
- Sewer: Septic Tank
- Water: Well
Community & HOA
Community
- Features: Gutter(s)
- Subdivision: Warricks Lnd
HOA
- Has HOA: No
Location
- Region: Autryville
Financial & listing details
- Price per square foot: $141/sqft
- Tax assessed value: $248,276
- Annual tax amount: $1,586
- Date on market: 3/31/2026
- Cumulative days on market: 132 days
- Listing terms: Assumable,Cash,Conventional,FHA,USDA Loan,VA Loan
- Inclusions: Refrigerator
- Exclusions: Staging items
- Ownership: More than a year
Estimated market value
$329,600
$313,000 - $346,000
$2,219/mo
Price history
| Date | Event | Price |
|---|---|---|
| 9/20/2026 | Price change | $330,000-0.9%$141/sqft |
Source:  LPRMLS #759847 Report a problem LPRMLS #759847 Report a problem | ||
| 8/17/2026 | Price change | $333,000-0.6%$142/sqft |
Source: LPRMLS #759847 Report a problem | ||
| 6/18/2026 | Listed for sale | $335,000$143/sqft |
Source: LPRMLS #759847 Report a problem | ||
| 4/10/2026 | Pending sale | $335,000$143/sqft |
Source: LPRMLS #759847 Report a problem | ||
| 3/31/2026 | Listed for sale | $335,000+54%$143/sqft |
Source: LPRMLS #759847 Report a problem | ||
| 6/16/2020 | Sold | $217,500+1.2%$93/sqft |
Source:  Hive MLS #100215921 Report a problem Hive MLS #100215921 Report a problem | ||
| 5/10/2020 | Listed for sale | $215,000$92/sqft |
Source: Berkshire Hathaway Home Services Prime Properties #100215921 Report a problem | ||
| 5/8/2020 | Pending sale | $215,000$92/sqft |
Source: BHHS PRIME PROPERTIES #100215921 Report a problem | ||
| 5/4/2020 | Listed for sale | $215,000+4.9%$92/sqft |
Source: BHHS PRIME PROPERTIES #100215921 Report a problem | ||
| 12/28/2018 | Sold | $205,000-2.4%$87/sqft |
Source: LPRMLS #526302 Report a problem | ||
| 11/21/2018 | Pending sale | $210,000$90/sqft |
Source: JW SEALEY and ASSOCIATES REAL ESTATE #526302 Report a problem | ||
| 10/10/2018 | Price change | $210,000-5%$90/sqft |
Source: JW SEALEY and ASSOCIATES REAL ESTATE #526302 Report a problem | ||
| 9/27/2018 | Price change | $221,000+2.8%$94/sqft |
Source: JW SEALEY and ASSOCIATES REAL ESTATE #526302 Report a problem | ||
| 8/27/2018 | Listed for sale | $215,000+1620%$92/sqft |
Source: JW SEALEY and ASSOCIATES REAL ESTATE #526302 Report a problem | ||
| 6/23/2011 | Sold | $12,500$5/sqft |
Source: Public Record Report a problem | ||
Public tax history
| Year | Property taxes | Tax assessment |
|---|---|---|
| 2025 | $1,586 +10.6% | $203,276 |
| 2024 | $1,433 -3.3% | $203,276 +26.2% |
| 2023 | $1,482 | $161,059 |
| 2022 | $1,482 | $161,059 |
| 2021 | $1,482 -21.8% | $161,059 -21.8% |
| 2020 | $1,896 | $206,059 |
| 2019 | -- | $206,059 -3.3% |
| 2018 | $90 | $213,123 +2031.2% |
| 2017 | $90 | $10,000 |
| 2016 | $90 -2.5% | $10,000 |
| 2015 | $93 | $10,000 |
| 2014 | $93 | $10,000 |
Find assessor info on the county website
Monthly payment
Est. payment
Payment breakdown
Explore the cost of this home by adjusting the details. Changes won't be saved.Climate risks
Neighborhood: 28318
Nearby schools
Schools provided by the listing agent
- Elementary: Salemburg Elementary
- Middle: Roseboro Salemburg Middle
- High: Lakewood High School
Source: LPRMLS. This data may not be complete. We recommend contacting the local school district to confirm school assignments for this home.
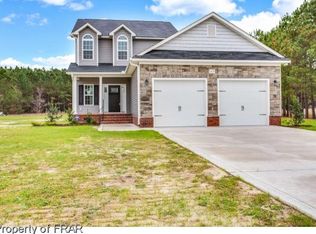

Similar homes
- $314,9954 bd3 ba2.1k sqft38 Coachman Ln, Autryville, NC 28318New Construction
 LPRMLS
 - $445,0003 bd2 ba2.8k sqft190 Fox Run Ln, Autryville, NC 28318For Sale
 MLS ID #764143, MARY BAGGETT, RE/MAX CHOICE. LPRMLS
 - $329,9003 bd3 ba2.3k sqft1471 Steeple Run Dr, Fayetteville, NC 28312For Sale
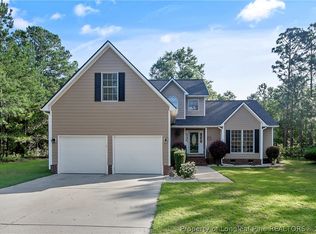 MLS ID #768648, MARK PELAEZ, SWANKY NESTS, LLC.. LPRMLS
 - $320,0003 bd3 ba2.4k sqft6028 Oak Spring St, Stedman, NC 28391For Sale
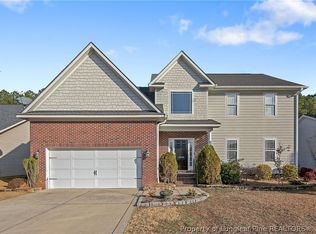 MLS ID #767141, ALLISON REEVES, NORTHGROUP REAL ESTATE. LPRMLS
