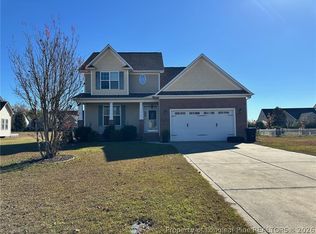
**PUBLIC OPEN HOUSE 10/25 from 1-3 PM**Move-in ready and beautifully maintained, this 3-bedroom, 2.5-bath home with a bonus room offers the space, updates, and features today’s buyers are looking for! Major improvements include a new roof and HVAC systems in 2024, a beautiful back porch added in 2025, and a new hot water heater in 2026. The kitchen features newer granite countertops you will love! Inside, you’ll find a formal dining room, spacious great room with tall ceilings and a fireplace, and a versatile bonus room perfect for a home office, playroom, media room, or additional living space. Walk-in attic storage provides plenty of room to keep everything organized.Step outside and enjoy the large backyard and beautiful back porch—an inviting space for relaxing, entertaining, or enjoying a quiet evening at home. The property is served by public water and sewer and also has a well for irrigation. Solar panels offer added energy efficiency and savings on your monthly electric bill.Located in a neighborhood with a walking trail and play area, this home also offers convenient access to I-295 for a quick commute to Fort Bragg and surrounding areas. Neatly kept, thoughtfully updated, and in excellent condition, this is truly a home you can move right into and enjoy!
For sale
$325,000
3916 Barclay Way, Wade, NC 28395
3beds
2,025sqft
Single Family Residence
Built in 2007
0.36 Acres Lot
$321,500 Zestimate®
$160/sqft
$33/mo HOA
What's special
Large backyardWalk-in attic storageFormal dining roomNewer granite countertops
- 42 days
- 288
- 11
Zillow last checked:
Listing updated:
Listed by:
AMANDA SMITH JOHNSON,
ATLAS REAL ESTATE PARTNERS
Source: LPRMLS,MLS#: 769113 Originating MLS: Longleaf Pine Realtors
Facts & features
Interior
Bedrooms & bathrooms
- Bedrooms: 3
- Bathrooms: 3
- Full bathrooms: 2
- 1/2 bathrooms: 1
Heating
- Heat Pump
Cooling
- Central Air, Electric
Appliances
- Included: Dishwasher, Microwave, Range, Refrigerator
- Laundry: Main Level
Features
- Breakfast Area, Ceiling Fan(s), Crown Molding, Separate/Formal Dining Room, Double Vanity, Eat-in Kitchen, Granite Counters, Garden Tub/Roman Tub, Primary Downstairs, Pantry, Tub Shower, Walk-In Shower, Window Treatments
- Flooring: Carpet, Luxury Vinyl Plank, Tile
- Windows: Blinds
- Basement: Crawl Space
- Number of fireplaces: 1
- Fireplace features: Living Room
Interior area
- Total interior livable area: 2,025 sqft
Property
Parking
- Total spaces: 2
- Parking features: Attached, Garage
- Attached garage spaces: 2
Features
- Levels: Two
- Stories: 2
- Patio & porch: Rear Porch, Covered, Front Porch, Porch
- Exterior features: Fence, Porch
Lot
- Size: 0.36 Acres
- Features: 1/4 to 1/2 Acre Lot
Details
- Parcel number: 0571657974
- Zoning description: R15 - Residential District
- Special conditions: None
Construction
Type & style
- Home type: SingleFamily
- Architectural style: Two Story
- Property subtype: Single Family Residence
Materials
- Vinyl Siding
Condition
- Good Condition
- New construction: No
- Year built: 2007
Utilities & green energy
- Sewer: Public Sewer
- Water: Public
Green energy
- Energy efficient items: Solar Panel(s)
- Energy generation: Solar
Community & HOA
Community
- Features: Gutter(s)
- Subdivision: Old Bluff At Mcallister Farms
HOA
- Has HOA: Yes
- HOA fee: $400 annually
- HOA name: Old Bluff @ Mcallister Farm Hoa
Location
- Region: Wade
Financial & listing details
- Price per square foot: $160/sqft
- Tax assessed value: $309,500
- Annual tax amount: $2,820
- Date on market: 9/10/2026
- Cumulative days on market: 43 days
- Listing terms: Cash,New Loan
- Inclusions: Refrigerator
- Exclusions: None
- Ownership: More than a year
Estimated market value
$321,500
$305,000 - $338,000
$1,961/mo
Price history
| Date | Event | Price |
|---|---|---|
| 9/10/2026 | Listed for sale | $325,000+269.3%$160/sqft |
Source:  LPRMLS #769113 Report a problem | ||
| 2/15/2007 | Sold | $88,000$43/sqft |
Source: Public Record Report a problem | ||
Public tax history
| Year | Property taxes | Tax assessment |
|---|---|---|
| 2025 | $2,820 +13.3% | $309,500 +53.4% |
| 2024 | $2,488 +1.5% | $201,700 |
| 2023 | $2,451 +1.5% | $201,700 |
| 2022 | $2,414 | $201,700 |
| 2021 | $2,414 | $201,700 +4.9% |
| 2020 | -- | $192,279 -4.7% |
| 2019 | $2,293 +0.9% | $201,700 |
| 2018 | $2,273 | $201,700 |
| 2017 | $2,273 +1.1% | $201,700 -4.6% |
| 2016 | $2,248 | $211,500 |
| 2015 | $2,248 | $211,500 |
| 2014 | $2,248 +0.9% | $211,500 |
| 2013 | $2,226 | $211,500 |
| 2012 | $2,226 | $211,500 |
| 2011 | $2,226 | $211,500 |
| 2010 | -- | $211,500 |
| 2009 | -- | $211,500 +29.6% |
| 2008 | -- | $163,200 |
Find assessor info on the county website
Monthly payment
Est. payment
Payment breakdown
Explore the cost of this home by adjusting the details. Changes won't be saved.Climate risks
Neighborhood: 28395
Nearby schools
Schools provided by the listing agent
- Middle: Mac Williams Middle School
- High: Cape Fear Senior High
Source: LPRMLS. This data may not be complete. We recommend contacting the local school district to confirm school assignments for this home.


Similar homes
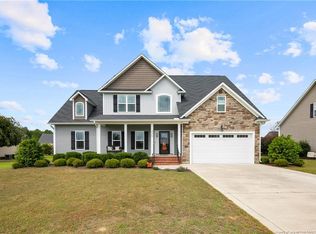
- $309,0003 bd2 ba2.2k sqft5324 Anna Belle Ln, Wade, NC 28395For Sale
 MLS ID #764831, EVIE PACHECO, LEVEL UP REALTY & PROPERTY MANAGEMENT. LPRMLS
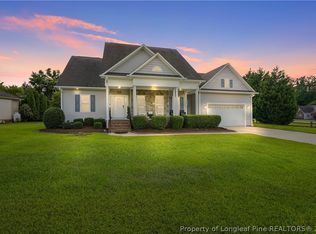
- $335,0004 bd3 ba2.1k sqft3825 Barnsdale Dr, Wade, NC 28395For Sale
 MLS ID #759658, #SELLINGMOORE THE PG GROUP, CAROLINA SUMMIT GROUP #1. LPRMLS
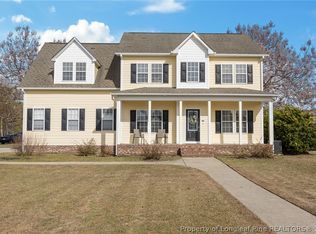
- $325,0004 bd3 ba2.4k sqft6045 Lowgrass Rd, Stedman, NC 28391For Sale
 MLS ID #770842, TIFFANY BOWDEN, BOWDEN ELITE REALTY. LPRMLS
- $349,9003 bd3 ba2.7k sqft1633 Holloman Dr, Fayetteville, NC 28312For Sale
 MLS ID #769410, FELICIA FIELDS, AT HOME REALTY. LPRMLS
