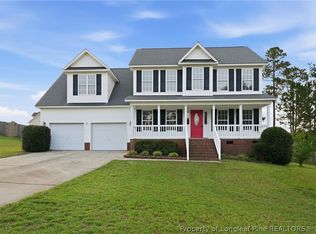
Welcome to 270 Marquis Drive in the desirable Gate at Lexington Plantation! This spacious 5-bedroom, 3.5-bath home features a functional two-story layout with a large great room and fireplace, formal dining with trey ceiling, and a well-appointed kitchen with breakfast nook. The primary suite is on the main level, while a second upstairs suite includes a sitting area, walk-in closet, double vanity, soaking tub, and separate shower—perfect for multigenerational living or guests. The home also includes a rear patio and an attached 2-car garage. Located in a quiet cul-de-sac community with convenient access to Overhills schools, Fort Liberty, and nearby amenities. Home is being sold AS IS—bring your vision and make it your own!
For sale
$326,000
270 Marquis Dr, Cameron, NC 28326
5beds
2,913sqft
Single Family Residence
Built in 2008
1 Acres Lot
$326,000 Zestimate®
$112/sqft
$75/mo HOA
What's special
Quiet cul-de-sac communityRear patioSeparate showerBreakfast nookWell-appointed kitchenWalk-in closetDouble vanity
- 25 days |
- 991 |
- 91 |
Zillow last checked:
Listing updated:
Listed by:
DARK HORSE GROUP POWERED BY LPT REALTY,
LPT REALTY LLC,
NEHEMIAS LUGO-CHEVEREZ,
LPT REALTY LLC
Source: LPRMLS,MLS#: 747796 Originating MLS: Longleaf Pine Realtors
Originating MLS: Longleaf Pine RealtorsFacts & features
Interior
Bedrooms & bathrooms
- Bedrooms: 5
- Bathrooms: 4
- Full bathrooms: 3
- 1/2 bathrooms: 1
Heating
- Electric, Heat Pump
Features
- Flooring: Carpet, Hardwood, Tile
- Basement: Other
- Number of fireplaces: 1
- Fireplace features: Other
Interior area
- Total interior livable area: 2,913 sqft
Property
Parking
- Total spaces: 2
- Parking features: Attached, Garage
- Attached garage spaces: 2
Lot
- Size: 1 Acres
Details
- Parcel number: 9594392274.000
- Special conditions: Standard
Construction
Type & style
- Home type: SingleFamily
- Architectural style: Traditional
- Property subtype: Single Family Residence
Materials
- Vinyl Siding
Condition
- New construction: No
- Year built: 2008
Utilities & green energy
- Sewer: Public Sewer
- Water: Public
Community & HOA
Community
- Subdivision: The Gate At Lexington
HOA
- Has HOA: Yes
- HOA fee: $75 monthly
- HOA name: The Gates At Lexington
Location
- Region: Cameron
Financial & listing details
- Price per square foot: $112/sqft
- Tax assessed value: $306,655
- Annual tax amount: $2,265
- Date on market: 8/1/2026
- Cumulative days on market: 225 days
- Listing terms: Cash,Conventional,FHA,New Loan,VA Loan
- Inclusions: NA
- Exclusions: NA
- Ownership: More than a year
Estimated market value
$326,000
$310,000 - $342,000
$2,330/mo
Price history
| Date | Event | Price |
|---|---|---|
| 8/1/2026 | Listed for sale | $326,000-15.3%$112/sqft |
Source:  LPRMLS #747796 Report a problem LPRMLS #747796 Report a problem | ||
| 7/28/2026 | Listing removed | $385,000$132/sqft |
Source: LPRMLS #760361 Report a problem | ||
| 4/16/2026 | Listed for sale | $385,000+11.6%$132/sqft |
Source: LPRMLS #760361 Report a problem | ||
| 2/15/2026 | Listing removed | $345,000$118/sqft |
Source: LPRMLS #747796 Report a problem | ||
| 1/3/2026 | Price change | $345,000-4.2%$118/sqft |
Source: LPRMLS #747796 Report a problem | ||
| 9/3/2025 | Price change | $360,000-5.3%$124/sqft |
Source: LPRMLS #747796 Report a problem | ||
| 8/19/2025 | Price change | $380,000-1.3%$130/sqft |
Source: LPRMLS #747796 Report a problem | ||
| 8/7/2025 | Listed for sale | $385,000+53.1%$132/sqft |
Source: LPRMLS #747796 Report a problem | ||
| 7/6/2011 | Sold | $251,500$86/sqft |
Source: Agent Provided Report a problem | ||
| 3/12/2011 | Listing removed | $251,500$86/sqft |
Source: Strother Ventures II dba ERA Strother Real Estate #1628706 Report a problem | ||
| 2/26/2011 | Listed for sale | $251,500+43.7%$86/sqft |
Source: Strother Ventures II dba ERA Strother Real Estate #1628706 Report a problem | ||
| 4/8/2008 | Sold | $175,000$60/sqft |
Source: Agent Provided Report a problem | ||
Public tax history
| Year | Property taxes | Tax assessment |
|---|---|---|
| 2025 | $2,265 | $306,655 |
| 2024 | $2,265 | $306,655 |
| 2023 | $2,265 | $306,655 |
| 2022 | $2,265 -0.5% | $306,655 +21.7% |
| 2021 | $2,277 | $252,010 |
| 2020 | $2,277 +0.7% | $252,010 |
| 2019 | $2,262 +2.3% | $252,010 |
| 2018 | $2,212 -1.9% | $252,010 |
| 2017 | $2,255 | $252,010 -1.9% |
| 2016 | -- | $257,020 |
| 2015 | -- | $257,020 |
| 2014 | $2,255 | $257,020 |
| 2012 | -- | $257,020 |
| 2011 | -- | $257,020 |
Find assessor info on the county website
Monthly payment
Est. payment
Payment breakdown
Explore the cost of this home by adjusting the details. Changes won't be saved.Climate risks
Neighborhood: Spout Springs
Nearby schools
GreatSchools rating
- 6/10Benhaven ElementaryGrades: PK-5Distance: 6.3 mi
- 4/10Overhills MiddleGrades: 6-8Distance: 3.2 mi
- 3/10Overhills High SchoolGrades: 9-12Distance: 3.1 mi
Schools provided by the listing agent
- Elementary: Harnett - Highland
- Middle: Harnett - Overhills
- High: Harnett - Overhills
Source: LPRMLS. This data may not be complete. We recommend contacting the local school district to confirm school assignments for this home.
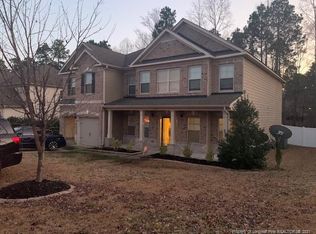
- $421,5005 bd4 ba3.5k sqft286 Marquis Dr, Cameron, NC 28326Off Market
- $371,8004 bd3 ba2.7k sqft256 Marquis Dr, Cameron, NC 28326Off Market

- $414,8005 bd4 ba3k sqft300 Marquis Dr, Cameron, NC 28326Off Market
- $335,2003 bd3 ba2.4k sqft240 Marquis Dr, Cameron, NC 28326Off Market
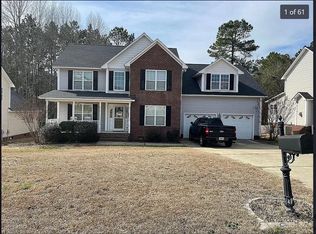
- $324,9003 bd3 ba-- sqft240 Marquis Dr #319, Cameron, NC 28326Off Market
- $286,9003 bd2 ba1.5k sqft1115 Roundabout Rd, Cameron, NC 28326Off Market
- $354,0003 bd3 ba2.7k sqft263 Marquis Dr, Cameron, NC 28326Off Market
- $322,8003 bd3 ba2.5k sqft279 Marquis Dr, Cameron, NC 28326Off Market
A local agent can set up tours, give advice and negotiate with sellers.
A local lender can help you make sure your offer is ready when you are.
Similar homes
- $308,0004 bd3 ba1.8k sqft48 Arlington Dr, Cameron, NC 28326For Sale
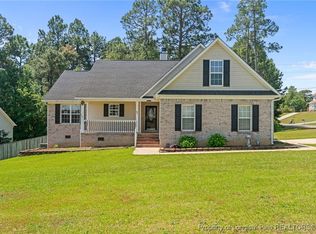 MLS ID #751811, MICHELLE DAVIS, DAVIS REALTY GROUP, LLC. LPRMLS
 - $298,0003 bd2 ba1.7k sqft56 Overlook Rd, Cameron, NC 28326For Sale
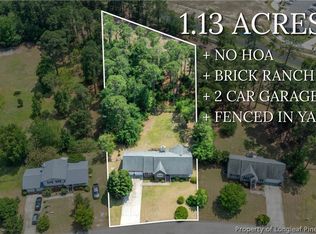 MLS ID #764614, NATALIE DARLING, REAL BROKER LLC. LPRMLS
 - $329,0004 bd3 ba2.4k sqft31 Lattimore Rd, Cameron, NC 28326For Sale
 MLS ID #766694, ANGIE LYON, RE/MAX SOUTHERN PROPERTIES LLC.. LPRMLS
 - $335,0004 bd3 ba2.7k sqft17 Orangewood Ct, Lillington, NC 27546For Sale
 MLS ID #764532, KALA FORTIN, THE SUMMIT REAL ESTATE AGENCY. LPRMLS
 - $308,0003 bd3 ba1.9k sqft292 Asheford Way, Cameron, NC 28326For SaleMLS ID #765021, WELCOME HOME TEAM POWERED BY KELLER WILLIAMS REALTY, KELLER WILLIAMS REALTY (FAYETTEVILLE). LPRMLS
- $342,5004 bd3 ba2.3k sqft120 Turkey Oak Cir, Bunnlevel, NC 28323For SaleMLS ID #760986, MIA HISHAM HASSANI, NOVUS REALTY GROUP, INC.. LPRMLS
- $319,9004 bd3 ba2.2k sqft235 Cobblestone Dr, Spring Lake, NC 28390For SaleMLS ID #766769, TASHEEN "TESSA" ZAIDI, AA MAYVILLE REALTY. LPRMLS
- $318,9003 bd2 ba1.8k sqft321 Stone Cross Dr, Spring Lake, NC 28390For SaleMLS ID #762761, TONI HENSLEY, CENTURY 21 The Realty Group. LPRMLS
- $420,0004 bd3 ba3.3k sqft151 Edgemont Ter, Sanford, NC 27332For SaleMLS ID #765200, JULIE JOHNSON, RE/MAX SOUTHERN PROPERTIES LLC.. LPRMLS
- $300,0004 bd4 ba2.4k sqft45 Yancey Ct, Spring Lake, NC 28390For SaleMLS ID #757588, SAMUEL VALLE, REDFIN CORP.. LPRMLS
- $339,9003 bd2 ba2k sqft249 Stock Market Dr, Broadway, NC 27505For SaleMLS ID #766074, NATALIE MARTIN, W.S. WELLONS REALTY. LPRMLS
- $394,0003 bd3 ba2.8k sqft437 Spring Flowers Dr, Cameron, NC 28326For SaleMLS ID #766938, CHERYL CRIST, CRIST REALTY. LPRMLS
- $349,0004 bd3 ba1.8k sqft25 London Way, Spring Lake, NC 28390For SaleMLS ID #767066, TRACIE CROWDER, AC REALTY. LPRMLS
- $295,0003 bd3 ba1.7k sqft(Undisclosed Address), Sanford, NC 27332For SaleMLS ID #766449, MELINDA SIMPSON, REDFIN CORP.. LPRMLS
- $320,0004 bd2 ba1.7k sqft218 Rachel Rd, Fayetteville, NC 28311For SaleMLS ID #767164, AISLING BONNER, ERA STROTHER REAL ESTATE. LPRMLS
- $318,0004 bd3 ba2.2k sqft15 Rockingham St, Spring Lake, NC 28390For SaleMLS ID #755811, DONNIE ATCHISON, VIP ROYAL SERVICE. LPRMLS
- $332,5003 bd3 ba2.1k sqft7727 Magma Dr, Fayetteville, NC 28311For SaleMLS ID #766478, AISLING BONNER, ERA STROTHER REAL ESTATE. LPRMLS
- $359,9004 bd4 ba2.4k sqft109 Canyon Ct, Sanford, NC 27332For SaleMLS ID #763088, ANGIE LYON, RE/MAX SOUTHERN PROPERTIES LLC.. LPRMLS
- $320,0004 bd3 ba2.4k sqft193 Wind Brook Ct, Raeford, NC 28376For SaleMLS ID #766740, DUWAYNE EVANS, LPT REALTY LLC. LPRMLS
- $347,9003 bd3 ba2.8k sqft8609 Matchpoint Ct, Linden, NC 28356For SaleMLS ID #765473, KATHERINE SMITH, COLDWELL BANKER ADVANTAGE - FAYETTEVILLE. LPRMLS
