Great location to Post, large yard- partially wooded. Nice sized 4 bedroom, 3 bathroom home. Bonus upstairs is considered the 4th bedroom- bathroom in bonus room has a stand up shower. Open floor plan, side patio with covered deck. Architectural shingles installed in 2018, Close to shops and restaurant. This home is a perfect blend of comfort, style, and convenience. Don't miss out on this gem in Cameron, NC!
For sale
Price cut: $2K (8/21)
$308,000
48 Arlington Dr, Cameron, NC 28326
4beds
1,855sqft
Single Family Residence
Built in 2003
1 Acres Lot
$307,500 Zestimate®
$166/sqft
$20/mo HOA
What's special
Open floor plan
- 146 days
- 587
- 54
Zillow last checked:
Listing updated:
Listed by:
MICHELLE DAVIS,
DAVIS REALTY GROUP, LLC
Source: LPRMLS,MLS#: 751811 Originating MLS: Longleaf Pine Realtors
Originating MLS: Longleaf Pine RealtorsFacts & features
Interior
Bedrooms & bathrooms
- Bedrooms: 4
- Bathrooms: 3
- Full bathrooms: 3
Heating
- Heat Pump
Cooling
- Electric
Appliances
- Included: Dishwasher, Microwave, Range
- Laundry: Washer Hookup, Dryer Hookup
Features
- Breakfast Area, Ceiling Fan(s), Cathedral Ceiling(s), Garden Tub/Roman Tub, Primary Downstairs, Vaulted Ceiling(s)
- Flooring: Carpet, Hardwood, Tile
- Basement: Crawl Space
- Number of fireplaces: 1
- Fireplace features: Factory Built
Interior area
- Total interior livable area: 1,855 sqft
Video & virtual tour
Property
Parking
- Total spaces: 2
- Parking features: Attached, Garage
- Attached garage spaces: 2
Features
- Levels: One and One Half
- Patio & porch: Covered, Deck, Front Porch, Porch
- Exterior features: Corner Lot, Deck, Fence, Porch, Private Yard
- Fencing: Back Yard
Lot
- Size: 1 Acres
- Features: 1-2 Acres, Cleared, Cul-De-Sac
- Topography: Cleared
Details
- Parcel number: 9584990294.000
- Special conditions: None
Construction
Type & style
- Home type: SingleFamily
- Architectural style: One and One Half Story
- Property subtype: Single Family Residence
Materials
- Brick Veneer
Condition
- Good Condition
- New construction: No
- Year built: 2003
Utilities & green energy
- Sewer: County Sewer
- Water: Public
Community & HOA
Community
- Features: Gutter(s)
- Security: Smoke Detector(s)
- Subdivision: Richmond Park
HOA
- Has HOA: Yes
- HOA fee: $240 annually
- HOA name: Northridge Plantation Hoa
Location
- Region: Cameron
Financial & listing details
- Price per square foot: $166/sqft
- Tax assessed value: $245,492
- Annual tax amount: $1,830
- Date on market: 4/16/2026
- Cumulative days on market: 285 days
- Listing terms: Cash,Conventional,FHA,New Loan,USDA Loan
- Inclusions: Refrigerator
- Exclusions: None
- Ownership: More than a year
Estimated market value
$307,500
$292,000 - $323,000
$1,850/mo
Price history
| Date | Event | Price |
|---|---|---|
| 8/21/2026 | Price change | $308,000-0.6%$166/sqft |
Source:  LPRMLS #751811 Report a problem LPRMLS #751811 Report a problem | ||
| 6/11/2026 | Price change | $310,000-1.6%$167/sqft |
Source: LPRMLS #751811 Report a problem | ||
| 4/16/2026 | Listed for sale | $315,000$170/sqft |
Source: LPRMLS #751811 Report a problem | ||
| 3/2/2026 | Listing removed | $315,000$170/sqft |
Source: LPRMLS #751811 Report a problem | ||
| 12/1/2025 | Price change | $315,000-1.6%$170/sqft |
Source: LPRMLS #751811 Report a problem | ||
| 11/3/2025 | Price change | $320,000-1.5%$173/sqft |
Source: LPRMLS #751811 Report a problem | ||
| 10/15/2025 | Listed for sale | $325,000$175/sqft |
Source: LPRMLS #751811 Report a problem | ||
| 10/10/2025 | Listing removed | $325,000$175/sqft |
Source:  Doorify MLS #10094317 Report a problem Doorify MLS #10094317 Report a problem | ||
| 8/15/2025 | Price change | $325,000-0.3%$175/sqft |
Source: Doorify MLS #10094317 Report a problem | ||
| 7/17/2025 | Price change | $326,000-0.3%$176/sqft |
Source: Doorify MLS #10094317 Report a problem | ||
| 7/10/2025 | Listed for sale | $327,000$176/sqft |
Source: Doorify MLS #10094317 Report a problem | ||
| 6/27/2025 | Pending sale | $327,000$176/sqft |
Source: Doorify MLS #10094317 Report a problem | ||
| 6/26/2025 | Price change | $327,000-0.9%$176/sqft |
Source: Doorify MLS #10094317 Report a problem | ||
| 5/6/2025 | Listed for sale | $330,000+14.8%$178/sqft |
Source: Doorify MLS #10094317 Report a problem | ||
| 2/20/2023 | Sold | $287,500-3.8%$155/sqft |
Source: LPRMLS #696041 Report a problem | ||
| 1/26/2023 | Pending sale | $299,000$161/sqft |
Source: LPRMLS #696041 Report a problem | ||
| 1/8/2023 | Listed for sale | $299,000+61.7%$161/sqft |
Source: LPRMLS #696041 Report a problem | ||
| 4/11/2019 | Sold | $184,900$100/sqft |
Source: LPRMLS #601304 Report a problem | ||
| 3/8/2019 | Pending sale | $184,900$100/sqft |
Source: MCQUILKIN REAL ESTATE #601304 Report a problem | ||
| 2/19/2019 | Listed for sale | $184,900+2.7%$100/sqft |
Source: MCQUILKIN REAL ESTATE #601304 Report a problem | ||
| 5/8/2017 | Listing removed | $1,350$1/sqft |
Source: Sybille McQuilkin Real Estate Report a problem | ||
| 5/1/2017 | Price change | $1,350+3.8%$1/sqft |
Source: Sybille McQuilkin Real Estate Report a problem | ||
| 4/26/2017 | Listed for rent | $1,300$1/sqft |
Source: Owner Report a problem | ||
| 4/26/2017 | Listing removed | $180,000$97/sqft |
Source: Owner Report a problem | ||
| 4/5/2017 | Listed for sale | $180,000+4.7%$97/sqft |
Source: Owner Report a problem | ||
| 1/30/2015 | Sold | $172,000+72%$93/sqft |
Source: Public Record Report a problem | ||
| 10/20/2014 | Listing removed | $100,000-16%$54/sqft |
Source: RE/MAX CHOICE #428136 Report a problem | ||
| 6/17/2014 | Sold | $119,070$64/sqft |
Source: Public Record Report a problem | ||
Public tax history
| Year | Property taxes | Tax assessment |
|---|---|---|
| 2025 | $1,830 | $245,492 |
| 2024 | $1,830 | $245,492 |
| 2023 | $1,830 | $245,492 |
| 2022 | $1,830 +22.4% | $245,492 +51.5% |
| 2021 | $1,495 | $162,080 |
| 2020 | $1,495 +1% | $162,080 |
| 2019 | $1,480 +2.2% | $162,080 |
| 2018 | $1,448 -7.2% | $162,080 |
| 2017 | $1,560 | $162,080 -7.6% |
| 2016 | $1,560 | $175,330 |
| 2015 | -- | $175,330 |
| 2014 | $1,560 | $175,330 |
| 2012 | -- | $175,330 |
| 2011 | -- | $175,330 |
| 2010 | -- | $175,330 |
| 2009 | -- | $175,330 +18.9% |
| 2008 | -- | $147,420 |
| 2007 | -- | $147,420 |
| 2006 | -- | $147,420 |
| 2005 | -- | $147,420 |
| 2004 | -- | $147,420 +570.1% |
| 2003 | -- | $22,000 |
| 2001 | -- | -- |
| 2000 | -- | -- |
Find assessor info on the county website
Monthly payment
Est. payment
Payment breakdown
Explore the cost of this home by adjusting the details. Changes won't be saved.Climate risks
Neighborhood: Spout Springs
Nearby schools
Schools provided by the listing agent
- Middle: Overhills Middle School
- High: Overhills Senior High
Source: LPRMLS. This data may not be complete. We recommend contacting the local school district to confirm school assignments for this home.
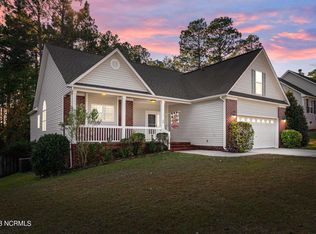
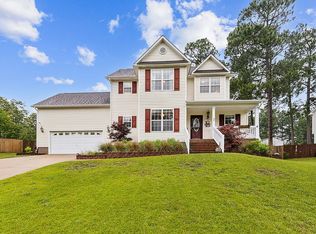
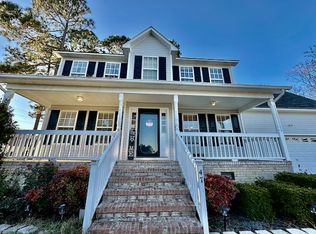
Similar homes
- $320,0004 bd3 ba2k sqft167 Arlington Dr, Cameron, NC 28326For Sale
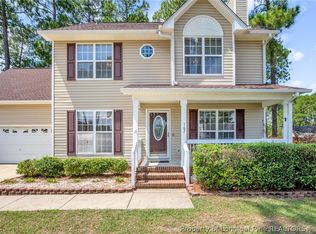 MLS ID #768107, TAYLOR GROUP REALTY, COLDWELL BANKER ADVANTAGE - FAYETTEVILLE. LPRMLS
 - $299,0003 bd3 ba1.9k sqft55 New London Hbr, Cameron, NC 28326For Sale
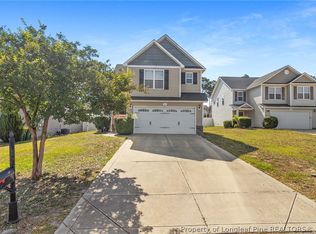 MLS ID #764545, MITCHEAL DELVALLE, CENTURY 21 Family Realty. LPRMLS
 - $330,0004 bd3 ba2.2k sqft10 Candler Ct, Cameron, NC 28326For Sale
 MLS ID #766796, PAULA VILLALVA, CLIFTON PROPERTY INVESTMENT, LLC.. LPRMLS
 - $288,0003 bd3 ba1.6k sqft154 Blue Bay Lane, Cameron, NC 28326For Sale
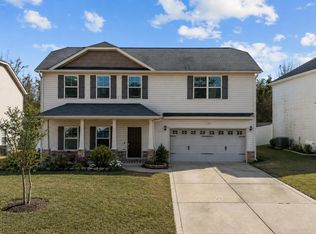
 MLS ID #100552229, Cristina Flanagan, Keller Williams Pinehurst. Hive MLS
