Skip main navigation
Pending
  • Price cut: $5K (6/1)
    $320,000

    38 Commonwealth Ct, Cameron, NC 28326

    4beds
    1,964sqft
    : 
    Loading
    Get pre-qualified
    Single Family Residence
    Built in 2003
    3.19 Acres Lot
    $320,000 Zestimate®
    $163/sqft
    $17/mo HOA

    What's special

    Fenced in yardSeparate showerWooded backyardSurrounded by mature treesQuiet cul-de-sacDownstairs primary suiteRelaxing garden tub
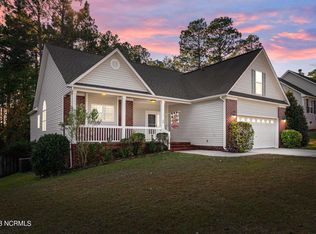
    Tucked away at the end of a quiet cul-de-sac, this beautiful home sits on over 3 acres, offering the perfect blend of privacy, space, and a welcoming neighborhood feel. Surrounded by mature trees, you will love having your own wooded backyard to explore while still enjoying the comfort of a community setting. Inside, this spacious 4 bedroom, 3 bathroom home is designed for both everyday living and entertaining. The open concept kitchen and dining area create a natural gathering space. The downstairs primary suite offers convenience and comfort, complete with a relaxing garden tub, separate shower, and plenty of space to unwind. Upstairs, a versatile bonus room with its own full bathroom provides endless possibilities, whether you need a guest suite, home office, or playroom. Enjoy the large back deck overlooking the fenced in yard, perfect for relaxing and taking in the peaceful surroundings. Homes with this much land, space, and flexibility do not come around often. Do not miss your chance to make it yours!
    52 days
    |
    51
    |
    6
    |

    Zillow last checked:

    Listing updated:

    Listed by:

    ALEXIS HANSEN,

    COLDWELL BANKER ADVANTAGE - FAYETTEVILLE

    Source: LPRMLS,MLS#: 761276MLS LogoOriginating MLS: Longleaf Pine Realtors

      Facts & features

      Interior

      Bedrooms & bathrooms
      • Bedrooms: 4
      • Bathrooms: 3
      • Full bathrooms: 3
      Cooling
      • Central Air
      Appliances
      • Laundry: Main Level
      Features
      • Ceiling Fan(s)
      • Flooring: Carpet, Tile, Vinyl
      • Basement: Crawl Space
      • Number of fireplaces: 1
      • Fireplace features: Factory Built
      Interior area
      • Total interior livable area: 1,964 sqft

      Property

      Parking
      • Total spaces: 2
      • Parking features: Attached, Garage
      • Attached garage spaces: 2
      Features
      • Levels: One and One Half
      • Patio & porch: Covered, Deck, Front Porch, Porch
      • Exterior features: Deck, Fence, Porch
      • Fencing: Privacy,Yard Fenced
      Lot
      • Size: 3.19 Acres
      • Features: 3-5 Acres, Cul-De-Sac
      Details
      • Parcel number: 9584993130
      • Special conditions: Standard

      Construction

      Type & style
      • Home type: SingleFamily
      • Architectural style: One and One Half Story
      • Property subtype: Single Family Residence
      Materials
      • Brick Veneer, Vinyl Siding, Wood Frame
      Condition
      • New construction: No
      • Year built: 2003

      Utilities & green energy

      • Sewer: County Sewer
      • Water: Public

      Community & HOA

      Community
      • Subdivision: Richmond Park
      HOA
      • Has HOA: Yes
      • HOA fee: $198 annually
      • HOA name: Richmond Park Hoa
      Location
      • Region: Cameron

      Financial & listing details

      • Price per square foot: $163/sqft
      • Tax assessed value: $285,081
      • Annual tax amount: $2,112
      • Date on market: 5/15/2026
      • Cumulative days on market: 53 days
      • Listing terms: New Loan
      • Inclusions: Refrigerator
      • Exclusions: None
      • Ownership: Management Company

        Estimated market value

        $320,000

        $304,000 - $336,000

        $2,003/mo

        Price history

        DateEventPrice
        6/6/2026Pending sale$320,000$163/sqft
        Source: LPRMLS #761276 Report a problem
        6/1/2026Price change$320,000-1.5%$163/sqft
        Source: LPRMLS #761276 Report a problem
        5/15/2026Listed for sale$325,000+4.2%$165/sqft
        Source: LPRMLS #761276 Report a problem
        9/25/2023Sold$312,000+0.6%$159/sqft
        Source: Hive MLS #100399945 Report a problem
        8/21/2023Pending sale$310,000$158/sqft
        Source: Hive MLS #100399945 Report a problem
        8/15/2023Listed for sale$310,000+70.8%$158/sqft
        Source: Hive MLS #100399945 Report a problem
        8/30/2017Sold$181,500+0.9%$92/sqft
        Source: Public Record Report a problem
        7/21/2017Pending sale$179,900$92/sqft
        Source: RE/MAX SOUTHERN PROPERTIES LLC. #524303 Report a problem
        7/11/2017Listed for sale$179,900-3%$92/sqft
        Source: RE/MAX SOUTHERN PROPERTIES LLC. #524303 Report a problem
        8/2/2016Listing removed$185,500$94/sqft
        Source: RE/MAX SOUTHERN PROPERTIES. LLC. #467471 Report a problem
        5/28/2016Price change$185,500-5.4%$94/sqft
        Source: RE/MAX SOUTHERN PROPERTIES. LLC. #467471 Report a problem
        5/7/2016Listed for sale$196,000+1.6%$100/sqft
        Source: Owner Report a problem
        7/2/2008Sold$193,000$98/sqft
        Source: Public Record Report a problem

        Public tax history

        YearProperty taxesTax assessment
        2025$2,112 $285,081
        2024$2,112 $285,081
        2023$2,112 $285,081
        2022$2,112 +38.1%$285,081 +71.7%
        2021$1,529 $166,000
        2020$1,529 +1%$166,000
        2019$1,514 +2.2%$166,000
        2018$1,481 -7%$166,000
        2017$1,593 $166,000 -7.4%
        2016-- $179,170
        2015-- $179,170
        2014-- $179,170
        2012-- $179,170
        2011-- $179,170
        2010-- $179,170
        2009-- $179,170 +19.8%
        2008-- $149,520
        2007-- $149,520
        2006-- $149,520
        2005-- $149,520 +579.6%
        2004-- $22,000
        2003-- $22,000
        2001-- --
        2000-- --

        Find assessor info on the county website

        Monthly payment

        Est. payment

        Payment breakdown

        Explore the cost of this home by adjusting the details. Changes won't be saved.
        All calculations are estimates and provided by Zillow, Inc. for informational purposes only. Actual amounts may vary.
        HOA fees may include property taxes on listings classified as Co-Ops. Contact the listing agent and/or owner for fee details.
        Mortgage interest rates are dependent on a number of factors, including credit score, down payment, and repayment length. Interest rate data provided by Zillow Group Marketplace, Inc. as of 1/1/1970 from various mortgage lenders with which we have lead or other similar arrangements; the Estimated Payment is an average of those rates.
        See how much you could borrow to make a competitive offer.

        Climate risks

        Neighborhood: Spout Springs

        Getting around

        17 / 100
        Car-Dependent
        19 / 100
        Somewhat Bikeable

        Nearby schools

        GreatSchools rating
        Schools provided by the listing agent
        • Elementary: Harnett – Harnett Primary
        • Middle: Overhills Middle School
        • High: Overhills Senior High

        Source: LPRMLS. This data may not be complete. We recommend contacting the local school district to confirm school assignments for this home.

        A local agent can set up tours, give advice and negotiate with sellers.

        A local lender can help you make sure your offer is ready when you are.

        Browse local experts

        Similar homes

        Skip to the end of the carouselSkip to the beginning of the carousel