Skip main navigation
Off market
  • $300,400

    47 Arlington Dr, Cameron, NC 28326

    3beds
    1,967sqft
    Single Family Residence
    Built in 2003
    -- sqft lot
    $300,400 Zestimate®
    $153/sqft
    $1,945 Estimated rent

    Home value

    $300,400

    $285,000 - $315,000

    $1,945/mo

    Zestimate® history
    Loading
    Loading...

    Owner options

    List your home for rent

    $1,945/mo

    Rent Zestimate®

    Find your next renter with Zillow Rental Manager. Plus, with online applications, you can quickly screen prospective tenants – for free.

    Learn more

    $1,945/mo

    Rent Zestimate®

    Refinance and save

    $1,843/mo

    Est. payment

    Refinancing to a lower rate could help reduce your monthly payments and save thousands over the life of the loan.

    See today's rates

    $1,843/mo

    Est. payment

    Explore your selling options

    Work with a Zillow partner agent

    Leverage their expertise and Zillow's premium Showcase listings to get your home seen by more buyers.

    Get started

    List with your own agent

    Get your home in front of millions of buyers by listing it on Zillow.

    Learn how to do it

    Sell it yourself

    Take full control of how buyers see your home on Zillow by listing For Sale by Owner (FSBO).

    List your home

    What's special

    Fully fenced yardMedia roomRecreation roomMulti-use roomTile backsplashConvenient storage shedStainless steel appliances

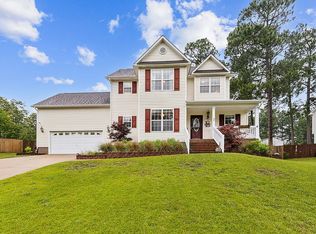
    Charming Home with Bonus Room in Northridge Plantation! Welcome to 47 Arlington Dr., Cameron, NC 28326a beautiful 3-bedroom, 2.5-bathroom home with 1,945 sq. ft. of versatile living space, including a huge bonus room with a closet that can serve as a fourth bedroom, office, or entertainment area. Interior Features: Kitchen: Stainless steel appliances, tile flooring, tile backsplash, island, and breakfast nookperfect for casual dining. Dining Room: A formal dining space with an elegant tray ceiling, ideal for hosting dinners. Master Suite: Spacious master bedroom with vaulted ceiling, fan, and an en-suite bathroom featuring a garden tub, separate shower, and dual vanity. Appliances Included: Refrigerator, washer, and dryer provided as a courtesy for the new tenant. Exterior Highlights: Backyard: Enjoy outdoor living on the deck, perfect for grilling or entertaining, all within the privacy of a fully fenced yard. Storage: A convenient storage shed adds extra utility for tools and gear. Don't miss out on this fantastic home in a prime location. Whether you're stationed at Ft. Liberty or seeking a welcoming community, 47 Arlington Dr. has everything you need. Schedule your showing today! ? Property amenities Garage, High speed internet, Media room, Multi-use room, Parking, Recreation room, Smoke-free, Storage space Located in the desirable Northridge Plantation subdivision, this home is just minutes from Ft. Bragg's gate and right across from Linden Oaks. Convenience is at your doorstep with childcare 2 minutes away, grocery shopping 5 minutes away, and quick access to HWY 87 for commuting and amenities.

    This property is off market, which means it's not currently listed for sale or rent on Zillow. This may be different from what's available on other websites or public sources.
    Zillow last checked:

    Listing updated:

    Source: Zillow Rentals

    Facts & features

    Interior

    Bedrooms & bathrooms
    • Bedrooms: 3
    • Bathrooms: 3
    • Full bathrooms: 2
    • 1/2 bathrooms: 1
    Rooms
    • Room types: Recreation Room
    Heating
    • Fireplace
    Cooling
    • Air Conditioner, Ceiling Fan
    Appliances
    • Included: Dishwasher, Disposal, Microwave, Range, Refrigerator, WD Hookup
    • Laundry: Hookups
    Features
    • Ceiling Fan(s), Double Vanity, Handrails, Individual Climate Control, Storage, WD Hookup, Walk-In Closet(s)
    • Flooring: Carpet, Hardwood
    • Windows: Window Coverings
    • Has fireplace: Yes
    Interior area
    • Total interior livable area: 1,967 sqft

    Property

    Parking
    • Parking features: Garage
    • Has garage: Yes
    • Details: Contact manager
    Features
    • Exterior features: Courtyard, High-speed Internet Ready, Kitchen island, Mirrors, Multi-use room, Parking, Smoke Free
    Details
    • Parcel number: 09956503028245

    Construction

    Type & style
    • Home type: SingleFamily
    • Property subtype: Single Family Residence
    Condition
    • Year built: 2003

    Community & HOA

    Community
    • Features: Smoke Free
    • Security: Gated Community
    • Deposit fee: $1,800
    Location
    • Region: Cameron

    Financial & listing details

    • Price per square foot: $153/sqft
    • Tax assessed value: $237,567
    • Annual tax amount: $1,454
    • Date on market: 12/23/2025
    • Lease term: -1 st months rent -1 month Security Pet fee 12-24 month lease options

    Price history

    DateEventPrice
    12/23/2025Listing removed$1,800$1/sqft
    Source: Zillow Rentals Report a problem
    12/1/2025Listed for rent$1,800$1/sqft
    Source: Zillow Rentals Report a problem
    3/3/2025Listing removed$1,800$1/sqft
    Source: Zillow Rentals Report a problem
    3/1/2025Listed for rent$1,800$1/sqft
    Source: Zillow Rentals Report a problem
    3/1/2025Listing removed$1,800$1/sqft
    Source: Zillow Rentals Report a problem
    2/12/2025Listed for rent$1,800$1/sqft
    Source: Zillow Rentals Report a problem
    11/7/2019Sold$187,000-1.6%$95/sqft
    Source: LPRMLS #615767 Report a problem
    9/21/2019Pending sale$190,000$97/sqft
    Source: MCQUILKIN REAL ESTATE #615767 Report a problem
    9/9/2019Listed for sale$190,000-1%$97/sqft
    Source: MCQUILKIN REAL ESTATE #615767 Report a problem
    5/17/2018Sold--0
    Source: LPRMLS #510978 Report a problem
    3/26/2018Listed for sale$192,000+1.1%$98/sqft
    Source: MCQUILKIN REAL ESTATE #510978 Report a problem
    3/21/2017Listing removed$190,000$97/sqft
    Source: MCQUILKIN REAL ESTATE #510978 Report a problem
    2/22/2017Price change$190,000-1%$97/sqft
    Source: MCQUILKIN REAL ESTATE #510978 Report a problem
    12/29/2016Price change$192,000-1.5%$98/sqft
    Source: MCQUILKIN REAL ESTATE #510978 Report a problem
    11/30/2016Listed for sale$194,900+8.3%$99/sqft
    Source: MCQUILKIN REAL ESTATE #510978 Report a problem
    4/17/2014Sold$180,000-4.3%$92/sqft
    Source: Public Record Report a problem
    7/7/2008Sold$188,000$96/sqft
    Source: Public Record Report a problem

    Public tax history

    YearProperty taxesTax assessment
    2025$1,454 $237,567
    2024$1,454 $237,567
    2023$1,454 $237,567
    2022$1,454 -2.5%$237,567 +46.9%
    2021$1,492 $161,740
    2020$1,492 +1%$161,740
    2019$1,477 +2.2%$161,740
    2018$1,445 -6.8%$161,740
    2017$1,550 $161,740 -7.1%
    2016$1,550 $174,080
    2015-- $174,080
    2014$1,550 $174,080
    2012-- $174,080
    2011-- $174,080
    2010-- $174,080
    2009-- $174,080 +18.2%
    2008-- $147,290
    2007-- $147,290
    2006-- $147,290
    2005-- $147,290
    2004-- $147,290 +569.5%
    2003-- $22,000
    2001-- --
    2000-- --
    Find assessor info on the county website

    Neighborhood: Spout Springs

    Nearby schools

    GreatSchools rating
    Get a cash offer in 3 minutes
    Find out how much your home could sell for in as little as 3 minutes with a no-obligation cash offer.
    Estimated market value
    $300,400
    Get a cash offer in 3 minutes
    Find out how much your home could sell for in as little as 3 minutes with a no-obligation cash offer.
    Estimated market value
    $300,400