Skip main navigation
Sold for $330,000
  • $330,000

    316 Hayden Ln, Cameron, NC 28326

    3beds
    2,492sqft
    Single Family Residence
    Built in 2008
    0.35 Acres Lot
    $329,200 Zestimate®
    $132/sqft
    $2,144 Estimated rent

    Home value

    $329,200

    $303,000 - $359,000

    $2,144/mo

    Zestimate® history
    Loading
    Loading...

    Owner options

    List your home for rent

    $2,144/mo

    Rent Zestimate®

    Find your next renter with Zillow Rental Manager. Plus, with online applications, you can quickly screen prospective tenants – for free.

    Learn more

    $2,144/mo

    Rent Zestimate®

    Refinance and save

    $1,966/mo

    Est. payment

    Refinancing to a lower rate could help reduce your monthly payments and save thousands over the life of the loan.

    See today's rates

    $1,966/mo

    Est. payment

    Explore your selling options

    Work with a Zillow partner agent

    Leverage their expertise and Zillow's premium Showcase listings to get your home seen by more buyers.

    Get started

    List with your own agent

    Get your home in front of millions of buyers by listing it on Zillow.

    Learn how to do it

    Sell it yourself

    Take full control of how buyers see your home on Zillow by listing For Sale by Owner (FSBO).

    List your home

    What's special

    Kitchen with breakfast nook
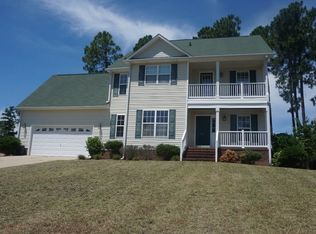
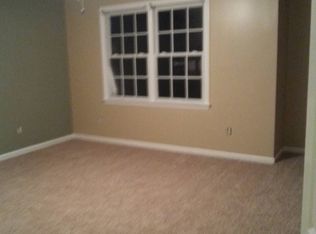
    Welcome home to 316 Hayden Ln in Cameron—where space, comfort, and versatility come together on a beautifully appointed property designed for everyday living and entertaining. This 3-bedroom, 2.5-bath home offers exceptional flexibility with a bonus room and an additional flex room, perfect for a home office, gym, playroom, or guest space. Inside, you’ll find both a formal living room and a spacious great room with a fireplace, creating inviting spaces to relax or gather. The formal dining room with tray ceilings sets the stage for memorable meals, while the kitchen with breakfast nook flows seamlessly into the sunroom, filling the home with natural light. The owner’s suite is a true retreat, featuring tray ceilings, a walk-in closet, double vanity, garden tub, and a separate shower. Step outside to enjoy two decks overlooking a large, fenced backyard, ideal for entertaining, pets, or quiet evenings outdoors. A storage shed adds extra convenience, and a brand-new HVAC system (2025) provides peace of mind for years to come. Schedule your showing for 316 Hayden Ln today!

    Zillow last checked:

    Listing updated:

    Listed by:

    KEVIN WESTER,

    DESTINY REAL ESTATE

    Bought with:

    DETRIA BURGER, 227838

    BHHS ALL AMERICAN HOMES #2

    Source: LPRMLS,MLS#: 755577MLS LogoOriginating MLS: Longleaf Pine Realtors

    Facts & features

    Interior

    Bedrooms & bathrooms
    • Bedrooms: 3
    • Bathrooms: 3
    • Full bathrooms: 2
    • 1/2 bathrooms: 1
    Heating
    • Heat Pump
    Appliances
    • Included: Dishwasher, Microwave, Range, Refrigerator
    • Laundry: Washer Hookup, Dryer Hookup
    Features
    • Entrance Foyer, Eat-in Kitchen, Separate/Formal Living Room, Great Room, Jetted Tub, Separate Shower, Walk-In Closet(s), Sun Room
    • Flooring: Carpet, Hardwood, Tile
    • Basement: Crawl Space
    • Number of fireplaces: 1
    • Fireplace features: Electric
    Interior area
    • Total interior livable area: 2,492 sqft

    Property

    Parking
    • Total spaces: 2
    • Parking features: Attached, Garage
    • Attached garage spaces: 2
    Features
    • Levels: Two
    • Stories: 2
    • Patio & porch: Deck, Front Porch, Porch
    • Exterior features: Deck, Fence, Porch, Propane Tank - Leased
    • Fencing: Yard Fenced
    Lot
    • Size: 0.35 Acres
    • Features: 1/4 to 1/2 Acre Lot
    Details
    • Parcel number: 09956506 0282 79
    • Special conditions: Standard

    Construction

    Type & style
    • Home type: SingleFamily
    • Architectural style: Two Story
    • Property subtype: Single Family Residence
    Materials
    • Vinyl Siding
    Condition
    • Good Condition
    • New construction: No
    • Year built: 2008

    Utilities & green energy

    • Sewer: County Sewer
    • Water: Public

    Community & neighborhood

    Community
    • Community features: Gutter(s)
    Location
    • Region: Cameron
    • Subdivision: Richmond Park

    HOA & financial

    HOA
    • Has HOA: No

    Other

    Other facts
    • Listing terms: Cash,Conventional,FHA,New Loan,VA Loan
    • Ownership: More than a year

    Price history

    DateEventPrice
    4/7/2026Sold$330,000$132/sqft
    Source: LPRMLS #755577 Report a problem
    3/3/2026Pending sale$330,000$132/sqft
    Source: LPRMLS #755577 Report a problem
    1/9/2026Listed for sale$330,000+57.1%$132/sqft
    Source: LPRMLS #755577 Report a problem
    2/5/2018Listing removed$1,450$1/sqft
    Source: Zillow Rental Network Report a problem
    2/2/2018Listed for rent$1,450$1/sqft
    Source: Zillow Rental Network Report a problem
    12/2/2017Listing removed$1,450$1/sqft
    Source: DESTINY REAL ESTATE #527877 Report a problem
    9/7/2017Listed for rent$1,450$1/sqft
    Source: DESTINY REAL ESTATE #527877 Report a problem
    10/29/2015Listing removed$1,450$1/sqft
    Source: DESTINY REAL ESTATE #450989 Report a problem
    10/28/2015Sold--0
    Source: LPRMLS #451224 Report a problem
    8/5/2015Listed for rent$1,450$1/sqft
    Source: DESTINY REAL ESTATE #450989 Report a problem
    3/29/2014Listing removed$210,000$84/sqft
    Source: Listhub #417772 Report a problem
    1/16/2014Listed for sale$210,000+10.5%$84/sqft
    Source: Listhub #417772 Report a problem
    5/26/2011Sold$190,000+0.1%$76/sqft
    Source: Public Record Report a problem
    4/27/2011Price change$189,900-13.5%$76/sqft
    Source: Strother Ventures II dba ERA Strother Real Estate #1614041 Report a problem
    2/26/2011Listed for sale$219,500$88/sqft
    Source: Strother Ventures II dba ERA Strother Real Estate #1614041 Report a problem

    Public tax history

    YearProperty taxesTax assessment
    2025$1,618 $260,663
    2024$1,618 $260,663
    2023$1,618 -16.5%$260,663
    2022$1,938 +5.4%$260,663 +29.3%
    2021$1,839 $201,560
    2020$1,839 +0.8%$201,560
    2019$1,824 +2.3%$201,560
    2018$1,783 -7%$201,560
    2017$1,918 $201,560 -7.3%
    2016-- $217,420
    2015-- $217,420
    2014$1,918 $217,420
    2012-- $217,420
    2011-- $217,420
    2010-- $217,420
    2009-- $217,420 +888.3%
    2008-- $22,000

    Find assessor info on the county website

    Neighborhood: Spout Springs

    Nearby schools

    GreatSchools rating
    Schools provided by the listing agent
    • Elementary: Overhills Elementary
    • Middle: Overhills Middle School
    • High: Overhills Senior High

    Source: LPRMLS. This data may not be complete. We recommend contacting the local school district to confirm school assignments for this home.

    Get a cash offer in 3 minutes
    Find out how much your home could sell for in as little as 3 minutes with a no-obligation cash offer.
    Estimated market value
    $329,200
    Get a cash offer in 3 minutes
    Find out how much your home could sell for in as little as 3 minutes with a no-obligation cash offer.
    Estimated market value
    $329,200