Welcome home to this beautiful property conveniently located in Harnett County, just minutes from Fayetteville, Fort Bragg, Lillington, and convenient access to I-40 and US-1 for travel to Raleigh and Pinehurst. Situated on well over half an acre, this home offers plenty of space both inside and out.
The spacious, flowing main level is ideal for everyday living and entertaining, featuring an inviting kitchen and open living areas. The primary suite is tucked away downstairs, creating a private retreat with added convenience. Upstairs, you’ll find generously sized bedrooms, a spacious family room, and a Jack-and-Jill bathroom. Storage certainly isn’t lacking, with walk-in closets galore throughout the home! A three-car garage provides even more room for vehicles, storage, or hobbies.
Enjoy the space and privacy of a large homesite while still being conveniently located to surrounding communities, shopping, dining, and major commuter routes. This home is ready for its next owners to make it their own!
For sale
$389,900
103 Tanna Pl, Cameron, NC 28326
4beds
2,485sqft
Single Family Residence
Built in 2021
-- sqft lot
$388,600 Zestimate®
$157/sqft
$5/mo HOA
What's special
Inviting kitchenThree-car garageSpacious flowing main levelJack-and-jill bathroom
- 9 days
- 147
- 24
Likely to sell faster than
Zillow last checked:
Listing updated:
Listed by:
MELANIE JONES,
RE/MAX CHOICE
Source: LPRMLS,MLS#: 770386 Originating MLS: Longleaf Pine Realtors
Originating MLS: Longleaf Pine RealtorsFacts & features
Interior
Bedrooms & bathrooms
- Bedrooms: 4
- Bathrooms: 4
- Full bathrooms: 3
- 1/2 bathrooms: 1
Heating
- Electric, Forced Air
Cooling
- Central Air, Electric
Features
- Flooring: Carpet, Luxury Vinyl Plank, Tile
- Number of fireplaces: 1
- Fireplace features: Gas Log
Interior area
- Total interior livable area: 2,485 sqft
Property
Parking
- Total spaces: 3
- Parking features: Attached, Garage
- Attached garage spaces: 3
Features
- Levels: Two
- Stories: 2
Details
- Parcel number: 9584950106
- Special conditions: None
Construction
Type & style
- Home type: SingleFamily
- Architectural style: Two Story
- Property subtype: Single Family Residence
Materials
- Vinyl Siding
- Foundation: Block, Stem Wall
Condition
- New construction: No
- Year built: 2021
Utilities & green energy
- Sewer: County Sewer
- Water: Public
Community & HOA
Community
- Subdivision: Forest Ridge (Cameron)
HOA
- Has HOA: Yes
- HOA fee: $60 annually
- HOA name: Forest Ridge
Location
- Region: Cameron
Financial & listing details
- Price per square foot: $157/sqft
- Tax assessed value: $332,433
- Annual tax amount: $2,449
- Date on market: 10/5/2026
- Cumulative days on market: 15 days
- Listing terms: New Loan
- Inclusions: none
- Exclusions: none
- Ownership: More than a year
Estimated market value
$388,600
$369,000 - $408,000
$2,604/mo
Price history
| Date | Event | Price |
|---|---|---|
| 10/5/2026 | Listed for sale | $389,900+0.7%$157/sqft |
Source:  LPRMLS #770386 Report a problem LPRMLS #770386 Report a problem | ||
| 9/29/2026 | Listing removed | $387,000$156/sqft |
Source:  Doorify MLS #10176581 Report a problem Doorify MLS #10176581 Report a problem | ||
| 7/27/2026 | Price change | $387,000-3.2%$156/sqft |
Source: Doorify MLS #10176581 Report a problem | ||
| 7/14/2026 | Price change | $399,900-2.5%$161/sqft |
Source: Doorify MLS #10176581 Report a problem | ||
| 6/26/2026 | Listed for sale | $410,000+20.6%$165/sqft |
Source: Doorify MLS #10176581 Report a problem | ||
| 12/17/2021 | Sold | $339,950+9.7%$137/sqft |
Source: LPRMLS #648950 Report a problem | ||
| 8/2/2021 | Pending sale | $309,950$125/sqft |
Source: LPRMLS #648950 Report a problem | ||
| 7/2/2021 | Listing removed | -- |
Source: LPRMLS #648950 Report a problem | ||
| 2/16/2021 | Pending sale | $309,950$125/sqft |
Source: LPRMLS #648950 Report a problem | ||
| 1/21/2021 | Listed for sale | $309,950$125/sqft |
Source: LPRMLS #648950 Report a problem | ||
Public tax history
| Year | Property taxes | Tax assessment |
|---|---|---|
| 2025 | $2,449 | $332,433 |
| 2024 | $2,449 | $332,433 |
| 2023 | $2,449 | $332,433 |
| 2022 | $2,449 | $332,433 |
| 2021 | -- | -- |
Find assessor info on the county website
Monthly payment
Est. payment
Payment breakdown
Explore the cost of this home by adjusting the details. Changes won't be saved.Climate risks
Neighborhood: 28326
Nearby schools
Schools provided by the listing agent
- Elementary: Overhills Elementary
- Middle: Overhills Middle School
- High: Overhills Senior High
Source: LPRMLS. This data may not be complete. We recommend contacting the local school district to confirm school assignments for this home.
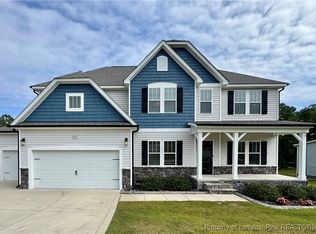

Similar homes
- $414,9904 bd3 ba2.5k sqft147 White Doe Crossing, Cameron, NC 28326New Construction

 Hive MLS
 - $367,6764 bd3 ba2.5k sqft29 Kettering Ct, Cameron, NC 28326For Sale
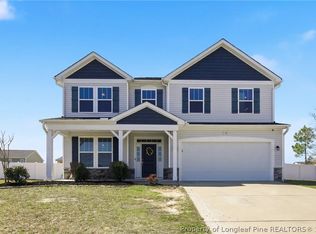 MLS ID #759594, DARK HORSE GROUP POWERED BY LPT REALTY, LPT REALTY LLC. LPRMLS
 - $359,0004 bd3 ba2.6k sqft339 Regimental Dr, Cameron, NC 28326For Sale
 MLS ID #766610, BLAIR EASTMAN, EXP REALTY LLC. LPRMLS
 - $374,0004 bd3 ba2.4k sqft44 Princelet Point, Cameron, NC 28326For Sale
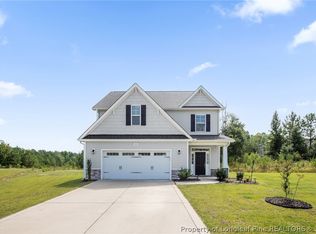 MLS ID #768506, WELCOME HOME TEAM POWERED BY KELLER WILLIAMS REALTY, KELLER WILLIAMS REALTY (FAYETTEVILLE). LPRMLS
