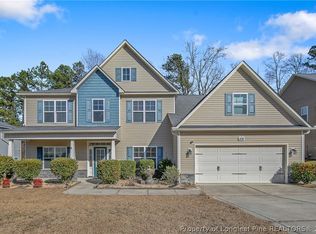
With over 2,800 square feet, 4 bedrooms, and 2.5 baths, 38 Carteret Ct offers plenty of space to settle in and make it your own. The main level welcomes you with multiple living and dining spaces, giving you flexibility for everyday living, entertaining, or simply having a little extra breathing room. The spacious kitchen flows into the living room, where the fireplace adds just the right touch of warmth and character. Upstairs, you’ll find generously sized bedrooms, including a spacious primary suite with plenty of room to unwind. Outside, the fenced backyard offers even more space to enjoy, whether you're relaxing on a quiet afternoon or hosting friends for the weekend. Tucked away on a cul-de-sac with convenient access to Ft. Bragg, shopping, dining, and everyday essentials. This home has been cared for, enjoyed, and filled with memories along the way. Now it’s ready for its next chapter and for new memories to be made.
For sale
$364,900
38 Carteret Ct, Spring Lake, NC 28390
4beds
2,816sqft
Single Family Residence
Built in 2004
-- sqft lot
$362,400 Zestimate®
$130/sqft
$-- HOA
What's special
Spacious kitchenFenced backyardSpacious primary suiteGenerously sized bedrooms
- 51 days
- 183
- 35
Zillow last checked:
Listing updated:
Listed by:
ESSENCE REALTY GROUP POWERED BY REAL BROKER, LLC,
REAL BROKER LLC,
PAULETTE HUTTON,
REAL BROKER LLC
Source: LPRMLS,MLS#: 767726 Originating MLS: Longleaf Pine Realtors
Originating MLS: Longleaf Pine RealtorsFacts & features
Interior
Bedrooms & bathrooms
- Bedrooms: 4
- Bathrooms: 3
- Full bathrooms: 2
- 1/2 bathrooms: 1
Heating
- Fireplace(s)
Cooling
- Central Air
Appliances
- Included: Cooktop, Dishwasher, Electric Oven, Freezer, Microwave, Refrigerator, Water Heater
- Laundry: Washer Hookup, Dryer Hookup, Main Level
Features
- Bookcases, Built-in Features, Ceiling Fan(s), Dining Area, Den, Separate/Formal Dining Room, Double Vanity, Entrance Foyer, Eat-in Kitchen, Separate/Formal Living Room, Granite Counters, Jetted Tub, Kitchen Island, Bath in Primary Bedroom, Separate Shower, Tub Shower, Walk-In Closet(s), Window Treatments
- Flooring: Carpet, Hardwood, Tile
- Windows: Blinds
- Basement: None
- Number of fireplaces: 1
- Fireplace features: Living Room
Interior area
- Total interior livable area: 2,816 sqft
Property
Parking
- Total spaces: 2
- Parking features: Attached, Garage
- Attached garage spaces: 2
Features
- Levels: Two
- Stories: 2
- Patio & porch: Covered, Front Porch, Porch
- Exterior features: Fence, Porch, Storage, Shed
- Fencing: Yard Fenced
Lot
- Features: 1/4 to 1/2 Acre Lot, Backs To Trees, Cul-De-Sac
Details
- Additional structures: Shed(s)
- Parcel number: 010504 0002 14
- Zoning description: R20 - Residential District
- Special conditions: None
Construction
Type & style
- Home type: SingleFamily
- Architectural style: Two Story
- Property subtype: Single Family Residence
Materials
- Vinyl Siding
Condition
- New construction: No
- Year built: 2004
Utilities & green energy
- Sewer: County Sewer
- Water: Public
Community & HOA
Community
- Features: Gutter(s)
- Subdivision: Overhills Creek
HOA
- Has HOA: No
Location
- Region: Spring Lake
Financial & listing details
- Price per square foot: $130/sqft
- Tax assessed value: $274,092
- Annual tax amount: $2,006
- Date on market: 8/14/2026
- Listing terms: Cash,Conventional,FHA,New Loan,VA Loan
- Inclusions: Refrigerator, stove and microwave in home at time of showing.
- Exclusions: None.
- Ownership: More than a year
Estimated market value
$362,400
$344,000 - $381,000
$2,156/mo
Price history
| Date | Event | Price |
|---|---|---|
| 8/14/2026 | Listed for sale | $364,900+81.5%$130/sqft |
Source:  LPRMLS #767726 Report a problem LPRMLS #767726 Report a problem | ||
| 11/3/2017 | Listing removed | $1,650$1/sqft |
Source: On-Site Rentals #526460 Report a problem | ||
| 8/4/2017 | Listed for rent | $1,650$1/sqft |
Source: On-Site Rentals, Inc. Report a problem | ||
| 3/29/2005 | Sold | $201,000$71/sqft |
Source: Public Record Report a problem | ||
Public tax history
| Year | Property taxes | Tax assessment |
|---|---|---|
| 2025 | $2,006 | $274,092 |
| 2024 | $2,006 | $274,092 |
| 2023 | $2,006 | $274,092 |
| 2022 | $2,006 +13% | $274,092 +39.4% |
| 2021 | $1,776 | $196,650 |
| 2020 | $1,776 +0.9% | $196,650 |
| 2019 | $1,761 | $196,650 |
| 2018 | $1,761 -5.4% | $196,650 |
| 2017 | $1,862 | $196,650 -5.6% |
| 2016 | -- | $208,400 |
| 2015 | -- | $208,400 |
| 2014 | $1,862 | $208,400 |
| 2012 | -- | $208,400 +1.9% |
| 2011 | -- | $204,560 |
| 2010 | -- | $204,560 |
| 2009 | -- | $204,560 +13.1% |
| 2008 | -- | $180,920 |
| 2007 | -- | $180,920 |
| 2006 | -- | $180,920 |
| 2005 | -- | $180,920 +1106.1% |
| 2004 | -- | $15,000 |
Find assessor info on the county website
Monthly payment
Est. payment
Payment breakdown
Explore the cost of this home by adjusting the details. Changes won't be saved.Climate risks
Neighborhood: Anderson Creek
Nearby schools
Schools provided by the listing agent
- Middle: Overhills Middle School
- High: Overhills Senior High
Source: LPRMLS. This data may not be complete. We recommend contacting the local school district to confirm school assignments for this home.
Similar homes
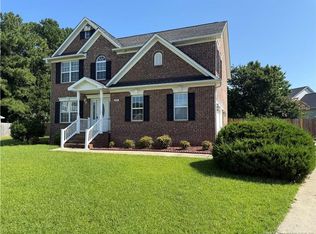
- $305,0004 bd3 ba2.1k sqft24 Polk St, Spring Lake, NC 28390For Sale
 MLS ID #769784, WHITLEY WRIGHT, BOWDEN ELITE REALTY. LPRMLS
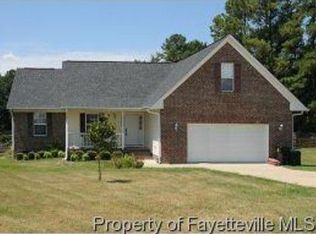
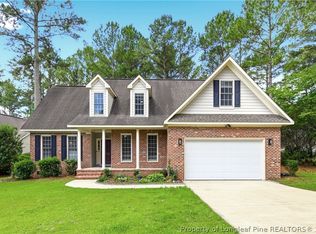
 - $359,0004 bd3 ba2.2k sqft105 Shining Water Ln, Spring Lake, NC 28390For Sale
 MLS ID #763905, HECTOR TOBAR, REAL BROKER LLC. LPRMLS
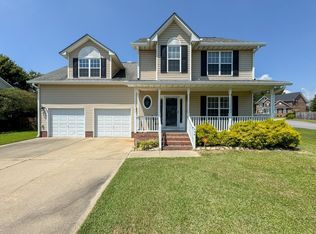
 - $359,9004 bd3 ba2.1k sqft24 Glen Bend Ct, Spring Lake, NC 28390For Sale
 MLS ID #768157, AMANDA STONE, RE/MAX CHOICE. LPRMLS
 - $390,0005 bd4 ba3.5k sqft106 Birch Ave, Spring Lake, NC 28390For Sale
 MLS ID #767037, SHAWNTA DIXON, SND REALTY GROUP, LLC.. LPRMLS
