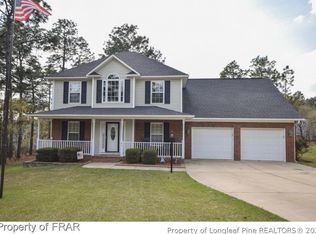
Welcome to this beautifully maintained home located in the sought-after gated lake community of Carolina Lakes in Sanford. Offering 3 bedrooms and 3 full bathrooms, this home also features a spacious bonus room complete with a large closet and full bath ideal as a private guest suite, home office, or flexible living space. Inside, you’ll find hardwood floors throughout the main living areas and a well-appointed kitchen with granite countertops, perfect for both everyday living and entertaining. Enjoy peaceful mornings on the covered front porch and unwind in the evenings on the covered back porch, taking in the serene surroundings. Carolina Lakes offers a lifestyle like no other, with access to a private lake, marina, swimming pool, clubhouse, fitness trail, and recreational amenities—all within a secure, gated community.
With its versatile floor plan and access to incredible amenities, this home lives like a 4-bedroom and offers the perfect blend of comfort, space, and lifestyle.
Don’t miss your opportunity to call this home your own!
For sale
Price cut: $10K (6/25)
$385,000
68 Lone Pine Trl, Sanford, NC 27332
4beds
2,495sqft
:
Get pre-qualified$2,414/mo
Single Family Residence
Built in 2008
0.33 Acres Lot
$383,700 Zestimate®
$154/sqft
$75/mo HOA
What's special
Covered front porchVersatile floor planSerene surroundingsCovered back porch
- 121 days |
- 555 |
- 36 |
Zillow last checked:
Listing updated:
Listed by:
MARYANN MCCLOSKEY,
RE/MAX SOUTHERN PROPERTIES LLC.
Source: LPRMLS,MLS#: 759726 Originating MLS: Longleaf Pine Realtors
Originating MLS: Longleaf Pine RealtorsFacts & features
Interior
Bedrooms & bathrooms
- Bedrooms: 4
- Bathrooms: 3
- Full bathrooms: 3
Heating
- Electric, Forced Air, Heat Pump
Cooling
- Electric
Appliances
- Included: Double Oven, Dishwasher, Microwave, Range, Refrigerator
- Laundry: Washer Hookup, Dryer Hookup
Features
- Attic, Tray Ceiling(s), Ceiling Fan(s), Cathedral Ceiling(s), Coffered Ceiling(s), Granite Counters, Jetted Tub, Primary Downstairs, Storage, Vaulted Ceiling(s), Walk-In Closet(s)
- Flooring: Carpet, Hardwood, Tile
- Basement: Crawl Space
- Number of fireplaces: 1
- Fireplace features: Factory Built
Interior area
- Total interior livable area: 2,495 sqft
Property
Parking
- Total spaces: 2
- Parking features: Attached, Garage
- Attached garage spaces: 2
Features
- Levels: One and One Half
- Patio & porch: Covered, Deck
- Exterior features: Deck
Lot
- Size: 0.33 Acres
- Features: 1/4 to 1/2 Acre Lot
Details
- Parcel number: 9596401475.000
- Special conditions: Standard
Construction
Type & style
- Home type: SingleFamily
- Architectural style: One and One Half Story
- Property subtype: Single Family Residence
Materials
- Vinyl Siding
Condition
- New construction: No
- Year built: 2008
Utilities & green energy
- Sewer: County Sewer
- Water: Public
Community & HOA
Community
- Features: Clubhouse, Golf, Gated
- Security: Gated Community
- Subdivision: Carolina Lakes
HOA
- Has HOA: Yes
- HOA fee: $900 annually
- HOA name: Carolina Lakes Poa
Location
- Region: Sanford
Financial & listing details
- Price per square foot: $154/sqft
- Date on market: 3/30/2026
- Cumulative days on market: 123 days
- Listing terms: Cash,New Loan
- Inclusions: Refrigerator
- Exclusions: None
- Ownership: More than a year
Estimated market value
$383,700
$365,000 - $403,000
$2,214/mo
Price history
| Date | Event | Price |
|---|---|---|
| 6/25/2026 | Price change | $385,000-2.5%$154/sqft |
Source:  LPRMLS #759726 Report a problem LPRMLS #759726 Report a problem | ||
| 3/30/2026 | Listed for sale | $395,000+59.9%$158/sqft |
Source: LPRMLS #759726 Report a problem | ||
| 8/12/2019 | Sold | $247,000$99/sqft |
Source: LPRMLS #602524 Report a problem | ||
Public tax history
Tax history is unavailable.
Monthly payment
Est. payment
Payment breakdown
Explore the cost of this home by adjusting the details. Changes won't be saved.Climate risks
Neighborhood: Spout Springs
Nearby schools
GreatSchools rating
- 4/10Highland ElementaryGrades: PK-5Distance: 1.7 mi
- 6/10Highland MiddleGrades: 6-8Distance: 1.4 mi
- 3/10Overhills High SchoolGrades: 9-12Distance: 4.2 mi
Schools provided by the listing agent
- Middle: Highland Middle School
- High: Overhills Senior High
Source: LPRMLS. This data may not be complete. We recommend contacting the local school district to confirm school assignments for this home.
- $378,5004 bd3 ba2.4k sqft68 Lone Pine Ter, Sanford, NC 27332Off Market
- $387,6003 bd2 ba2.7k sqft54 Lone Pine Ter, Sanford, NC 27332Off Market

- $388,8005 bd4 ba2.5k sqft84 Lone Pine Trl, Sanford, NC 27332Off Market
- $398,9005 bd4 ba2.8k sqft84 Lone Pine Ter, Sanford, NC 27332Off Market
- $387,8005 bd4 ba3.5k sqft47 Lakewind Ct, Sanford, NC 27332Off Market
- $352,0003 bd3 ba2.4k sqft61 Lakewind Ct, Sanford, NC 27332Sold
- $351,0003 bd2 ba2.3k sqft35 Lakewind Ct, Sanford, NC 27332Off Market
- $401,8004 bd3 ba2.8k sqft38 Lone Pine Ter, Sanford, NC 27332Off Market
A local agent can set up tours, give advice and negotiate with sellers.
A local lender can help you make sure your offer is ready when you are.
Similar homes
- $350,0003 bd3 ba2.2k sqft118 Boulder Dr, Sanford, NC 27332For Sale
 MLS ID #766261, ANTHONY DEMINO, PEERY`S PROPERTY MANAGEMENT. LPRMLS
 - $410,0004 bd4 ba2.9k sqft46 Wateredge Ln, Sanford, NC 27332For Sale
 MLS ID #761692, BRYCEN ERDODY, TORCH & TRAIL, LLC. LPRMLS
 - $355,0003 bd3 ba2.4k sqft225 Timberline Dr, Sanford, NC 27332For Sale
 MLS ID #764822, KALA FORTIN, THE SUMMIT REAL ESTATE AGENCY. LPRMLS
 - $355,0004 bd3 ba2k sqft12 Stonecliff Ln, Sanford, NC 27332For Sale
 MLS ID #765700, DARK HORSE GROUP POWERED BY LPT REALTY, LPT REALTY LLC. LPRMLS
 - $359,9004 bd4 ba2.4k sqft109 Canyon Ct, Sanford, NC 27332For SaleMLS ID #763088, ANGIE LYON, RE/MAX SOUTHERN PROPERTIES LLC.. LPRMLS
- $358,5004 bd3 ba2.3k sqft123 Tun Tavern Dr, Cameron, NC 28326For SaleMLS ID #761075, KAI MURPHY, KELLER WILLIAMS REALTY (FAYETTEVILLE). LPRMLS
- $369,9004 bd3 ba2.2k sqft105 Shining Water Ln, Spring Lake, NC 28390For SaleMLS ID #763905, HECTOR TOBAR, REAL BROKER LLC. LPRMLS
- $349,9004 bd3 ba2.7k sqft17 Orangewood Ct, Lillington, NC 27546For SaleMLS ID #764532, KALA FORTIN, THE SUMMIT REAL ESTATE AGENCY. LPRMLS
- $449,0004 bd3 ba3.1k sqft85 Clearview Ct, Sanford, NC 27332For SaleMLS ID #760977, RIKKI HUMMEL, RE/MAX SOUTHERN PROPERTIES LLC.. LPRMLS
- $380,0003 bd3 ba2.3k sqft55 Blue Pine Dr, Spring Lake, NC 28390For SaleMLS ID #763642, KAREN HUDSON, AC REALTY. LPRMLS
- $365,0004 bd3 ba3.4k sqft415 Highgrove Dr, Spring Lake, NC 28390For SaleMLS ID #761723, EVIE PACHECO, LEVEL UP REALTY & PROPERTY MANAGEMENT. LPRMLS
- $379,9003 bd3 ba2.6k sqft1653 Micahs Way N, Spring Lake, NC 28390For SaleMLS ID #763544, TRACIE CROWDER, AC REALTY. LPRMLS
- $343,0004 bd3 ba2k sqft260 Advance Dr, Lillington, NC 27546For SaleMLS ID #765799, CHLOE THALER, COLDWELL BANKER ADVANTAGE - FAYETTEVILLE. LPRMLS
- $354,0004 bd3 ba2.9k sqft41 Silk Oak Dr, Bunnlevel, NC 28323For SaleMLS ID #763486, MARYANN MCCLOSKEY, RE/MAX SOUTHERN PROPERTIES LLC.. LPRMLS
- $339,9003 bd2 ba2k sqft249 Stock Market Dr, Broadway, NC 27505For SaleMLS ID #766074, NATALIE MARTIN, W.S. WELLONS REALTY. LPRMLS
- $344,9004 bd3 ba2.1k sqft140 Birch Ave, Spring Lake, NC 28390For SaleMLS ID #761329, BLAIR EASTMAN, EXP REALTY LLC. LPRMLS
- $331,2003 bd3 ba2.5k sqft120 Lockwood Dr, Cameron, NC 28326For SaleMLS ID #761169, AUTUMN BLAKE, EVERYTHING PINES PARTNERS-FAYETTEVILLE. LPRMLS
- $390,0003 bd3 ba2.8k sqft276 Wynngate Dr, Cameron, NC 28326For SaleMLS ID #763337, JENNIFER WARREN, ADCOCK REAL ESTATE SERVICES. LPRMLS
- $399,9005 bd4 ba3.2k sqft212 Culpepper Rd, Cameron, NC 28326For SaleMLS ID #764540, KEVIN WESTER, DESTINY REAL ESTATE. LPRMLS
- $278,0003 bd3 ba1.4k sqft98 White Oak Cir, Sanford, NC 27332For SaleMLS ID #762891, JENNIFER WOZNIAK, EXP REALTY LLC. LPRMLS
