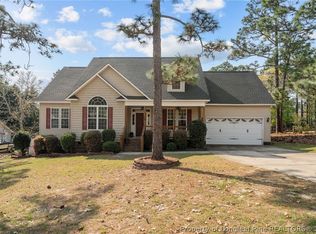
Don't miss out on this Gorgeous 4 BR 3 BA home located in Lakeside Manor@Carolina Lakes. This beautifully maintained home features an open concept living area with formal dining and living rooms, coffered ceilings, tons of wainscoting, a large family room with vaulted ceilings, gas fireplace, and remote control blinds for those unreachable windows. Enjoy a spacious kitchen/dining room combination, walk-in pantry, first floor bedroom, and full bath. Venture up the magnificent staircase to find a large loft area over looking both the entry and living areas, a large Master Bedroom with trey ceiling, His/Her walk-in closets, a luxurious Master Bath with remote control blinds over soaking tub, a huge double vanity, water closet, and walk-in shower. Upstairs you'll also find a large laundry room, 2 additional bedrooms, connected by a full bath. Gorgeous Hardwood Floors throughout! Step outside this beautiful home and enjoy the natural beauty of outdoor living that extends well beyond the trees. With a generous sized lot (.49 acres), there's plenty of room to increase yard space, add a privacy fence, an outdoor shed, an enclosed porch, or even a pool! The possibilities are endless!
The 2 Wall-mounted TV's, Washer/Dryer, extra wood flooring in the garage, and All window Coverings convey. A Brand New Roof with transferrable warranty was also just installed in April 2026.
For sale
$449,000
85 Clearview Ct, Sanford, NC 27332
4beds
3,173sqft
Single Family Residence
Built in 2010
-- sqft lot
$443,500 Zestimate®
$142/sqft
$60/mo HOA
What's special
Gas fireplaceFirst floor bedroomCoffered ceilingsGorgeous hardwood floors throughoutWalk-in showerMagnificent staircaseLuxurious master bath
- 95 days |
- 206 |
- 18 |
Zillow last checked:
Listing updated:
Listed by:
RIKKI HUMMEL,
RE/MAX SOUTHERN PROPERTIES LLC.
Source: LPRMLS,MLS#: 760977 Originating MLS: Longleaf Pine Realtors
Originating MLS: Longleaf Pine RealtorsFacts & features
Interior
Bedrooms & bathrooms
- Bedrooms: 4
- Bathrooms: 3
- Full bathrooms: 3
Heating
- Heat Pump
Cooling
- Central Air, Electric
Appliances
- Included: Dryer, Dishwasher, Electric Range, Microwave, Range, Refrigerator, Self Cleaning Oven, Washer
- Laundry: Washer Hookup, Dryer Hookup, Upper Level
Features
- Attic, Tray Ceiling(s), Ceiling Fan(s), Crown Molding, Cathedral Ceiling(s), Dining Area, Coffered Ceiling(s), Den, Dual Closets, Separate/Formal Dining Room, Double Vanity, Entrance Foyer, Eat-in Kitchen, Separate/Formal Living Room, Great Room, Garden Tub/Roman Tub, High Ceilings, His and Hers Closets, Kitchen Island, Kitchen/Dining Combo, Loft
- Flooring: Hardwood, Vinyl
- Windows: Blinds, Insulated Windows, Window Treatments
- Basement: None
- Number of fireplaces: 1
- Fireplace features: Factory Built, Gas
Interior area
- Total interior livable area: 3,173 sqft
Property
Parking
- Total spaces: 2
- Parking features: Attached, Garage, Garage Door Opener
- Attached garage spaces: 2
Features
- Levels: Two
- Stories: 2
- Patio & porch: Front Porch, Patio, Porch
- Exterior features: Sprinkler/Irrigation, Playground, Porch, Patio, Rain Gutters, Smart Camera(s)/Recording, Tennis Court(s)
- Waterfront features: Beach Access
Lot
- Features: 1/4 to 1/2 Acre Lot, Partially Cleared
Details
- Parcel number: 9585656932.000 PID 03958520 0065
- Zoning description: RA-20 - Residential Agricultural
- Special conditions: None
Construction
Type & style
- Home type: SingleFamily
- Architectural style: Two Story
- Property subtype: Single Family Residence
Materials
- Stone Veneer, Vinyl Siding
Condition
- Good Condition
- New construction: No
- Year built: 2010
Utilities & green energy
- Sewer: County Sewer
- Water: Public
Community & HOA
Community
- Features: Clubhouse, Community Pool, Golf, Gated
- Security: Security System, Gated with Guard, Gated Community, Smoke Detector(s)
- Subdivision: Carolina Lakes
HOA
- Has HOA: Yes
- HOA fee: $720 annually
- HOA name: Lakeside Manor Hoa
Location
- Region: Sanford
Financial & listing details
- Price per square foot: $142/sqft
- Tax assessed value: $349,058
- Annual tax amount: $2,567
- Date on market: 4/17/2026
- Cumulative days on market: 95 days
- Listing terms: Cash,Conventional,FHA,New Loan,USDA Loan,VA Loan
- Inclusions: Refrigerator in kitchen, Washer & Dryer, 2 Wall mounted TV's & mounting hardware, Custom Window Coverings, extra wood flooring in garage, and Blinds, Remote Blinds in MBath and Living Room
- Exclusions: Security cameras in light fixtures outside and security camera inside will not convey.
- Ownership: More than a year
- Road surface type: Paved
Estimated market value
$443,500
$421,000 - $466,000
$2,496/mo
Price history
| Date | Event | Price |
|---|---|---|
| 4/27/2026 | Listed for sale | $449,000+0.9%$142/sqft |
Source:  LPRMLS #760977 Report a problem LPRMLS #760977 Report a problem | ||
| 11/6/2025 | Listing removed | $445,000$140/sqft |
Source: LPRMLS #750530 Report a problem | ||
| 9/19/2025 | Listed for sale | $445,000$140/sqft |
Source: LPRMLS #750530 Report a problem | ||
| 9/3/2025 | Listing removed | $445,000$140/sqft |
Source: LPRMLS #740258 Report a problem | ||
| 9/2/2025 | Listed for sale | $445,000$140/sqft |
Source: LPRMLS #740258 Report a problem | ||
| 6/24/2025 | Pending sale | $445,000$140/sqft |
Source: LPRMLS #740258 Report a problem | ||
| 3/13/2025 | Listed for sale | $445,000-7.3%$140/sqft |
Source: LPRMLS #740258 Report a problem | ||
| 9/30/2024 | Listing removed | $479,900$151/sqft |
Source: LPRMLS #729679 Report a problem | ||
| 8/1/2024 | Listed for sale | $479,900-1.3%$151/sqft |
Source: LPRMLS #729679 Report a problem | ||
| 6/30/2024 | Listing removed | -- |
Source: LPRMLS #719984 Report a problem | ||
| 2/18/2024 | Listed for sale | $485,999+116.5%$153/sqft |
Source: LPRMLS #719984 Report a problem | ||
| 1/18/2011 | Sold | $224,500$71/sqft |
Source: Public Record Report a problem | ||
Public tax history
| Year | Property taxes | Tax assessment |
|---|---|---|
| 2025 | $2,567 | $349,058 |
| 2024 | $2,567 | $349,058 |
| 2023 | $2,567 | $349,058 |
| 2022 | $2,567 +17.5% | $349,058 +44.7% |
| 2021 | $2,184 | $241,250 |
| 2020 | $2,184 +0.7% | $241,250 |
| 2019 | $2,169 +2.3% | $241,250 |
| 2018 | $2,121 -4.5% | $241,250 |
| 2017 | $2,220 | $241,250 -4.6% |
| 2016 | -- | $252,890 |
| 2015 | -- | $252,890 |
| 2014 | $2,220 | $252,890 |
| 2012 | -- | $252,890 |
Find assessor info on the county website
Monthly payment
Est. payment
Payment breakdown
Explore the cost of this home by adjusting the details. Changes won't be saved.Climate risks
Neighborhood: Spout Springs
Nearby schools
GreatSchools rating
- 4/10Highland ElementaryGrades: PK-5Distance: 2 mi
- 6/10Highland MiddleGrades: 6-8Distance: 1.9 mi
- 3/10Overhills High SchoolGrades: 9-12Distance: 4.8 mi
Schools provided by the listing agent
- Middle: Highland Middle School
- High: Overhills Senior High
Source: LPRMLS. This data may not be complete. We recommend contacting the local school district to confirm school assignments for this home.
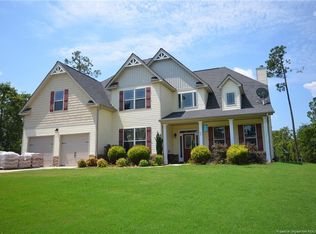
- $461,4005 bd5 ba3.3k sqft63 Clearview Ct, Sanford, NC 27332Off Market
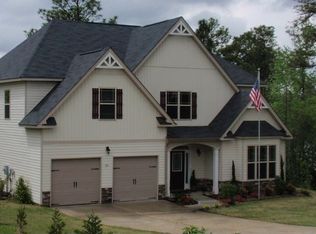
- $500,9005 bd4 ba3.2k sqft97 Clearview Ct, Sanford, NC 27332Off Market
- $538,0005 bd5 ba3.9k sqft110 Southbrook Ln, Sanford, NC 27332Off Market

- $475,0004 bd4 ba3.1k sqft88 Southbrook Ln, Sanford, NC 27332Sold
- $401,1004 bd3 ba2.6k sqft140 Southbrook Ln, Sanford, NC 27332Off Market
- $491,6005 bd3 ba3.6k sqft39 Clearview Ct, Sanford, NC 27332Off Market
- $733,3006 bd4 ba4.1k sqft119 Clearview Ct, Sanford, NC 27332Off Market
- $574,0005 bd5 ba3.9k sqft156 Southbrook Ln, Sanford, NC 27332For Sale
A local agent can set up tours, give advice and negotiate with sellers.
A local lender can help you make sure your offer is ready when you are.
Similar homes
- $435,0004 bd3 ba3.3k sqft151 Edgemont Ter, Sanford, NC 27332For Sale
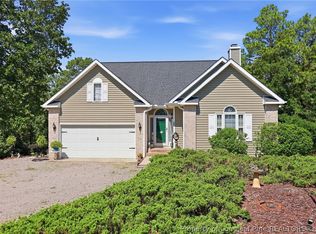 MLS ID #765200, JULIE JOHNSON, RE/MAX SOUTHERN PROPERTIES LLC.. LPRMLS
 - $410,0004 bd4 ba2.9k sqft46 Wateredge Ln, Sanford, NC 27332For Sale
 MLS ID #761692, BRYCEN ERDODY, TORCH & TRAIL, LLC. LPRMLS
 - $350,0003 bd3 ba2.2k sqft118 Boulder Dr, Sanford, NC 27332For Sale
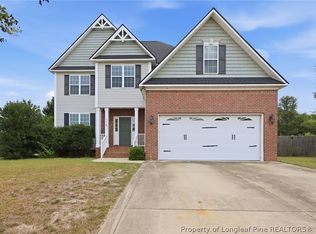 MLS ID #766261, ANTHONY DEMINO, PEERY`S PROPERTY MANAGEMENT. LPRMLS
 - $385,0004 bd3 ba2.4k sqft68 Lone Pine Trl, Sanford, NC 27332For Sale
 MLS ID #759726, MARYANN MCCLOSKEY, RE/MAX SOUTHERN PROPERTIES LLC.. LPRMLS
 - $385,0005 bd4 ba2.9k sqft270 Marquis Dr, Cameron, NC 28326For SaleMLS ID #760361, DARK HORSE GROUP POWERED BY LPT REALTY, LPT REALTY LLC. LPRMLS
- $459,0004 bd2 ba2.8k sqft148 Heatherspring Way, Spring Lake, NC 28390For SaleMLS ID #765320, MELISSA CRUMLEY, PINELAND REALTY LLC. LPRMLS
- $355,0003 bd3 ba2.4k sqft225 Timberline Dr, Sanford, NC 27332For SaleMLS ID #764822, KALA FORTIN, THE SUMMIT REAL ESTATE AGENCY. LPRMLS
- $474,9004 bd3 ba2.9k sqft14 Spring Water Ct, Spring Lake, NC 28390For SaleMLS ID #759793, TRACIE CROWDER, AC REALTY. LPRMLS
- $429,9004 bd4 ba3k sqft138 Valley Pines Cir, Spring Lake, NC 28390For SaleMLS ID #765163, MELISSA CRUMLEY, PINELAND REALTY LLC. LPRMLS
- $369,9994 bd3 ba2.5k sqft29 Kettering Ct, Cameron, NC 28326For SaleMLS ID #759594, DARK HORSE GROUP POWERED BY LPT REALTY, LPT REALTY LLC. LPRMLS
- $372,0004 bd4 ba2.4k sqft109 Canyon Ct, Sanford, NC 27332For SaleMLS ID #763088, ANGIE LYON, RE/MAX SOUTHERN PROPERTIES LLC.. LPRMLS
- $485,0005 bd3 ba3.1k sqft135 Valley Stream Rd, Spring Lake, NC 28390For SaleMLS ID #762362, CRYSTAL MONTZ, DREAMS MADE REALTY GROUP. LPRMLS
- $469,9004 bd4 ba2.8k sqft511 Micahs Way N, Spring Lake, NC 28390For SaleMLS ID #765780, MELISSA CRUMLEY, PINELAND REALTY LLC. LPRMLS
- $438,3674 bd3 ba3.4k sqft128 Lamplighter Way, Spring Lake, NC 28390For SaleMLS ID #762707, ALISHER ISMAILOV, LPT REALTY LLC. LPRMLS
- $480,0004 bd4 ba2.7k sqft67 London Way, Spring Lake, NC 28390For SaleMLS ID #764830, MARTINA ERDMEIER, REAL BROKER LLC. LPRMLS
- $365,0004 bd3 ba3.4k sqft415 Highgrove Dr, Spring Lake, NC 28390For SaleMLS ID #761723, EVIE PACHECO, LEVEL UP REALTY & PROPERTY MANAGEMENT. LPRMLS
- $399,5003 bd3 ba2.4k sqft21 Vail Ct, Sanford, NC 27332For SaleMLS ID #759867, KATHARINA THOMAS WALDMANN, NORTHGROUP REAL ESTATE. LPRMLS
- $409,9004 bd3 ba2.3k sqft49 Spring Pond Ln, Spring Lake, NC 28390For SaleMLS ID #764337, TRACIE CROWDER, AC REALTY. LPRMLS
- $339,9003 bd2 ba2k sqft249 Stock Market Dr, Broadway, NC 27505For SaleMLS ID #766074, NATALIE MARTIN, W.S. WELLONS REALTY. LPRMLS
- $394,9004 bd3 ba2.4k sqft242 School Side Dr, Spring Lake, NC 28390For SaleMLS ID #762280, MELISSA CRUMLEY, PINELAND REALTY LLC. LPRMLS
