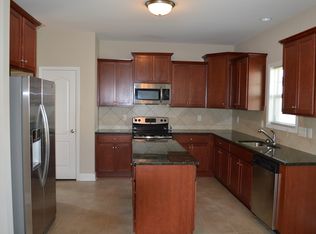
Go ahead and cancel your gym membership—Lexington Plantation has you covered! With a community pool, fitness center, clubhouse, and playground right at your fingertips, you’ll never have an excuse to be bored again. Perched on a corner lot, this two-story stunner gives you excellent curb appeal. Step inside and try not to swoon over the formal dining room, boasting sleek laminate floors and a coffered ceiling so fancy it practically demands you use the good china. The culinary magic happens in a killer kitchen equipped with a spacious island, gleaming granite counters, and stainless steel appliances. It flows seamlessly into an airy living room crowned with a dramatic vaulted ceiling, giving you plenty of breathing room to entertain. Head upstairs to find three more bedrooms—including one with a walk-in closet big enough to hide your latest online shopping spree—plus a highly versatile bonus room just begging to be your new home theater, office, or secret sanctuary. Finally, take your morning coffee (or evening wine) out to the covered back patio, sit back, relax, and admire your undeniably spectacular life choices.Welcome Home! AGENTS-not a member of MLS? Call Showing Time for access/disclosures.
For sale
$337,000
100 Old Glory Ln, Cameron, NC 28326
4beds
2,342sqft
:
Get pre-qualified$2,094/mo
Single Family Residence
Built in 2011
-- sqft lot
$335,500 Zestimate®
$144/sqft
$78/mo HOA
What's special
- 4 days |
- 108 |
- 6 |
Zillow last checked:
Listing updated:
Listed by:
WELCOME HOME TEAM POWERED BY KELLER WILLIAMS REALTY,
KELLER WILLIAMS REALTY (FAYETTEVILLE)
Source: LPRMLS,MLS#: 765683 Originating MLS: Longleaf Pine Realtors
Originating MLS: Longleaf Pine RealtorsFacts & features
Interior
Bedrooms & bathrooms
- Bedrooms: 4
- Bathrooms: 3
- Full bathrooms: 2
- 1/2 bathrooms: 1
Heating
- Heat Pump
Cooling
- Central Air, Electric
Appliances
- Included: Dishwasher, Electric Range, Microwave
- Laundry: Washer Hookup, Dryer Hookup, Main Level, In Unit
Features
- Tray Ceiling(s), Ceiling Fan(s), Dining Area, Coffered Ceiling(s), Separate/Formal Dining Room, Eat-in Kitchen, Granite Counters, Kitchen Island, Primary Downstairs, Separate Shower, Walk-In Closet(s), Window Treatments
- Flooring: Carpet, Laminate, Tile
- Windows: Blinds
- Number of fireplaces: 1
- Fireplace features: Electric
Interior area
- Total interior livable area: 2,342 sqft
Property
Parking
- Total spaces: 2
- Parking features: Attached, Garage
- Attached garage spaces: 2
Features
- Levels: Two
- Stories: 2
- Patio & porch: Covered, Front Porch, Patio, Porch
- Exterior features: Corner Lot, Playground, Porch
Lot
- Features: < 1/4 Acre, Cleared
- Topography: Cleared
Details
- Parcel number: 09956509 0282 45
- Zoning description: RA-20 - Residential Agricultural
- Special conditions: None
Construction
Type & style
- Home type: SingleFamily
- Architectural style: Two Story
- Property subtype: Single Family Residence
Materials
- Vinyl Siding
Condition
- New construction: No
- Year built: 2011
Utilities & green energy
- Sewer: County Sewer
- Water: Public
Community & HOA
Community
- Features: Clubhouse, Community Pool, Fitness Center, Gutter(s), Street Lights
- Security: Smoke Detector(s)
- Subdivision: The Colony At Lexington Plan
HOA
- Has HOA: Yes
- HOA fee: $78 monthly
- HOA name: Little And Young
Location
- Region: Cameron
Financial & listing details
- Price per square foot: $144/sqft
- Tax assessed value: $269,538
- Annual tax amount: $2,001
- Date on market: 7/20/2026
- Cumulative days on market: 4 days
- Listing terms: Cash,Conventional,FHA,USDA Loan,VA Loan
- Inclusions: Refrigerator
- Exclusions: Shed
- Ownership: More than a year
Estimated market value
$335,500
$319,000 - $352,000
$1,815/mo
Price history
| Date | Event | Price |
|---|---|---|
| 7/24/2026 | Listed for sale | $337,000+10.5%$144/sqft |
Source:  LPRMLS #765683 Report a problem LPRMLS #765683 Report a problem | ||
| 8/5/2022 | Sold | $305,000$130/sqft |
Source: LPRMLS #686114 Report a problem | ||
| 6/30/2022 | Pending sale | $305,000$130/sqft |
Source: LPRMLS #686114 Report a problem | ||
| 6/24/2022 | Listed for sale | $305,000+56.4%$130/sqft |
Source: LPRMLS #686114 Report a problem | ||
| 10/25/2011 | Sold | $195,000$83/sqft |
Source: Public Record Report a problem | ||
Public tax history
| Year | Property taxes | Tax assessment |
|---|---|---|
| 2025 | $2,001 | $269,538 |
| 2024 | $2,001 | $269,538 |
| 2023 | $2,001 | $269,538 |
| 2022 | $2,001 +6.7% | $269,538 +30.9% |
| 2021 | $1,876 | $205,890 |
| 2020 | $1,876 +0.8% | $205,890 |
| 2019 | $1,861 +2.3% | $205,890 |
| 2018 | $1,820 -0.1% | $205,890 |
| 2017 | $1,823 | $205,890 -0.2% |
| 2016 | -- | $206,210 |
| 2015 | -- | $206,210 |
| 2014 | $1,823 | $206,210 |
| 2012 | -- | $206,210 +587.4% |
| 2011 | -- | $30,000 |
Find assessor info on the county website
Monthly payment
Est. payment
Payment breakdown
Explore the cost of this home by adjusting the details. Changes won't be saved.Climate risks
Neighborhood: Spout Springs
Nearby schools
GreatSchools rating
- 6/10Benhaven ElementaryGrades: PK-5Distance: 6.3 mi
- 4/10Overhills MiddleGrades: 6-8Distance: 2.9 mi
- 3/10Overhills High SchoolGrades: 9-12Distance: 2.9 mi
Schools provided by the listing agent
- Elementary: Benhaven Elementary
- Middle: Overhills Middle School
- High: Overhills Senior High
Source: LPRMLS. This data may not be complete. We recommend contacting the local school district to confirm school assignments for this home.
- $326,4004 bd3 ba2.2k sqft84 Old Glory Ln, Cameron, NC 28326Off Market

- $2,2004 bd3 ba2.4k sqft134 Huzzas Cir, Cameron, NC 28326For Rent

- $318,9004 bd3 ba2k sqft126 Old Glory Ln, Cameron, NC 28326Off Market
- $333,3004 bd2 ba2.5k sqft72 Old Glory Ln, Cameron, NC 28326Off Market
- $367,5005 bd3 ba2.7k sqft155 Huzzas Cir, Cameron, NC 28326Off Market
- $320,2003 bd3 ba2.4k sqft186 Colonist Pl, Cameron, NC 28326Off Market
- $335,4004 bd3 ba2.5k sqft99 Old Glory Ln, Cameron, NC 28326Off Market
- $333,5003 bd2 ba2.4k sqft83 Old Glory Ln, Cameron, NC 28326Off Market
A local agent can set up tours, give advice and negotiate with sellers.
A local lender can help you make sure your offer is ready when you are.
Similar homes
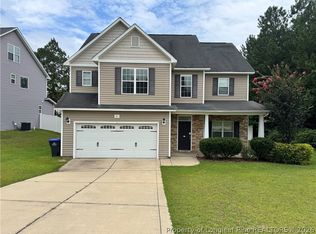
- $340,0004 bd3 ba2.7k sqft92 Colonist Pl, Cameron, NC 28326For Sale
 MLS ID #766256, ANTHONY DEMINO, PEERY`S PROPERTY MANAGEMENT. LPRMLS
 - $336,0004 bd3 ba2.3k sqft177 Pittfield Run, Cameron, NC 28326For Sale

 MLS ID #10173298, Tracey Jade Fish. Doorify MLS
 - $345,0003 bd3 ba2.3k sqft41 Hublers Way, Cameron, NC 28326For Sale
 MLS ID #10166992, Martha Lucas. Doorify MLS
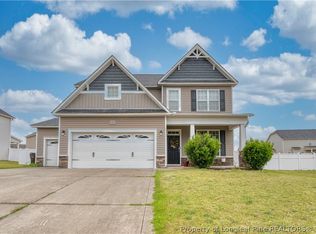
 - $358,5004 bd3 ba2.3k sqft123 Tun Tavern Dr, Cameron, NC 28326For Sale
 MLS ID #761075, KAI MURPHY, KELLER WILLIAMS REALTY (FAYETTEVILLE). LPRMLS
 - $340,0003 bd3 ba2.5k sqft415 Regimental Dr, Cameron, NC 28326For SaleMLS ID #763775, BECKI BOLTON TEAM POWERED BY COLDWELL BANKER ADVANTAGE, COLDWELL BANKER ADVANTAGE - FAYETTEVILLE. LPRMLS
- $334,9994 bd3 ba2.9k sqft437 Crutchfield Dr, Cameron, NC 28326For SaleMLS ID #10176431, Bryan Scott Carver. Doorify MLS
- $368,0005 bd4 ba2.4k sqft40 Watchmen Lane, Cameron, NC 28326For Sale
 MLS ID #100587346, Jessica Cantrell, Nexthome In The Pines. Hive MLS
 - $365,0005 bd4 ba3k sqft165 Old Glory Ln, Cameron, NC 28326For SaleMLS ID #764197, Q MEJIAS, KELLER WILLIAMS REALTY (FAYETTEVILLE). LPRMLS
- $345,0004 bd4 ba2.5k sqft731 Century Dr, Cameron, NC 28326For SaleMLS ID #763350, KETRA DUCHESNE, DUCHESNE REALTY GROUP. LPRMLS
- $369,9994 bd3 ba2.5k sqft29 Kettering Ct, Cameron, NC 28326For SaleMLS ID #759594, DARK HORSE GROUP POWERED BY LPT REALTY, LPT REALTY LLC. LPRMLS
- $319,9004 bd3 ba2.6k sqft255 Hester Pl, Cameron, NC 28326For SaleMLS ID #10169764, Donald Lee Eddins. Doorify MLS
- $310,0004 bd3 ba1.8k sqft48 Arlington Dr, Cameron, NC 28326For SaleMLS ID #751811, MICHELLE DAVIS, DAVIS REALTY GROUP, LLC. LPRMLS
- $385,0005 bd4 ba2.9k sqft270 Marquis Dr, Cameron, NC 28326For SaleMLS ID #760361, DARK HORSE GROUP POWERED BY LPT REALTY, LPT REALTY LLC. LPRMLS
- $304,0003 bd3 ba1.9k sqft55 New London Hbr, Cameron, NC 28326For SaleMLS ID #764545, MITCHEAL DELVALLE, CENTURY 21 Family Realty. LPRMLS
- $299,0003 bd3 ba2k sqft67 Century Drive, Cameron, NC 28326For SaleMLS ID #100576755, Kelly S Curran, Nexthome In The Pines. Hive MLS
- $318,0003 bd3 ba2k sqft256 Arlington Dr, Cameron, NC 28326For SaleMLS ID #764362, SHIRLEY WALL, ERA STROTHER REAL ESTATE #5. LPRMLS
- $235,0003 bd2 ba1.3k sqft352 Sawyer Road, Cameron, NC 28326For SaleMLS ID #100590719, Lisa Pursley, Pursley Properties Group LLC. Hive MLS
- $305,0003 bd3 ba1.7k sqft57 Taplow Trl, Cameron, NC 28326For SaleMLS ID #762411, THOMAS "TIP" IULIUCCI III, RDU HOMES FOR YOU, INC.. LPRMLS
- $307,5003 bd2 ba1.7k sqft56 Overlook Rd, Cameron, NC 28326For SaleMLS ID #764614, NATALIE DARLING, REAL BROKER LLC. LPRMLS
- $416,9904 bd3 ba2.5k sqft86 Darmouth Drive, Cameron, NC 28326New ConstructionMLS ID #100590220, Team Dream, Dream Finders Realty LLC. Hive MLS
