Y'all, scroll no longer - this one's move-in ready and begging for a housewarming party. The bright foyer with bamboo floors leads into a formal dining room with tray ceilings, then opens to a living room that's watched over by a sunny upstairs loft - perfect for a your very own chill zone. Also upstairs are two guest bedrooms, guest bathroom with double vanities, a bonus room with closet, plus a walk-in storage space that's just begging to be finished into even more living space. The owner suite sits off the living room and feels like a mini-retreat: double vanity, jetted tub, separate shower, and two walk-in closets. New carpet and fresh interior paint mean you can unpack and relax right away. The kitchen (to the right of the living room) has granite countertops, plenty of counterspace, a pantry, a breakfast bar, and eat-in kitchen. Coming in from the garage? Drop your keys on the handy cabinet-and-counter landing. Laundry is on the main level and there's a convenient half bath off the kitchen. Enjoy backyard bliss with a screened-in patio for bug-free lounging, a grilling patio, a firepit for s'mores, shady trees for resting, and a cleared spot where a playset used to be - think veggie garden or mini sunflower field. The possibilities are yours. Community perks include a clubhouse, fitness center, playground, and pool. One owner, thoughtful updates, and plenty of room to grow - schedule your home tour TODAY! $3,500 seller incentive, buyer use as you choose.
Pending
Price cut: $5K (7/14)
$340,000
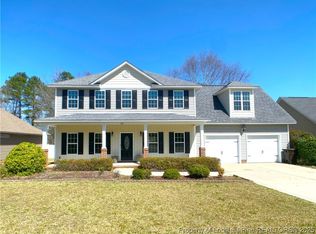
415 Regimental Dr, Cameron, NC 28326
3beds
2,567sqft
Single Family Residence
Built in 2008
10,018 Square Feet Lot
$337,000 Zestimate®
$132/sqft
$78/mo HOA
What's special
Grilling patioBreakfast barFresh interior paintEat-in kitchenShady trees for restingNew carpet
- 128 days
- 120
- 11
Zillow last checked:
Listing updated:
Listed by:
BECKI BOLTON TEAM POWERED BY COLDWELL BANKER ADVANTAGE,
COLDWELL BANKER ADVANTAGE - FAYETTEVILLE,
BROOKE VAN DYKE,
COLDWELL BANKER ADVANTAGE - FAYETTEVILLE
Source: LPRMLS,MLS#: 763775 Originating MLS: Longleaf Pine Realtors
Originating MLS: Longleaf Pine RealtorsFacts & features
Interior
Bedrooms & bathrooms
- Bedrooms: 3
- Bathrooms: 3
- Full bathrooms: 2
- 1/2 bathrooms: 1
Heating
- Heat Pump
Cooling
- Central Air
Appliances
- Included: Dishwasher, Disposal, Microwave, Range, Refrigerator
- Laundry: Washer Hookup, Dryer Hookup, Main Level, In Unit
Features
- Attic, Breakfast Area, Tray Ceiling(s), Ceiling Fan(s), Cathedral Ceiling(s), Coffered Ceiling(s), Separate/Formal Dining Room, Double Vanity, Eat-in Kitchen, Granite Counters, Jetted Tub, Primary Downstairs, Storage, Vaulted Ceiling(s), Walk-In Closet(s), Window Treatments
- Flooring: Carpet, Hardwood
- Windows: Blinds
- Basement: Crawl Space
- Number of fireplaces: 1
- Fireplace features: Gas
Interior area
- Total interior livable area: 2,567 sqft
Property
Parking
- Total spaces: 2
- Parking features: Attached, Garage
- Attached garage spaces: 2
Features
- Levels: Two
- Stories: 2
- Patio & porch: Covered, Patio, Porch, Screened
- Exterior features: Fence, Other, Porch, Patio
- Fencing: Yard Fenced
Lot
- Size: 10,018 Square Feet
- Features: < 1/4 Acre
Details
- Parcel number: 09956507 0282 70
- Zoning description: RA-20 - Residential Agricultural
- Special conditions: Standard
Construction
Type & style
- Home type: SingleFamily
- Architectural style: Two Story
- Property subtype: Single Family Residence
Materials
- Brick Veneer
Condition
- Good Condition
- New construction: No
- Year built: 2008
Utilities & green energy
- Sewer: County Sewer
- Water: Public
Community & HOA
Community
- Features: Clubhouse, Community Pool, Gutter(s)
- Security: Security System, Smoke Detector(s)
- Subdivision: The Gate At Lexington Plant
HOA
- Has HOA: Yes
- HOA fee: $78 monthly
- HOA name: Little & Young
Location
- Region: Cameron
Financial & listing details
- Price per square foot: $132/sqft
- Tax assessed value: $268,981
- Annual tax amount: $1,997
- Date on market: 6/4/2026
- Cumulative days on market: 113 days
- Listing terms: Cash,Conventional,FHA,VA Loan
- Inclusions: Refrigerator
- Exclusions: None
- Ownership: More than a year
Estimated market value
$337,000
$320,000 - $354,000
$1,891/mo
Price history
| Date | Event | Price |
|---|---|---|
| 9/14/2026 | Pending sale | $340,000$132/sqft |
Source:  LPRMLS #763775 Report a problem LPRMLS #763775 Report a problem | ||
| 8/24/2026 | Listed for sale | $340,000$132/sqft |
Source: LPRMLS #763775 Report a problem | ||
| 8/9/2026 | Pending sale | $340,000$132/sqft |
Source: LPRMLS #763775 Report a problem | ||
| 7/14/2026 | Price change | $340,000-1.4%$132/sqft |
Source: LPRMLS #763775 Report a problem | ||
| 6/4/2026 | Listed for sale | $345,000+42%$134/sqft |
Source: LPRMLS #763775 Report a problem | ||
| 10/11/2018 | Listing removed | $1,450$1/sqft |
Source: SOLDIERS FIRST REAL ESTATE LLC. #548760 Report a problem | ||
| 9/4/2018 | Listed for rent | $1,450$1/sqft |
Source: SOLDIERS FIRST REAL ESTATE LLC. #548760 Report a problem | ||
| 8/26/2017 | Listing removed | $1,450$1/sqft |
Source: SOLDIERS FIRST REAL ESTATE LLC. #524752 Report a problem | ||
| 7/18/2017 | Listed for rent | $1,450$1/sqft |
Source: SOLDIERS FIRST REAL ESTATE LLC. #524752 Report a problem | ||
| 11/13/2009 | Sold | $242,900$95/sqft |
Source:  Hive MLS #131685 Report a problem Hive MLS #131685 Report a problem | ||
Public tax history
| Year | Property taxes | Tax assessment |
|---|---|---|
| 2025 | $1,997 | $268,981 |
| 2024 | $1,997 | $268,981 |
| 2023 | $1,997 | $268,981 |
| 2022 | $1,997 -0.4% | $268,981 +21.9% |
| 2021 | $2,005 | $220,710 |
| 2020 | $2,005 +0.8% | $220,710 |
| 2019 | $1,990 +2.3% | $220,710 |
| 2018 | $1,946 -0.9% | $220,710 |
| 2017 | $1,963 | $220,710 -0.9% |
| 2016 | -- | $222,740 |
| 2015 | -- | $222,740 |
| 2014 | $1,963 | $222,740 |
| 2012 | -- | $222,740 |
| 2011 | -- | $222,740 |
Find assessor info on the county website
Monthly payment
Est. payment
Payment breakdown
Explore the cost of this home by adjusting the details. Changes won't be saved.Climate risks
Neighborhood: 28326
Nearby schools
Schools provided by the listing agent
- Middle: Overhills Middle School
- High: Overhills Senior High
Source: LPRMLS. This data may not be complete. We recommend contacting the local school district to confirm school assignments for this home.
Similar homes

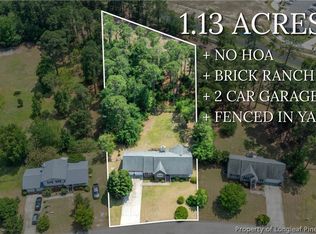
- $305,0003 bd2 ba1.7k sqft56 Overlook Rd, Cameron, NC 28326For Sale
 MLS ID #770732, NATALIE DARLING, REAL BROKER LLC. LPRMLS
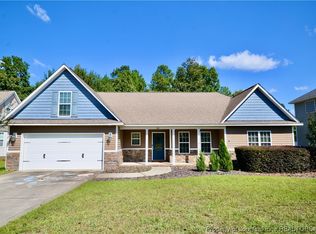
 - $359,0004 bd3 ba2.6k sqft339 Regimental Dr, Cameron, NC 28326For Sale
 MLS ID #766610, BLAIR EASTMAN, EXP REALTY LLC. LPRMLS
 - $294,9803 bd3 ba1.9k sqft55 New London Hbr, Cameron, NC 28326For Sale
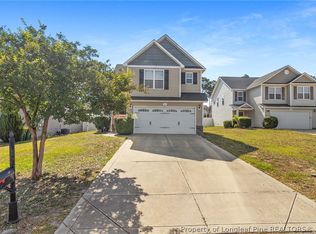 MLS ID #764545, MITCHEAL DELVALLE, CENTURY 21 Family Realty. LPRMLS
 - $305,0003 bd3 ba1.9k sqft71 Abigail Way, Cameron, NC 28326For Sale
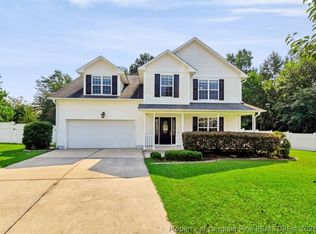 MLS ID #767579, THELMA BISHOP, COLDWELL BANKER ADVANTAGE - FAYETTEVILLE. LPRMLS
