$5,000 in seller paid concessions!!!
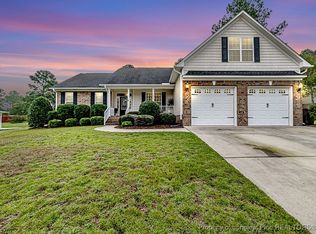
Move-in ready with privacy, space, and peace of mind await in Carolina Seasons! Nestled on a rare, level half-acre lot that backs to a protected common area, this spacious property offers the ultimate backyard setting. Whether you're hosting weekend BBQs, gardening, or simply enjoying the peaceful surroundings, the outdoor possibilities are endless. Relax year-round in the heated and cooled sunroom (included in total heated square footage), unwind on the screened porch, or entertain on the adjoining wood patio. A 2024 storage shed conveys for your outdoor equipment. Inside, an inviting open floor plan connects a stylish kitchen featuring beautiful granite countertops.
Upstairs offers incredible flexibility with a massive bonus room boasting two walk-in closets, plus an additional connected room—perfect for a private home office, gym, nursery, or hobby space. For added confidence, the seller is including a one-year home warranty. Beyond the home, enjoy community amenities including a pool and clubhouse just 1.5 miles away. This home perfectly combines indoor comfort, unmatched versatility, and exceptional outdoor living!
For sale
$394,000
437 Spring Flowers Dr, Cameron, NC 28326
3beds
2,858sqft
Single Family Residence
Built in 2010
0.5 Acres Lot
$390,400 Zestimate®
$138/sqft
$25/mo HOA
What's special
Massive bonus roomUltimate backyard settingHeated and cooled sunroomRare level half-acre lotAdjoining wood patioScreened porchBeautiful granite countertops
- 62 days
- 121
- 7
Zillow last checked:
Listing updated:
Listed by:
CHERYL CRIST,
CRIST REALTY
Source: LPRMLS,MLS#: 766938 Originating MLS: Longleaf Pine Realtors
Originating MLS: Longleaf Pine RealtorsFacts & features
Interior
Bedrooms & bathrooms
- Bedrooms: 3
- Bathrooms: 3
- Full bathrooms: 2
- 1/2 bathrooms: 1
Heating
- Electric
Appliances
- Laundry: Upper Level
Features
- Breakfast Area, Eat-in Kitchen, Separate Shower, Sun Room
- Flooring: Carpet, Luxury Vinyl Plank, Tile
- Basement: None
- Number of fireplaces: 1
- Fireplace features: Gas, Living Room
Interior area
- Total interior livable area: 2,858 sqft
Property
Parking
- Total spaces: 2
- Parking features: Attached, Garage
- Attached garage spaces: 2
Features
- Levels: Two
- Stories: 2
Lot
- Size: 0.5 Acres
- Features: 1/4 to 1/2 Acre Lot
Details
- Parcel number: 09956702 0006 50
- Special conditions: None
Construction
Type & style
- Home type: SingleFamily
- Architectural style: Two Story
- Property subtype: Single Family Residence
Materials
- Attic/Crawl Hatchway(s) Insulated, Vinyl Siding
Condition
- New construction: No
- Year built: 2010
Details
- Warranty included: Yes
Utilities & green energy
- Sewer: Septic Tank
- Water: Public
Community & HOA
Community
- Features: Clubhouse, Community Pool
- Subdivision: Carolina Seasons
HOA
- Has HOA: Yes
- HOA fee: $300 annually
- HOA name: Carolina Seasons Property Owners Association
Location
- Region: Cameron
Financial & listing details
- Price per square foot: $138/sqft
- Tax assessed value: $330,287
- Annual tax amount: $2,433
- Date on market: 7/31/2026
- Cumulative days on market: 179 days
- Inclusions: Refrigerator and Shed
- Exclusions: NA
- Ownership: More than a year
Estimated market value
$390,400
$371,000 - $410,000
$2,297/mo
Price history
| Date | Event | Price |
|---|---|---|
| 8/5/2026 | Listed for sale | $394,000-0.1%$138/sqft |
Source:  LPRMLS #766938 Report a problem LPRMLS #766938 Report a problem | ||
| 7/8/2026 | Listing removed | $394,500$138/sqft |
Source: LPRMLS #758900 Report a problem | ||
| 7/1/2026 | Price change | $394,500-0.1%$138/sqft |
Source:  Doorify MLS #10129694 Report a problem Doorify MLS #10129694 Report a problem | ||
| 4/1/2026 | Price change | $395,000-3.7%$138/sqft |
Source: Doorify MLS #10129694 Report a problem | ||
| 1/11/2026 | Price change | $410,000-1.2%$143/sqft |
Source: Doorify MLS #10129694 Report a problem | ||
| 10/24/2025 | Listed for sale | $415,000+9.2%$145/sqft |
Source: Doorify MLS #10129694 Report a problem | ||
| 5/7/2024 | Sold | $380,000-2.6%$133/sqft |
Source: LPRMLS #721676 Report a problem | ||
| 4/6/2024 | Pending sale | $390,000$136/sqft |
Source: LPRMLS #721676 Report a problem | ||
| 4/4/2024 | Listed for sale | $390,000$136/sqft |
Source: LPRMLS #721676 Report a problem | ||
| 12/8/2023 | Listing removed | -- |
Source: BURMLS #2530418 Report a problem | ||
| 12/1/2023 | Listed for sale | $390,000$136/sqft |
Source: BURMLS #2530418 Report a problem | ||
| 11/30/2023 | Listing removed | -- |
Source: Doorify MLS #2530418 Report a problem | ||
| 10/4/2023 | Price change | $390,000-2.5%$136/sqft |
Source: Doorify MLS #2530418 Report a problem | ||
| 9/5/2023 | Listed for sale | $400,000+2.6%$140/sqft |
Source: Doorify MLS #2530418 Report a problem | ||
| 9/4/2023 | Listing removed | -- |
Source: Zillow Rentals Report a problem | ||
| 9/2/2023 | Price change | $2,890-9.7%$1/sqft |
Source: Zillow Rentals Report a problem | ||
| 8/20/2023 | Listed for rent | $3,200-19%$1/sqft |
Source: Zillow Rentals Report a problem | ||
| 7/10/2023 | Listing removed | -- |
Source: Zillow Rentals Report a problem | ||
| 6/19/2023 | Listed for rent | $3,950$1/sqft |
Source: Zillow Rentals Report a problem | ||
| 4/1/2023 | Listing removed | -- |
Source: Doorify MLS #2496188 Report a problem | ||
| 3/1/2023 | Price change | $390,000-2.5%$136/sqft |
Source: Doorify MLS #2496188 Report a problem | ||
| 2/27/2023 | Listed for sale | $400,000+22%$140/sqft |
Source: Doorify MLS #2496188 Report a problem | ||
| 12/22/2021 | Sold | $328,000-1.2%$115/sqft |
Source: Public Record Report a problem | ||
| 11/29/2021 | Pending sale | $332,000$116/sqft |
Source: LPRMLS #673231 Report a problem | ||
| 11/18/2021 | Listed for sale | $332,000+33.9%$116/sqft |
Source: LPRMLS #673231 Report a problem | ||
| 5/20/2011 | Sold | $248,000+726.7%$87/sqft |
Source: Public Record Report a problem | ||
| 5/26/2010 | Sold | $30,000$10/sqft |
Source: Public Record Report a problem | ||
Public tax history
| Year | Property taxes | Tax assessment |
|---|---|---|
| 2025 | $2,433 | $330,287 |
| 2024 | $2,433 | $330,287 |
| 2023 | $2,433 | $330,287 |
| 2022 | $2,433 +13.2% | $330,287 +39.2% |
| 2021 | $2,150 | $237,310 |
| 2020 | $2,150 +0.7% | $237,310 |
| 2019 | $2,135 +2.3% | $237,310 |
| 2018 | $2,087 -9.9% | $237,310 |
| 2017 | $2,316 | $237,310 -10.2% |
| 2016 | -- | $264,200 |
| 2015 | -- | $264,200 |
| 2014 | $2,316 | $264,200 |
| 2012 | -- | $264,200 |
Find assessor info on the county website
Monthly payment
Est. payment
Payment breakdown
Explore the cost of this home by adjusting the details. Changes won't be saved.Climate risks
Neighborhood: 28326
Nearby schools
Schools provided by the listing agent
- Middle: Highland Middle School
- High: Western Harnett High School
Source: LPRMLS. This data may not be complete. We recommend contacting the local school district to confirm school assignments for this home.
Similar homes
- $375,0004 bd3 ba2.2k sqft574 Ponderosa Trl, Cameron, NC 28326For Sale
 MLS ID #769104, MELINDA SIMPSON, REDFIN CORP.. LPRMLS
 - $415,0004 bd4 ba2.8k sqft120 Wildwood Way, Cameron, NC 28326For Sale
 MLS ID #764649, HECTOR TOBAR, REAL BROKER LLC. LPRMLS
 - $424,9004 bd3 ba2.3k sqft213 Stella Way, Cameron, NC 28326For Sale
 MLS ID #768454, ROBERT BUNNELL, TOWNSEND REAL ESTATE. LPRMLS
 - $387,5004 bd3 ba2.2k sqft83 Rush Ln, Cameron, NC 28326For Sale
 MLS ID #767804, LINNETTE REYES, PINELAND PROPERTY GROUP, LLC.. LPRMLS
 - $325,0003 bd3 ba2.4k sqft90 Jubilee Court, Cameron, NC 28326For Sale
 MLS ID #100606760, Allisha Smith, Keller Williams Realty. Hive MLS
